

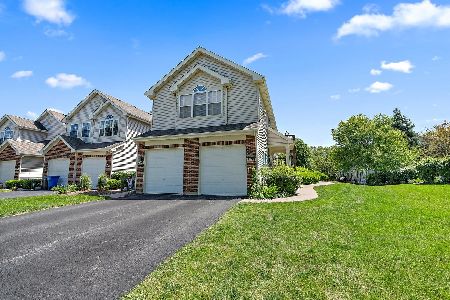
7091 Westwood Drive, Carpentersville, Illinois 60110
Subdivision > Kimball Farms
Sorry, we are updating photos, please update this page in 15 minutes
$154,900
|
Sold
|
|
| Status: | Closed |
| Sqft: | 1,200 |
| Cost/Sqft: | $129 |
| Beds: | 2 |
| Baths: | 2 |
| Year Built: | 1999 |
| Property Taxes: | $3,328 |
| Days On Market: | 3100 |
| Lot Size: | 0,00 |
Description
Beautiful and spacious townhouse with 2 bedrooms 2 full baths just minutes from the I-90. It has vaulted ceilings and lots of space . Master bedroom with walk in closet and private bathroom. Kitchen has an eating area, oak cabinets, pantry and large breakfast bar. Huge family room with a fireplace to relax. Roomy outdoor balcony and nicely size laundry room. 1 Attached car garage. This amazing property could be yours!
Property Specifics
| Condos/Townhomes | |
| 2 | |
| — | |
| 1999 | |
| None | |
| Brick | |
| Asphalt | |
| BAYFIELD | |
| No | |
| — |
| Kane | |
| Kimball Farms | |
| 171 / Monthly | |
| Insurance, Exterior Maintenance, Lawn Care, Scavenger, Snow Removal | |
| Public | |
| Public Sewer | |
| Central Air | |
| Natural Gas | |
| 09935983 | |
| 0308178026 |
Property History
| DATE: | EVENT: | PRICE: | SOURCE: |
|---|---|---|---|
| 16 Jul, 2015 | Sold | $124,000 | MRED MLS |
| 5 Jun, 2015 | Under contract | $127,000 | MRED MLS |
| — | Last price change | $129,000 | MRED MLS |
| 16 Mar, 2015 | Listed for sale | $145,000 | MRED MLS |
| 17 Jul, 2018 | Sold | $154,900 | MRED MLS |
| 6 Jun, 2018 | Under contract | $154,900 | MRED MLS |
| 2 May, 2018 | Listed for sale | $154,900 | MRED MLS |
Sorry, we are updating photos, please update this page in 15 minutes
Room Specifics
All Bedroom Info:
Total Bedrooms: 2
Bedrooms Above Ground: 2
Bedrooms Below Ground: 0
Total Bedrooms: 2
Bedrooms Above Ground: 2
Bedrooms Below Ground: 0
Second Bedroom Info:
Dimensions: —
Location: —Dimensions: —
Floor Type: Carpet
Bathroom Info:
Full Bathrooms: 2
Partial Bathrooms: 0Full Bathrooms: 2
Bathroom Amenities: —
Bathroom in Basement: —
Dining Room Info:
Dimensions: —
Location: —Dimensions: —
Floor Type: Carpet
Kitchen Info:
Dimensions: —
Location: —Dimensions: —
Floor Type: Vinyl
Features: Eating Area-Breakfast Bar, Eating Area-Table Space, Pantry-Closet
Living Room Info:
Dimensions: —
Location: —Dimensions: —
Floor Type: Carpet
Family Room Info:
Dimensions: —
Location: —Dimensions: —
Floor Type: Carpet
Additional Rooms Info:
Rooms: Eating Area
Basement: NoneRooms: Eating Area
Other Specifics
| 1 | |
| Block | |
| Garage | |
| — | |
| — | |
| — | |
| Balcony | |
| — | |
| 292'X90'X88'X73'X76'X138'X | |
| — | |
| Full | |
| — | |
| Range, Microwave, Dishwasher, Refrigerator, Washer, Dryer | |
| Not in DB | |
| — | |
| Bike Room/Bike Trails, Park | |
| Attached Fireplace Doors/Screen, Gas Log, Gas Starter |
Tax History
| Year | Property Taxes |
|---|---|
| 2015 | $3,400 |
| 2018 | $3,328 |
Contact Agent
Nearby Similar Homes
7123 Westwood Drive, Carpentersville, Illinois 60110
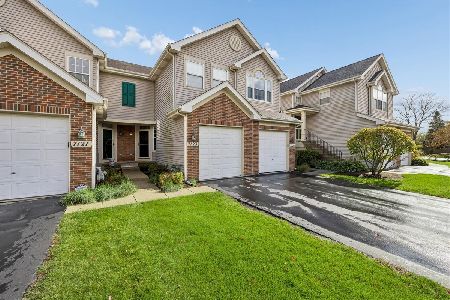
For Sale
$280,000
2 beds / 2.1 baths / 1,280 ft2
Condos/Townhomes / Built: 2000
8
3 Rose Hill Court, Algonquin, Illinois 60102
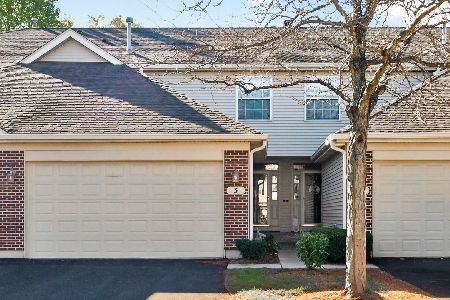
For Sale
$358,000
3 beds / 2.0 baths / 2,361 ft2
Condos/Townhomes / Built: 1999
7
2320 Stonegate Road, Algonquin, Illinois 60102
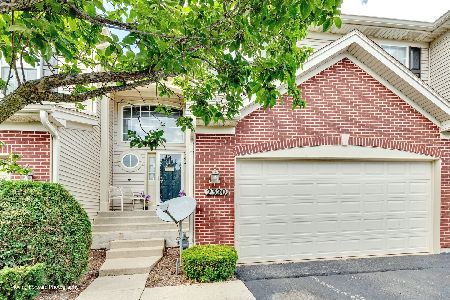
For Sale
$340,000
3 beds / 2.1 baths / 2,080 ft2
Condos/Townhomes / Built: 2005
49
2304 Sandy Creek Drive, Algonquin, Illinois 60102
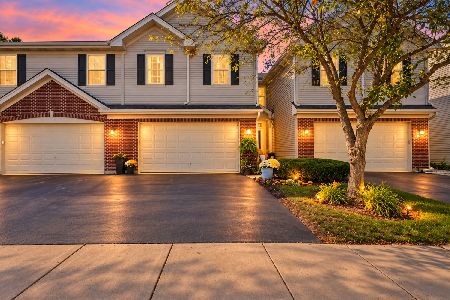
For Sale
$358,000
3 beds / 2.1 baths / 2,067 ft2
Condos/Townhomes / Built: 2002
19
Nearby Sold Comparables
7079 Westwood Drive, Carpentersville, Illinois 60110

Sold
$169,900
2 beds / 1.0 baths / 1,360 ft2
Condos/Townhomes / Built: 1999
7271
7087 Westwood Drive, Carpentersville, Illinois 60110
Sold
$169,900
2 beds / 2.1 baths / 1,314 ft2
Condos/Townhomes / Built: 1999
6570
7079 Westwood Drive, Carpentersville, Illinois 60110
Sold
$144,500
2 beds / 1.0 baths / 1,360 ft2
Condos/Townhomes / Built: 2000
6237
7105 Westwood Drive, Carpentersville, Illinois 60110
Sold
$280,000
2 beds / 2.0 baths / 1,595 ft2
Condos/Townhomes / Built: 1999
295
7109 Westwood Drive, Carpentersville, Illinois 60110
Sold
$85,500
2 beds / 1.1 baths / 1,155 ft2
Condos/Townhomes / Built: 2000
5206
7089 Westwood Drive, Carpentersville, Illinois 60110
Sold
$119,900
2 beds / 2.1 baths / 1,470 ft2
Condos/Townhomes / Built: 2005
4834
Contact Agent
Listing Provided By
Coldwell Banker Residential
