

702 Center, Clinton, Illinois 61727
Subdivision > Clinton
Sorry, we are updating photos, please update this page in 15 minutes
$122,500
|
Sold
|
|
| Status: | Closed |
| Sqft: | 2,256 |
| Cost/Sqft: | $55 |
| Beds: | 4 |
| Baths: | 3 |
| Year Built: | 1914 |
| Property Taxes: | $2,505 |
| Days On Market: | 5933 |
| Lot Size: | 0,20 |
Description
This is a once in a life time restored four bedroom home on a corner lot on Clinton's Northern Edge. It offers an inviting foyer with an open stair case and hardwood floors. You can enjoy this home all day long with it's back sun porch for your morning coffee, the front porch, or the upstairs sunporch/TV Room in the evening. Plenty of storage in the Butler's Pantry to the attic to the newer two plus garage built in 1999.
Property Specifics
| Single Family | |
| — | |
| Traditional | |
| 1914 | |
| Full | |
| Stucco, EIFS (e.g. Dryvit). | |
| — | |
| — | |
| No | |
| 0.2 |
| De Witt | |
| Clinton | |
| — / Not Applicable | |
| — | |
| Public | |
| Public Sewer | |
| Central Air | |
| Steam, Natural Gas | |
| 10191192 | |
| 0727437008 |
Nearby Schools
| NAME: | DISTRICT: | DISTANCE: | |
|---|---|---|---|
|
Grade School
Clinton Elementary |
15 | — | |
|
Middle School
Clinton Jr High |
15 | Not in DB | |
|
High School
Clinton High School |
15 | Not in DB | |
Property History
| DATE: | EVENT: | PRICE: | SOURCE: |
|---|---|---|---|
| 28 Apr, 2012 | Sold | $122,500 | MRED MLS |
| 19 Mar, 2012 | Under contract | $125,000 | MRED MLS |
| 25 Jul, 2010 | Listed for sale | $149,900 | MRED MLS |
| 4 May, 2021 | Sold | $160,000 | MRED MLS |
| 2 Mar, 2021 | Under contract | $163,000 | MRED MLS |
| 2 Mar, 2021 | Listed for sale | $163,000 | MRED MLS |
| 15 Jul, 2024 | Sold | $195,000 | MRED MLS |
| 26 May, 2024 | Under contract | $199,900 | MRED MLS |
| 17 May, 2024 | Listed for sale | $199,900 | MRED MLS |
Sorry, we are updating photos, please update this page in 15 minutes
Room Specifics
All Bedroom Info:
Total Bedrooms: 4
Bedrooms Above Ground: 4
Bedrooms Below Ground: 0
Total Bedrooms: 4
Bedrooms Above Ground: 4
Bedrooms Below Ground: 0
Second Bedroom Info:
Dimensions: —
Location: —Dimensions: —
Floor Type: Hardwood
Third Bedroom Info:
Dimensions: —
Location: —Dimensions: —
Floor Type: Hardwood
Fourth Bedroom Info:
Dimensions: —
Location: —Dimensions: —
Floor Type: Hardwood
Bathroom Info:
Full Bathrooms: 3
Partial Bathrooms: 1Full Bathrooms: 3
Bathroom Amenities: —
Bathroom in Basement: —
Dining Room Info:
Dimensions: —
Location: —Dimensions: —
Floor Type: Hardwood
Kitchen Info:
Dimensions: —
Location: —Dimensions: —
Floor Type: Hardwood
Features: Pantry-Closet
Living Room Info:
Dimensions: —
Location: —Dimensions: —
Floor Type: Hardwood
Family Room Info:
Dimensions: —
Location: —Dimensions: —
Floor Type: Hardwood
Additional Rooms Info:
Rooms: Other Room, Foyer, Enclosed Porch
Basement: FullRooms: Other Room, Foyer, Enclosed Porch
Other Specifics
| 2 | |
| — | |
| Garage | |
| — | |
| — | |
| — | |
| Porch | |
| — | |
| 69 X 124 | |
| Interior Stair | |
| — | |
| Built-in Features, Walk-In Closet(s) | |
| Dishwasher, Refrigerator, Range, Washer, Dryer | |
| Not in DB | |
| — | |
| — | |
| Wood Burning, Attached Fireplace Doors/Screen |
Tax History
| Year | Property Taxes |
|---|---|
| 2012 | $2,505 |
| 2021 | $2,808 |
Contact Agent
Nearby Similar Homes
716 Center Street, Clinton, Illinois 61727

For Sale
$0
3 beds / 2.0 baths / 1,050 ft2
Single Family / Built: 1923
59
109 Macon Street, Clinton, Illinois 61727

For Sale
$279,900
5 beds / 3.2 baths / 6,064 ft2
Single Family / Built: 1905
75
417 Washington Street, Clinton, Illinois 61727

For Sale
$154,900
3 beds / 1.1 baths / 1,400 ft2
Single Family / Built: 1903
2
700 Webster Street, Clinton, Illinois 61727
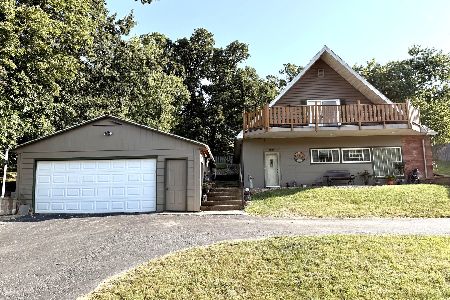
For Sale
$159,900
3 beds / 2.0 baths / 2,000 ft2
Single Family / Built: 1953
41
216 George Street, Clinton, Illinois 61727
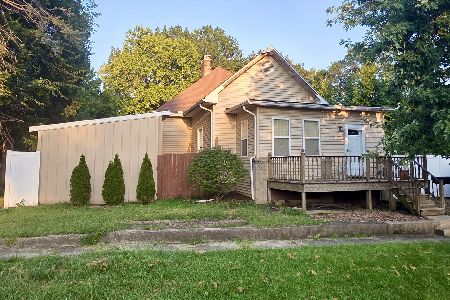
For Sale
$95,000
2 beds / 1.0 baths / 2,272 ft2
Single Family / Built: 1920
62
312 South Street, Clinton, Illinois 61727

For Sale
$129,900
2 beds / 1.0 baths / 899 ft2
Single Family / Built: 1923
33
Nearby Sold Comparables

702 Center Street, Clinton, Illinois 61727

Sold
$199,900
4 beds / 2.1 baths / 3,558 ft2
Single Family / Built: 1913
888



Contact Agent
Listing Provided By
Brady Realtors
