

7508 Forest Oak Drive, Mchenry, Illinois 60050


$695,000
|
For Sale
|
|
| Status: | New |
| Sqft: | 4,500 |
| Cost/Sqft: | $154 |
| Beds: | 5 |
| Baths: | 4 |
| Year Built: | 2006 |
| Property Taxes: | $14,039 |
| Days On Market: | 0 |
| Lot Size: | 1,00 |
Description
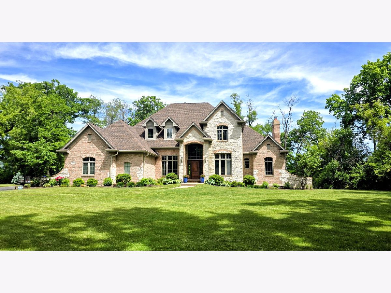
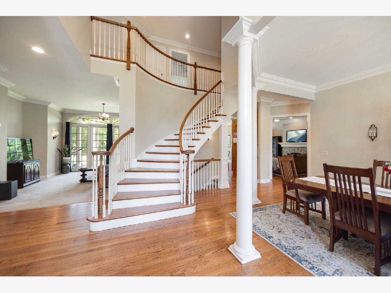
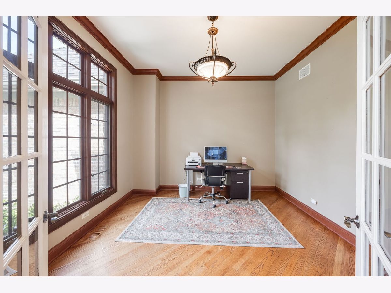
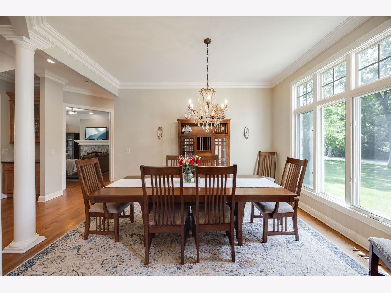
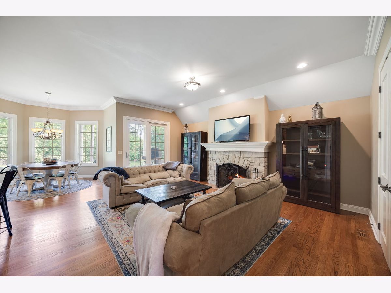
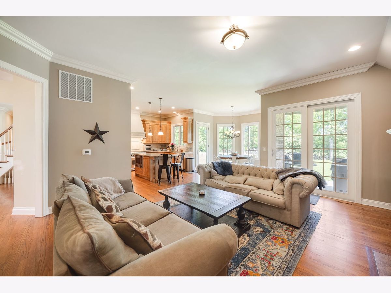
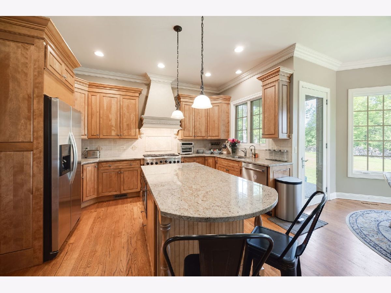
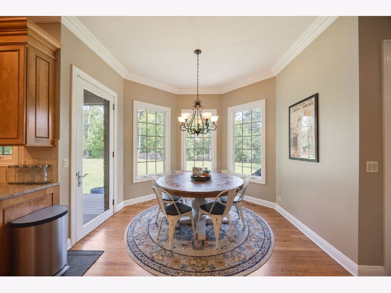
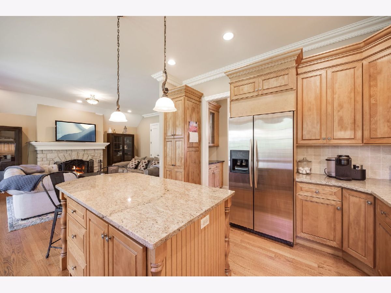
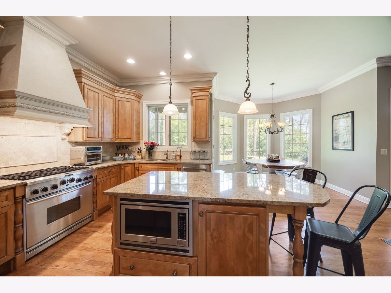
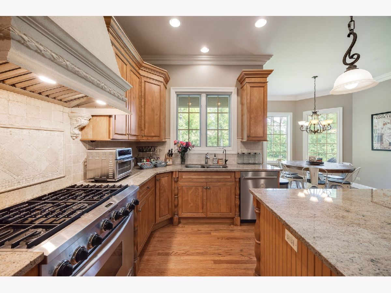
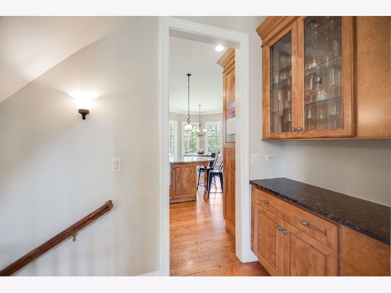
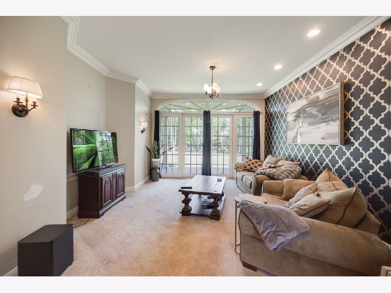
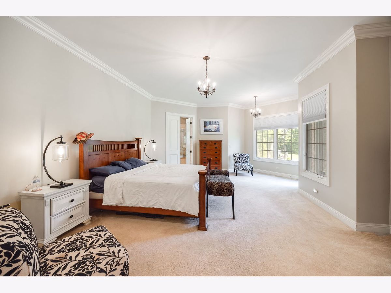
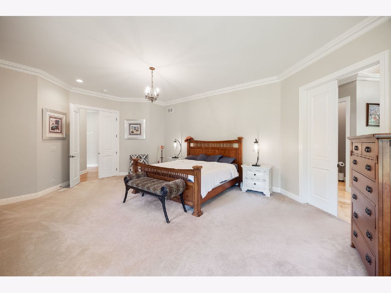
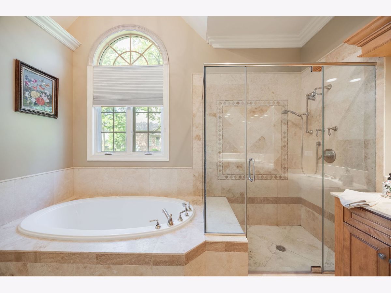
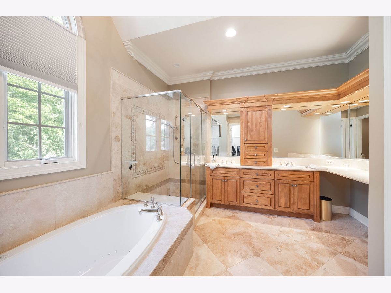
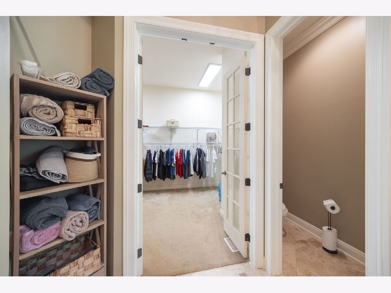
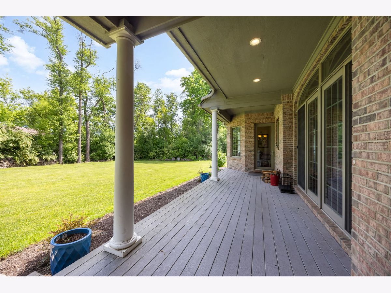
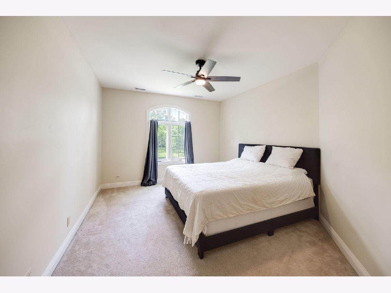
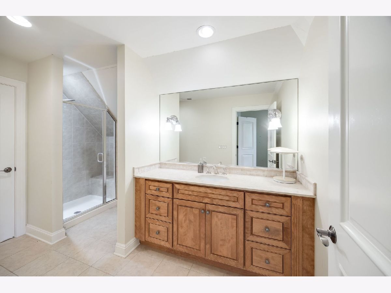
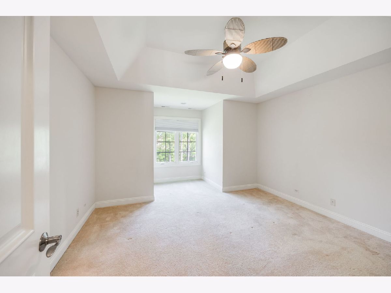
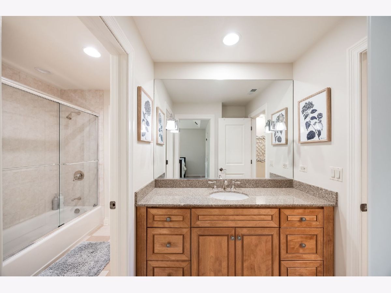
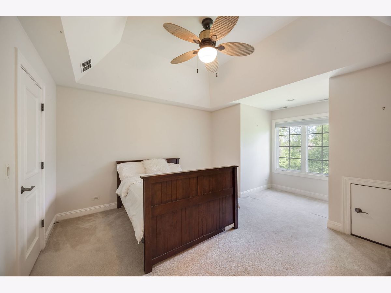
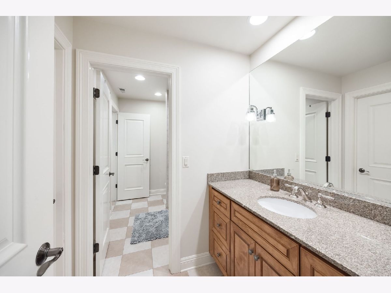
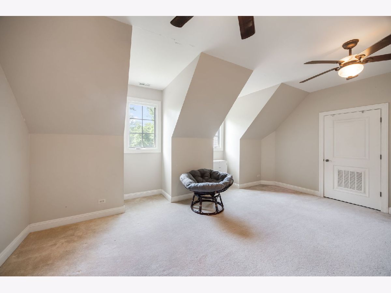
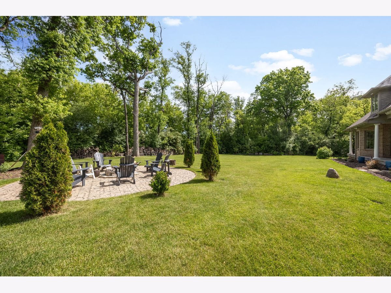
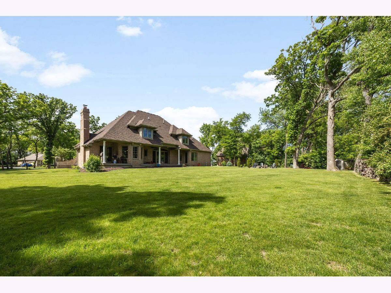
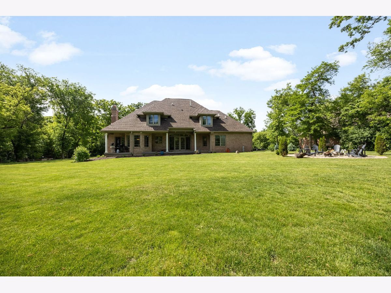
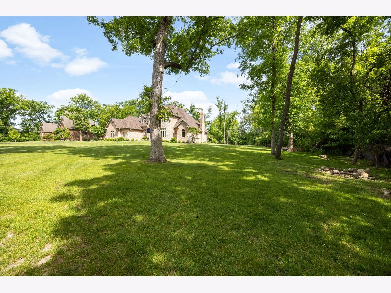
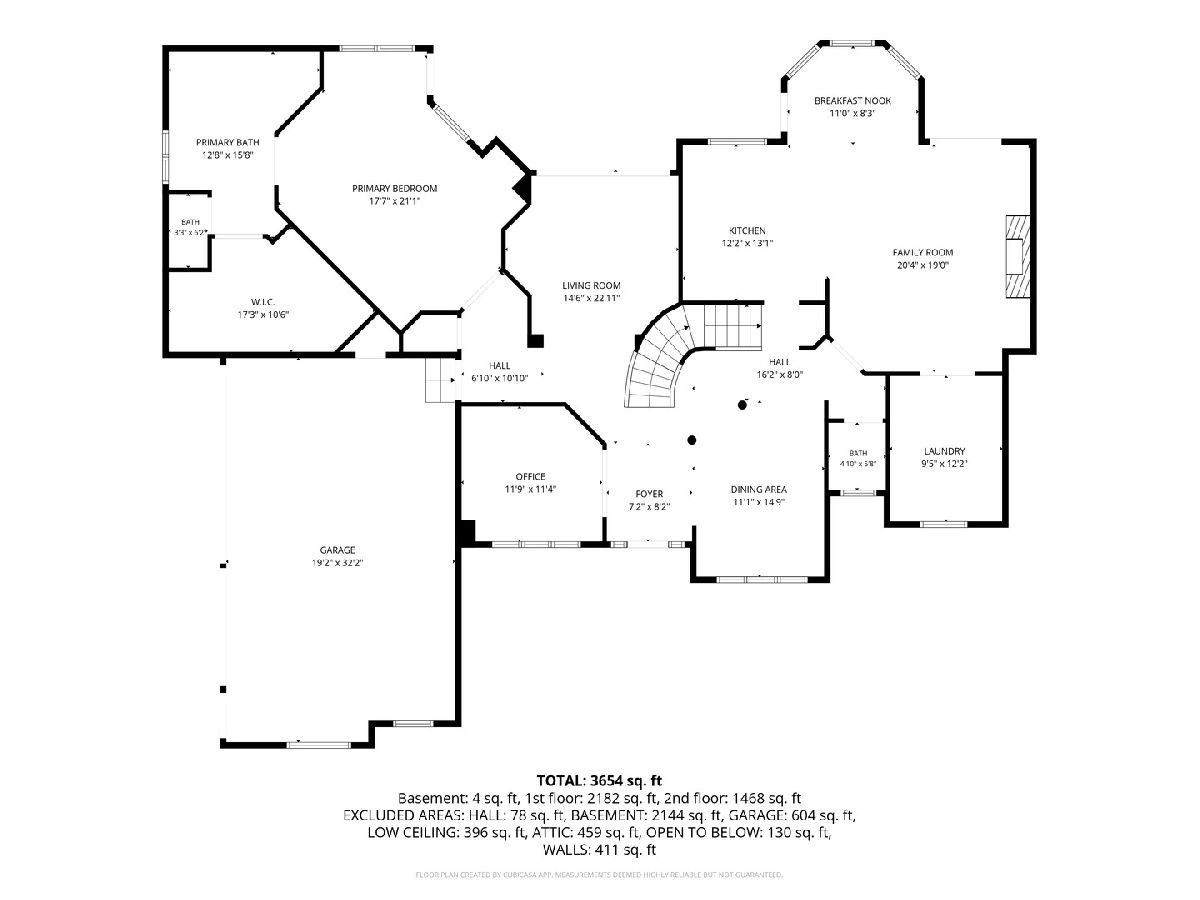
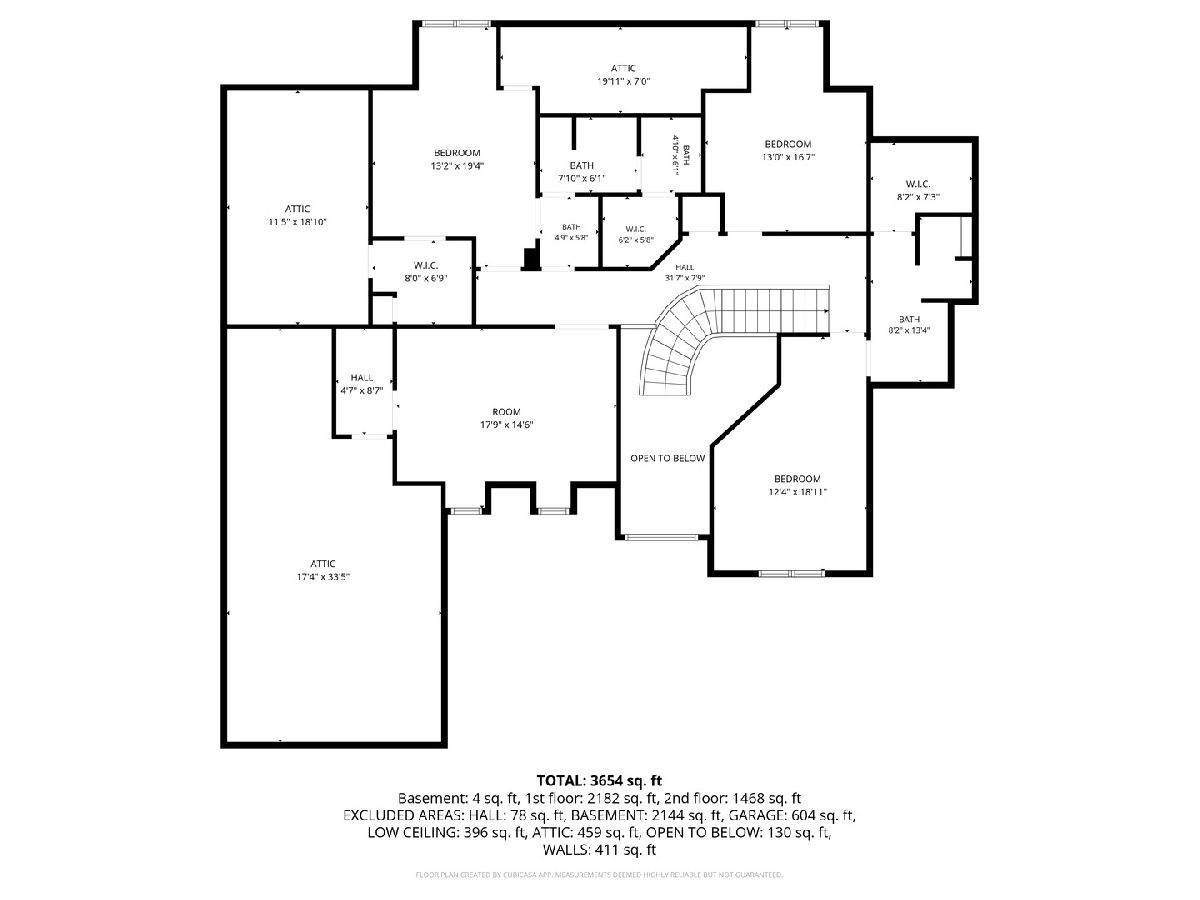
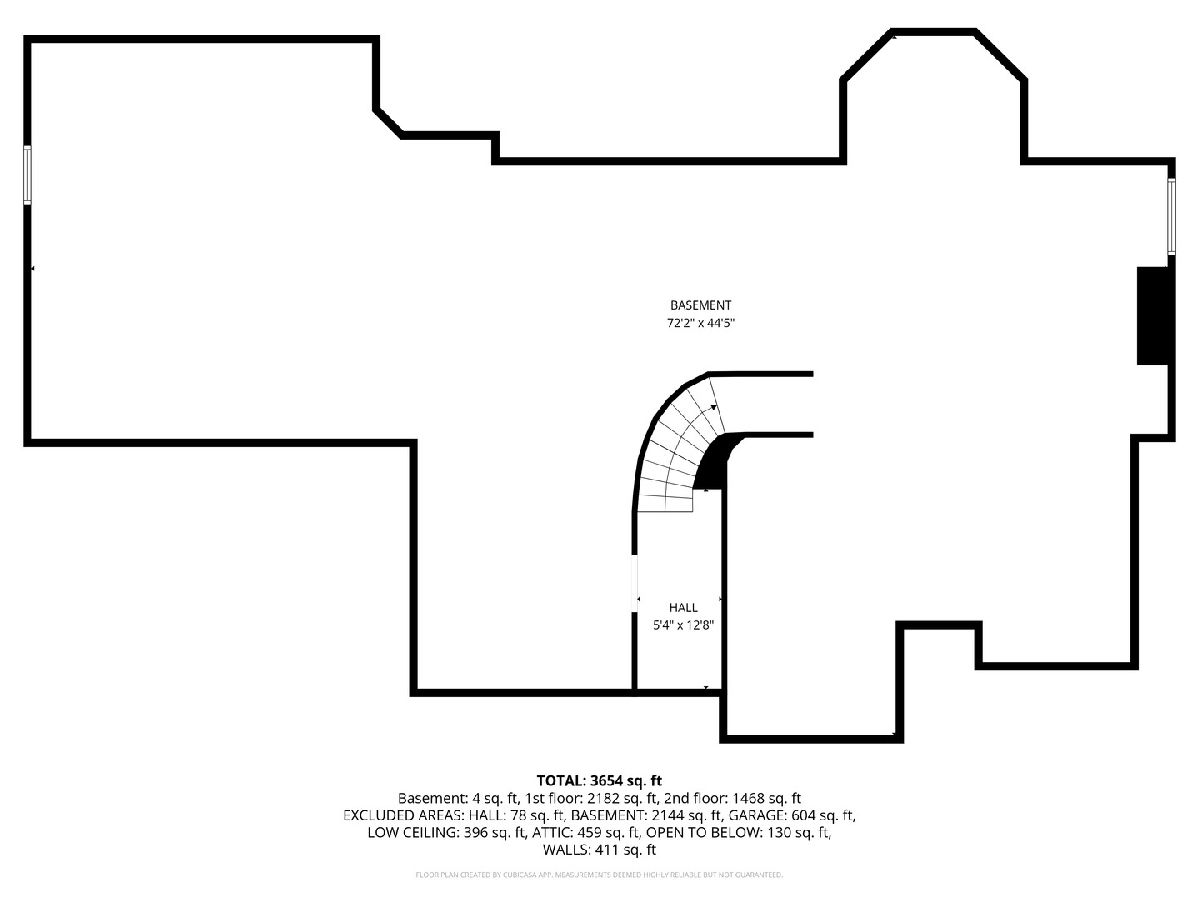
Welcome to this exceptional custom all brick home in White Oak Ridge where timeless elegance meets modern luxury. It will be love at first sight when you step into the dramatic foyer with soaring 10 foot ceilings and a view of the sweeping staircase - this home makes a striking first impression. Designed with both comfort and entertaining in mind, the floor plan flows beautifully throughout the main level The gourmet kitchen offers a center island, high-end stainless steel appliances, views of the private yard and a sunny eating area that opens to the spacious family room with a stone fireplace. The formal dining room with butler's pantry and separate living room create the perfect setting for gatherings both large and intimate. A richly detailed first floor study with custom woodwork and French doors. On the main level is a luxurious primary suite - a true sanctuary complete with private deck access and a spa inspired bath featuring a vaulted ceiling, air bubble soaking tub, separate shower, dual vanities, and an oversized walk in closet. Upstairs the generously sized bedrooms offer private bath access, including a Jack and Jill bath with separate vanity areas. A versatile fifth bedroom can serve as a bonus room. The huge unfinished basement with 9 foot ceilings offers endless possibilities. Enjoy the beautifully landscaped yard with a circular paver patio for your fire pit - gaze at the evening stars and make s'mores. The roof was replaced in 2022. A truly exceptional place to come home to!
Property Specifics
| Single Family | |
| — | |
| — | |
| 2006 | |
| — | |
| CUSTOM ESTATE | |
| No | |
| 1 |
| — | |
| White Oak Ridge | |
| 0 / Not Applicable | |
| — | |
| — | |
| — | |
| 12659751 | |
| 0931401009 |
Nearby Schools
| NAME: | DISTRICT: | DISTANCE: | |
|---|---|---|---|
|
Grade School
Valley View Elementary School |
15 | — | |
|
Middle School
Parkland Middle School |
15 | Not in DB | |
|
High School
Mchenry Campus |
156 | Not in DB | |
Property History
| DATE: | EVENT: | PRICE: | SOURCE: |
|---|---|---|---|
| 21 Mar, 2016 | Under contract | $0 | MRED MLS |
| 1 Oct, 2015 | Listed for sale | $0 | MRED MLS |
| 24 Oct, 2019 | Sold | $395,000 | MRED MLS |
| 16 Sep, 2019 | Under contract | $410,900 | MRED MLS |
| — | Last price change | $414,900 | MRED MLS |
| 8 Dec, 2018 | Listed for sale | $499,900 | MRED MLS |
| 29 May, 2026 | Listed for sale | $695,000 | MRED MLS |
Room Specifics
Total Bedrooms: 5
Bedrooms Above Ground: 5
Bedrooms Below Ground: 0
Dimensions: —
Floor Type: —
Dimensions: —
Floor Type: —
Dimensions: —
Floor Type: —
Dimensions: —
Floor Type: —
Full Bathrooms: 4
Bathroom Amenities: Whirlpool,Separate Shower,Double Sink
Bathroom in Basement: 0
Rooms: —
Basement Description: —
Other Specifics
| 3 | |
| — | |
| — | |
| — | |
| — | |
| 200X237X152X221 | |
| Dormer | |
| — | |
| — | |
| — | |
| Not in DB | |
| — | |
| — | |
| — | |
| — |
Tax History
| Year | Property Taxes |
|---|---|
| 2019 | $15,460 |
| 2026 | $14,039 |
Contact Agent
Nearby Similar Homes
Nearby Sold Comparables

Contact Agent
Listing Provided By
Berkshire Hathaway HomeServices Starck Real Estate
