

7516 Forest Oak Drive, Mchenry, Illinois 60050
Subdivision > White Oak Ridge
Sorry, we are updating photos, please update this page in 15 minutes
$560,000
|
Sold
|
|
| Status: | Closed |
| Sqft: | 3,750 |
| Cost/Sqft: | $173 |
| Beds: | 4 |
| Baths: | 4 |
| Year Built: | 2009 |
| Property Taxes: | $2,375 |
| Days On Market: | 6478 |
| Lot Size: | 0,90 |
Description
Move-in ready luxury new construction tucked away on a wooded acre lot surrounded by beautiful country near Bull Valley. Quality construction with attention to "green building" standards with an open floor plan, 1st floor master, gourmet kitchen with pantry, island, granite and custom cabinetry. Butler pantry, 2 fireplaces, hardwood and ceramic floors, Pella windows, vaulted ceilings, huge laundry/mud room.
Property Specifics
| Single Family | |
| — | |
| Traditional | |
| 2009 | |
| Full | |
| Brick, Other | |
| Asphalt | |
| — | |
| No | |
| 0.9 |
| Mc Henry | |
| White Oak Ridge | |
| 0 / Not Applicable | |
| None | |
| Private Well | |
| Septic-Private | |
| Central Air | |
| Natural Gas, Forced Air | |
| 07119533 | |
| 0931401008 |
Nearby Schools
| NAME: | DISTRICT: | DISTANCE: | |
|---|---|---|---|
|
Grade School
Valley View Elementary School |
15 | — | |
|
Middle School
Parkland Middle School |
15 | Not in DB | |
|
High School
Mchenry High School-west Campus |
156 | Not in DB | |
Property History
| DATE: | EVENT: | PRICE: | SOURCE: |
|---|---|---|---|
| 14 Oct, 2010 | Sold | $560,000 | MRED MLS |
| 10 Sep, 2010 | Under contract | $650,000 | MRED MLS |
| — | Last price change | $675,000 | MRED MLS |
| 27 Jan, 2009 | Listed for sale | $675,000 | MRED MLS |
Sorry, we are updating photos, please update this page in 15 minutes
Room Specifics
All Bedroom Info:
Total Bedrooms: 4
Bedrooms Above Ground: 4
Bedrooms Below Ground: 0
Total Bedrooms: 4
Bedrooms Above Ground: 4
Bedrooms Below Ground: 0
Second Bedroom Info:
Dimensions: —
Location: —Dimensions: —
Floor Type: Carpet
Third Bedroom Info:
Dimensions: —
Location: —Dimensions: —
Floor Type: Carpet
Fourth Bedroom Info:
Dimensions: —
Location: —Dimensions: —
Floor Type: Carpet
Bathroom Info:
Full Bathrooms: 4
Partial Bathrooms: 1Full Bathrooms: 4
Bathroom Amenities: —
Bathroom in Basement: 0
Dining Room Info:
Dimensions: —
Location: —Dimensions: —
Floor Type: Carpet
Kitchen Info:
Dimensions: —
Location: —Dimensions: —
Floor Type: Hardwood
Features: Eating Area-Table Space, Island, Pantry-Walk-in
Family Room Info:
Dimensions: —
Location: —Dimensions: —
Floor Type: Carpet
Additional Rooms Info:
Rooms: Breakfast Room, Den, Foyer, Office, Utility Room-1st Floor
Basement: FullRooms: Breakfast Room, Den, Foyer, Office, Utility Room-1st Floor
Other Specifics
| 3 | |
| Concrete Perimeter | |
| Garage | |
| — | |
| — | |
| — | |
| — | |
| Wooded | |
| APPROX 198 X 178X238X192 | |
| — | |
| Full | |
| Vaulted/Cathedral Ceilings | |
| Double Oven, Microwave, Dishwasher | |
| Not in DB | |
| Street Paved | |
| — | |
| Gas Starter |
Tax History
| Year | Property Taxes |
|---|---|
| 2010 | $2,375 |
Contact Agent
Nearby Similar Homes
7306 Burning Tree Drive, Mchenry, Illinois 60050
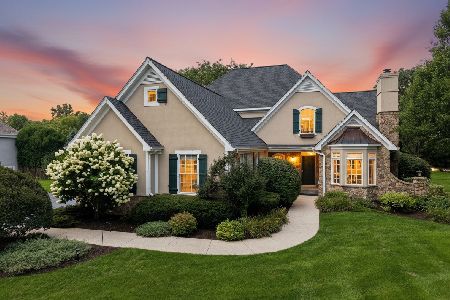
For Sale
$634,900
4 beds / 2.1 baths / 3,346 ft2
Single Family / Built: 2003
43
Nearby Sold Comparables
7508 Forest Oak Drive, Mchenry, Illinois 60050

Sold
$410,900
5 beds / 3.1 baths / 4,500 ft2
Single Family / Built: 2007
2876
7508 Forest Oak Drive, Mchenry, Illinois 60050
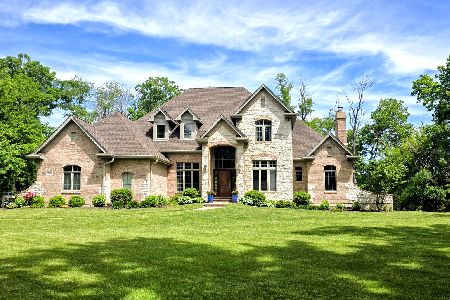
Sold
$695,000
5 beds / 3.1 baths / 4,500 ft2
Single Family / Built: 2006
147
7515 Forest Oak Drive, Mchenry, Illinois 60050
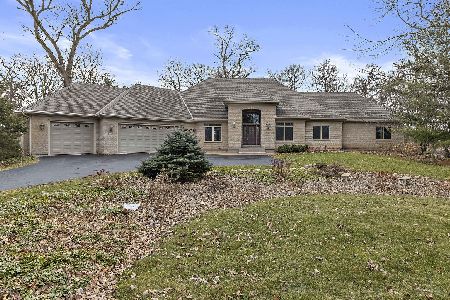
Sold
$575,000
4 beds / 4.1 baths / 3,308 ft2
Single Family / Built: 2000
1319
416 Ridge Road, Mchenry, Illinois 60050
Sold
$327,500
3 beds / 3.0 baths / 2,212 ft2
Single Family / Built: 1972
4567
7501 Deerwood Trail, Mchenry, Illinois 60050
Sold
$279,900
4 beds / 2.1 baths / 2,508 ft2
Single Family / Built: 1996
3188
7415 Forest Oak Drive, Mchenry, Illinois 60050
Sold
$284,900
4 beds / 4.1 baths / 4,454 ft2
Single Family / Built: 2000
5107
Contact Agent
Listing Provided By
Baird & Warner
