

750 Brookview Drive, Byron, Illinois 61010


$174,500
|
Sold
|
|
| Status: | Closed |
| Sqft: | 1,380 |
| Cost/Sqft: | $126 |
| Beds: | 3 |
| Baths: | 2 |
| Year Built: | 1999 |
| Property Taxes: | $3,366 |
| Days On Market: | 2049 |
| Lot Size: | 0,24 |
Description
Nice home in The King's Prairie Place Subdivision. Entering the home you have a nice living room with vaulted ceilings that has an open flow into the kitchen. Main floor master with a shared master bathroom. Kitchen has a slider that goes out to the large deck and fenced in back yard. Upstairs you have 2 good sized bedrooms and another full bathroom. The lower level has finished space that is perfect for another living space, work out room or rec room. There is also a bonus room off the laundry room that is currently used as a huge closet but be anything. New laminate plank floors on the main level, 3 car garage and this home is close to the park and bike path.
Property Specifics
| Single Family | |
| — | |
| Cape Cod | |
| 1999 | |
| Full | |
| Vinyl Siding, Brick | |
| Asphalt | |
| — | |
| No | |
| 0.24 |
| Ogle | |
| — | |
| 0 / Not Applicable | |
| None | |
| — | |
| Public Sewer | |
| Central Air | |
| Natural Gas | |
| 11037429 | |
| 04254040090000 |
Nearby Schools
| NAME: | DISTRICT: | DISTANCE: | |
|---|---|---|---|
|
Grade School
Mary Morgan Elementary School |
226 | — | |
|
Middle School
Byron Middle School |
226 | Not in DB | |
|
High School
Byron High School |
226 | Not in DB | |
Property History
| DATE: | EVENT: | PRICE: | SOURCE: |
|---|---|---|---|
| 8 Jun, 2021 | Sold | $174,500 | MRED MLS |
| 1 Apr, 2021 | Under contract | $174,500 | MRED MLS |
| 29 Mar, 2021 | Listed for sale | $174,500 | MRED MLS |
| 30 Jun, 2026 | Sold | $265,000 | MRED MLS |
| 7 Jun, 2026 | Under contract | $270,000 | MRED MLS |
| 5 Jun, 2026 | Listed for sale | $270,000 | MRED MLS |


Room Specifics
All Bedroom Info:
Total Bedrooms: 3
Bedrooms Above Ground: 3
Bedrooms Below Ground: 0
Total Bedrooms: 3
Bedrooms Above Ground: 3
Bedrooms Below Ground: 0
Second Bedroom Info:
Dimensions: —
Location: —Dimensions: —
Floor Type: Carpet
Third Bedroom Info:
Dimensions: —
Location: —Dimensions: —
Floor Type: Carpet
Bathroom Info:
Full Bathrooms: 2
Partial Bathrooms: 0Full Bathrooms: 2
Bathroom Amenities: —
Bathroom in Basement: 0
Kitchen Info:
Dimensions: —
Location: —Dimensions: —
Floor Type: Ceramic Tile
Features: Eating Area-Table Space
Laundry Room Info:
Dimensions: —
Location: —Dimensions: —
Floor Type: Other
Living Room Info:
Dimensions: —
Location: —Dimensions: —
Floor Type: Other
Family Room Info:
Dimensions: —
Location: —Dimensions: —
Floor Type: Carpet
Additional Rooms Info:
Rooms: No additional rooms
Basement: FullRooms: No additional rooms
Other Specifics
| 3 | |
| Concrete Perimeter | |
| Garage | |
| — | |
| — | |
| — | |
| Deck | |
| Fenced Yard | |
| 70.86X70X141X130 | |
| Unfinished | |
| Full | |
| — | |
| Double Oven, Range, Microwave, Dishwasher, Refrigerator, Washer, Dryer, Gas Cooktop | |
| Not in DB | |
| Curbs, Sidewalks | |
| — | |
| — |
Tax History
| Year | Property Taxes |
|---|---|
| 2021 | $3,366 |
| 2026 | $4,829 |
Contact Agent
Nearby Similar Homes
762 Brookview Drive, Byron, Illinois 61010
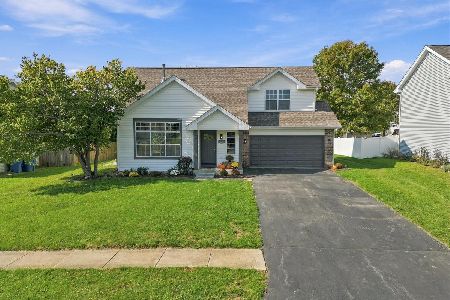
For Sale
$293,000
3 beds / 1.1 baths / 1,954 ft2
Single Family / Built: 1999
17
735 Kristi Drive, Byron, Illinois 61010
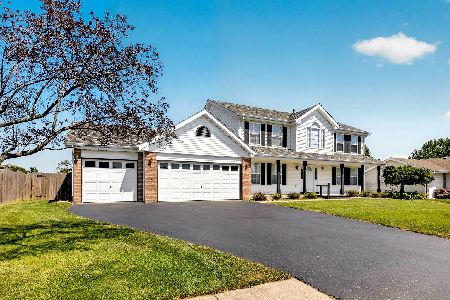
For Sale
$345,000
4 beds / 2.1 baths / 2,547 ft2
Single Family / Built: 2002
117
1165 Old Hunter Run, Byron, Illinois 61010
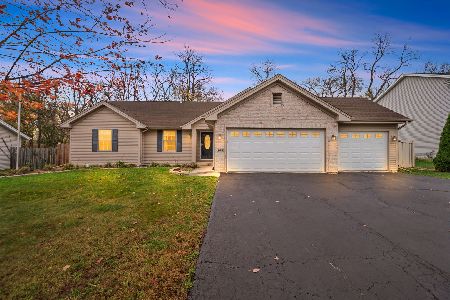
For Sale
$242,000
3 beds / 2.0 baths / 1,604 ft2
Single Family / Built: 2004
1
1062 Kingsway Lane, Byron, Illinois 61010
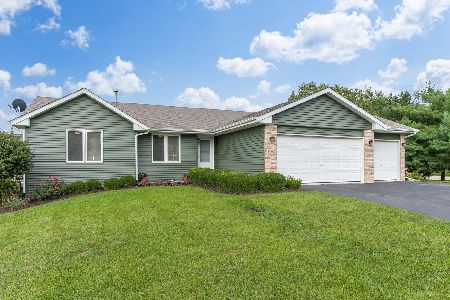
For Sale
$327,000
3 beds / 3.0 baths / 3,410 ft2
Single Family / Built: 2007
51
1535 Westmont Drive, Byron, Illinois 61010
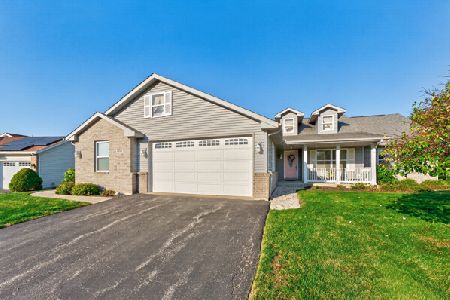
For Sale
$289,900
3 beds / 3.0 baths / 1,752 ft2
Single Family / Built: 2004
14
514 Creekside Circle, Byron, Illinois 61010
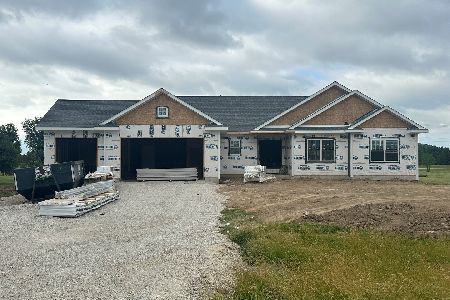
For Sale
$399,900
3 beds / 2.0 baths / 1,744 ft2
Single Family / Built: 2026
192
Nearby Sold Comparables
750 Brookview Drive, Byron, Illinois 61010
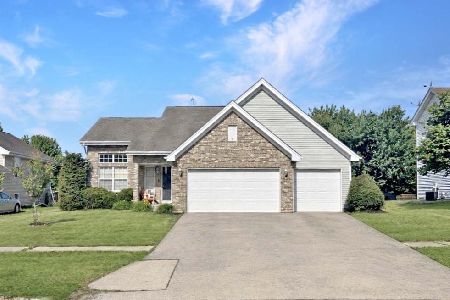
Sold
$270,000
3 beds / 2.0 baths / 1,380 ft2
Single Family / Built: 1999
155
738 Brookview Drive, Byron, Illinois 61010

Sold
$135,000
3 beds / 2.0 baths / 2,112 ft2
Single Family / Built: 1998
4034
726 Brookview Drive, Byron, Illinois 61010
Sold
$129,900
3 beds / 2.0 baths / 2,520 ft2
Single Family / Built: 2001
3693
2015 Southfield Lane, Byron, Illinois 61010
Sold
$143,000
3 beds / 2.0 baths / 2,384 ft2
Single Family / Built: 2000
4811
749 Brookview Drive, Byron, Illinois 61010
Sold
$89,900
3 beds / 1.0 baths / 1,352 ft2
Single Family / Built: 1999
4139
749 Brookview Drive, Byron, Illinois 61010

Sold
$154,900
3 beds / 2.0 baths / 1,848 ft2
Single Family / Built: 1999
2089
Contact Agent
Listing Provided By
Keller Williams Realty Signature
