

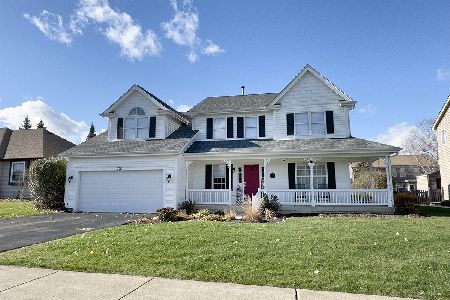
771 Red Barn Lane, Elgin, Illinois 60124


$400,000
|
For Sale
|
|
| Status: | New |
| Sqft: | 1,914 |
| Cost/Sqft: | $209 |
| Beds: | 3 |
| Baths: | 3 |
| Year Built: | 1999 |
| Property Taxes: | $8,834 |
| Days On Market: | 5 |
| Lot Size: | 0,23 |
Description
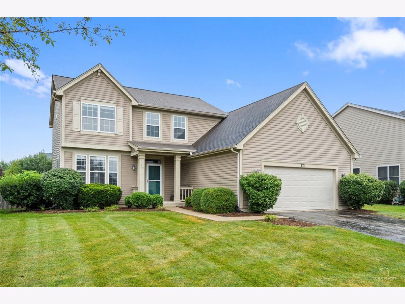
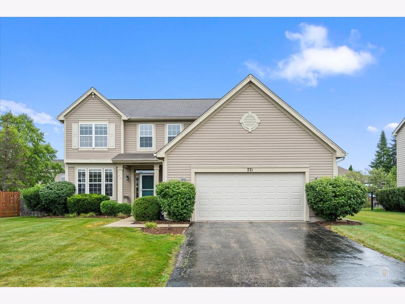

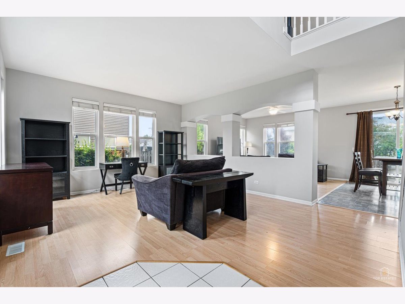
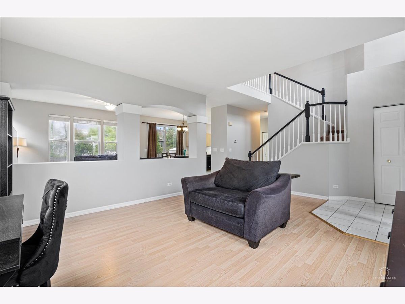
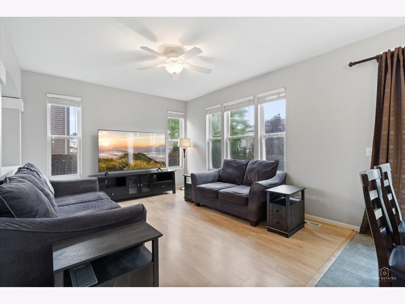
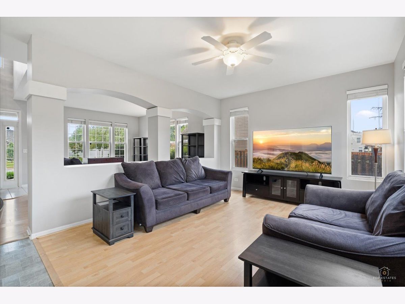
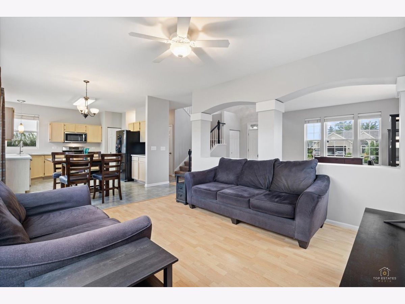
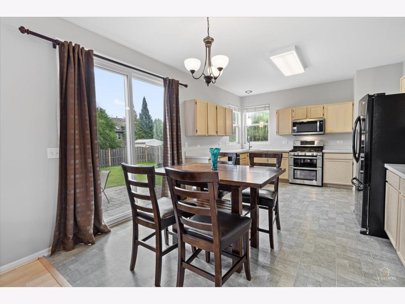
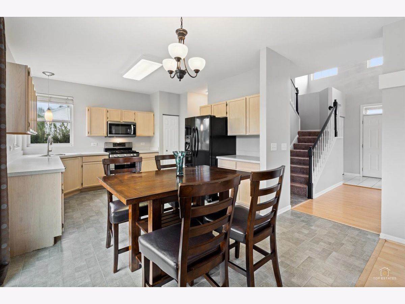
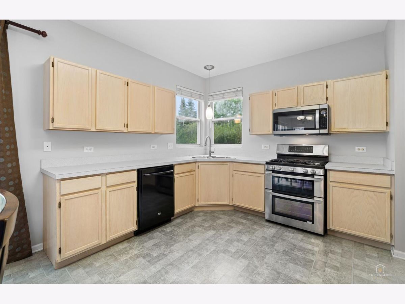
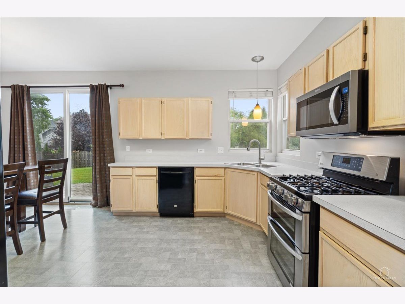
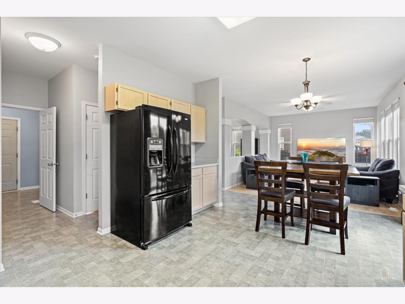
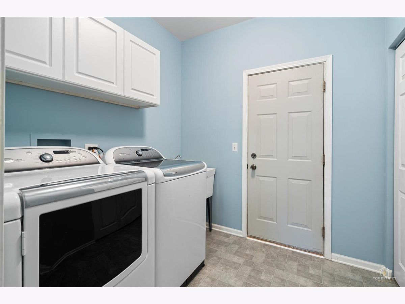
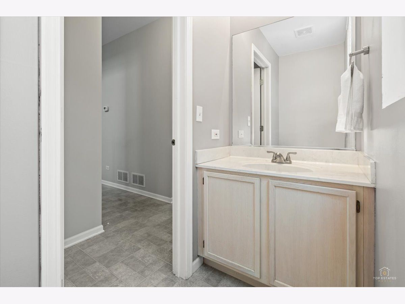
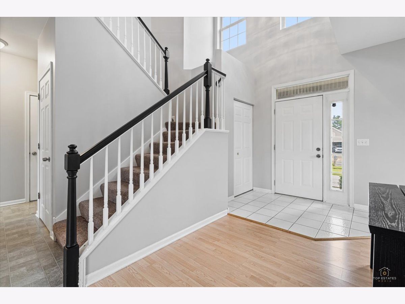
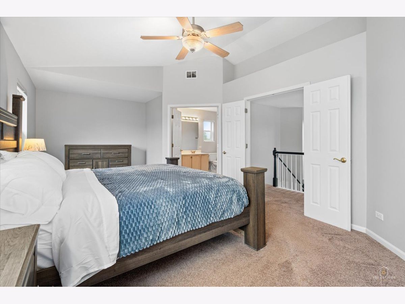
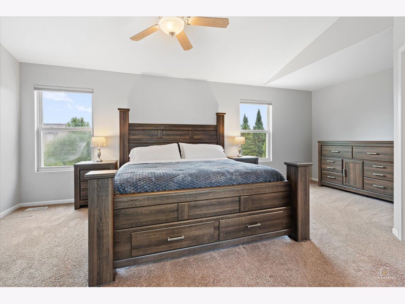
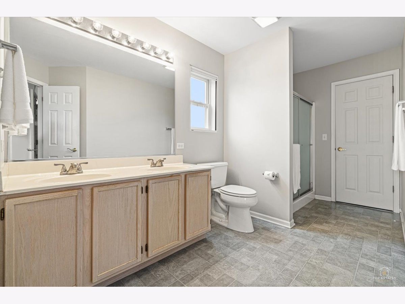
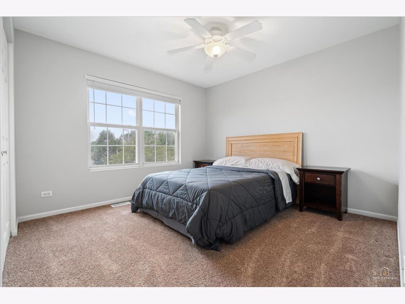
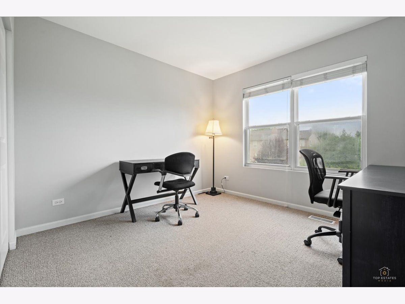
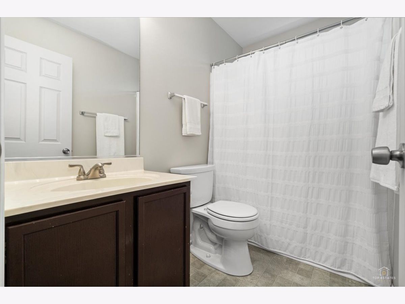
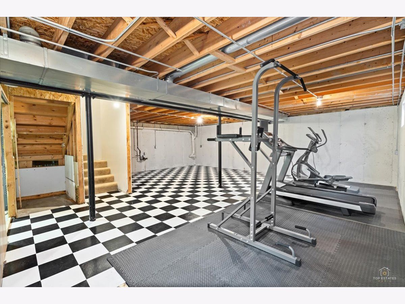
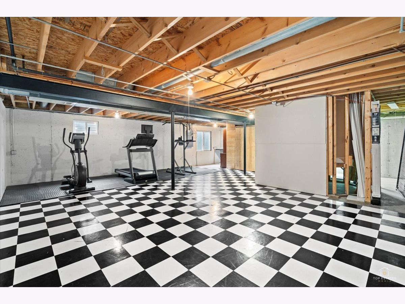
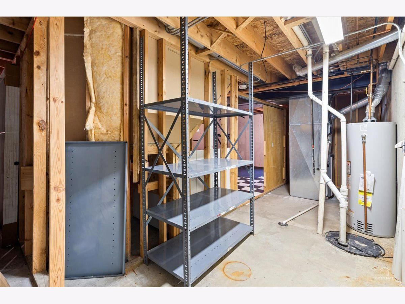
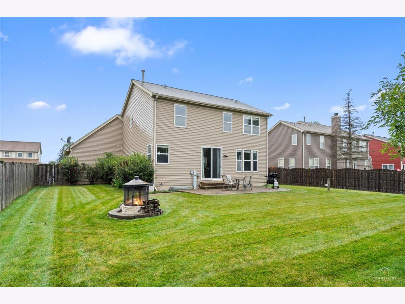
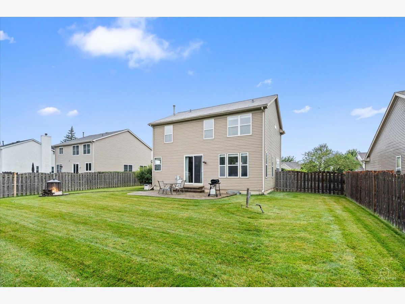
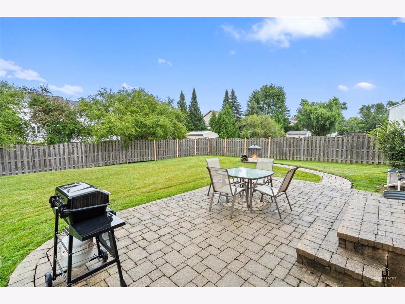
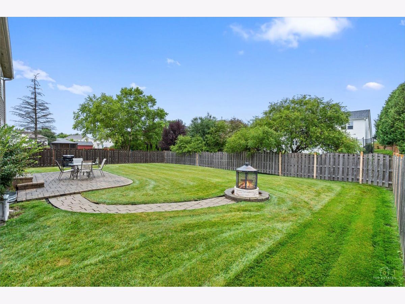
Beautifully maintained 3-bedroom home in sought-after Columbine Square offering a bright, open-concept floor plan perfect for today's lifestyle. The inviting foyer welcomes you into the spacious living room, which flows seamlessly into the kitchen featuring stainless steel appliances, a pantry closet, abundant cabinet and counter space, and a sunny eat-in area. The adjacent family room provides the perfect space for relaxing or entertaining. A convenient main-level laundry room with a utility sink and a powder room add to the home's functionality. Upstairs, the spacious primary suite features a private bath with double sinks, while two additional generously sized bedrooms and a full hall bath complete the second level. The full basement is ready for your finishing touches, offering endless potential for additional living space, a recreation room, home office, or gym. Enjoy outdoor living on the paver patio with a built-in fire pit overlooking the private, fenced backyard. Ideally located near Millennium Park, shopping, dining, and all the amenities along the Randall Road corridor, with easy access to major highways for an effortless commute. Don't miss this fantastic opportunity to own a well-cared-for home in an exceptional location!
Property Specifics
| Single Family | |
| — | |
| — | |
| 1999 | |
| — | |
| — | |
| No | |
| 0.23 |
| Kane | |
| Columbine Square | |
| 0 / Not Applicable | |
| — | |
| — | |
| — | |
| 12723232 | |
| 0628103005 |
Nearby Schools
| NAME: | DISTRICT: | DISTANCE: | |
|---|---|---|---|
|
Grade School
Otter Creek Elementary School |
46 | — | |
|
Middle School
Abbott Middle School |
46 | Not in DB | |
|
High School
South Elgin High School |
46 | Not in DB | |
Property History
| DATE: | EVENT: | PRICE: | SOURCE: |
|---|---|---|---|
| 27 Jan, 2014 | Sold | $190,000 | MRED MLS |
| 30 Sep, 2013 | Under contract | $190,000 | MRED MLS |
| — | Last price change | $204,900 | MRED MLS |
| 29 Jul, 2013 | Listed for sale | $219,900 | MRED MLS |
| 5 Aug, 2026 | Listed for sale | $400,000 | MRED MLS |
Room Specifics
Total Bedrooms: 3
Bedrooms Above Ground: 3
Bedrooms Below Ground: 0
Dimensions: —
Floor Type: —
Dimensions: —
Floor Type: —
Full Bathrooms: 3
Bathroom Amenities: Separate Shower,Double Sink
Bathroom in Basement: 0
Rooms: —
Basement Description: —
Other Specifics
| 2 | |
| — | |
| — | |
| — | |
| — | |
| 10008 | |
| — | |
| — | |
| — | |
| — | |
| Not in DB | |
| — | |
| — | |
| — | |
| — |
Tax History
| Year | Property Taxes |
|---|---|
| 2014 | $5,741 |
| 2026 | $8,834 |
Contact Agent
Nearby Similar Homes
Nearby Sold Comparables

Contact Agent
Listing Provided By
Legacy Properties, A Sarah Leonard Company, LLC
