

755 Red Barn Lane, Elgin, Illinois 60124
Subdivision > Columbine Square
Sorry, we are updating photos, please update this page in 15 minutes
$208,000
|
Sold
|
|
| Status: | Closed |
| Sqft: | 1,914 |
| Cost/Sqft: | $112 |
| Beds: | 3 |
| Baths: | 3 |
| Year Built: | 1997 |
| Property Taxes: | $5,403 |
| Days On Market: | 4480 |
| Lot Size: | 0,00 |
Description
Spacious 2 Story home with full basement plus THREE CAR GARAGE! The open first floor offers solid Oak hardwood floors, large windows allowing for an abundance of natural light and access to private patio and yard. Large kitchen features 42" cabinetry & all appliances! HUGE Master suite w/vaulted ceiling, sitting room and private bathroom with skylight. Newer roof! Great location close school and train!
Property Specifics
| Single Family | |
| — | |
| — | |
| 1997 | |
| Full | |
| Vinyl Siding | |
| Asphalt | |
| — | |
| No | |
| — |
| Kane | |
| Columbine Square | |
| 20 / Annual | |
| None | |
| Public | |
| Public Sewer | |
| Central Air | |
| Natural Gas, Forced Air | |
| 08678256 | |
| 0628103002 |
Nearby Schools
| NAME: | DISTRICT: | DISTANCE: | |
|---|---|---|---|
|
Grade School
Otter Creek Elementary School |
46 | — | |
|
Middle School
Abbott Middle School |
46 | Not in DB | |
|
High School
South Elgin High School |
46 | Not in DB | |
Property History
| DATE: | EVENT: | PRICE: | SOURCE: |
|---|---|---|---|
| 5 Sep, 2014 | Sold | $208,000 | MRED MLS |
| 24 Jul, 2014 | Under contract | $215,000 | MRED MLS |
| 20 Jul, 2014 | Listed for sale | $215,000 | MRED MLS |
| 14 Aug, 2020 | Sold | $275,000 | MRED MLS |
| 26 Jun, 2020 | Under contract | $282,500 | MRED MLS |
| 12 Jun, 2020 | Listed for sale | $282,500 | MRED MLS |
Sorry, we are updating photos, please update this page in 15 minutes
Room Specifics
All Bedroom Info:
Total Bedrooms: 3
Bedrooms Above Ground: 3
Bedrooms Below Ground: 0
Total Bedrooms: 3
Bedrooms Above Ground: 3
Bedrooms Below Ground: 0
Second Bedroom Info:
Dimensions: —
Location: —Dimensions: —
Floor Type: Carpet
Third Bedroom Info:
Dimensions: —
Location: —Dimensions: —
Floor Type: Carpet
Bathroom Info:
Full Bathrooms: 3
Partial Bathrooms: 1Full Bathrooms: 3
Bathroom Amenities: Double Sink
Bathroom in Basement: 0
Dining Room Info:
Dimensions: —
Location: —Dimensions: —
Floor Type: Hardwood
Kitchen Info:
Dimensions: —
Location: —Dimensions: —
Floor Type: Hardwood
Features: Pantry-Closet
Laundry Room Info:
Dimensions: —
Location: —Dimensions: —
Floor Type: Vinyl
Living Room Info:
Dimensions: —
Location: —Dimensions: —
Floor Type: Carpet
Family Room Info:
Dimensions: —
Location: —Dimensions: —
Floor Type: Hardwood
Additional Rooms Info:
Rooms: No additional rooms
Basement: FullRooms: No additional rooms
Other Specifics
| 3 | |
| Concrete Perimeter | |
| Garage | |
| — | |
| — | |
| — | |
| Patio | |
| Landscaped | |
| 104X133X60X130 | |
| — | |
| Full | |
| Vaulted/Cathedral Ceilings, Hardwood Floors | |
| Range, Microwave, Dishwasher, Refrigerator, Washer, Dryer, Disposal | |
| Not in DB | |
| Sidewalks, Street Lights, Street Paved | |
| — | |
| — |
Tax History
| Year | Property Taxes |
|---|---|
| 2014 | $5,403 |
| 2020 | $6,471 |
Contact Agent
Nearby Similar Homes
609 Tuscan, Elgin, Illinois 60124

For Sale
$550,000
3 beds / 2.0 baths / 2,487 ft2
Single Family / Built: 2007
24
2480 Harvest, Elgin, Illinois 60124

For Sale
$439,900
2 beds / 2.0 baths / 1,813 ft2
Single Family / Built: 2006
9
2519 Edgewater Drive, Elgin, Illinois 60124

For Sale
$519,900
2 beds / 2.0 baths / 2,014 ft2
Single Family / Built: 2005
11
2491 Sandlewood Circle, Elgin, Illinois 60124

For Sale
$390,000
2 beds / 2.0 baths / 1,620 ft2
Single Family / Built: 2005
23
2173 Sandpiper Way, Elgin, Illinois 60124

For Sale
$535,000
2 beds / 2.0 baths / 2,318 ft2
Single Family / Built: 2007
45
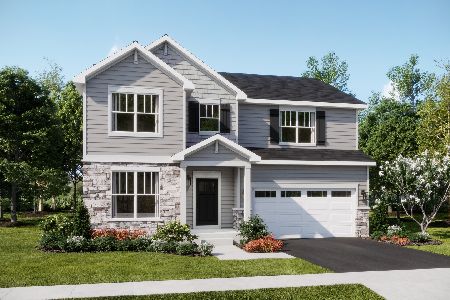
Nearby Sold Comparables
755 Red Barn Lane, Elgin, Illinois 60124
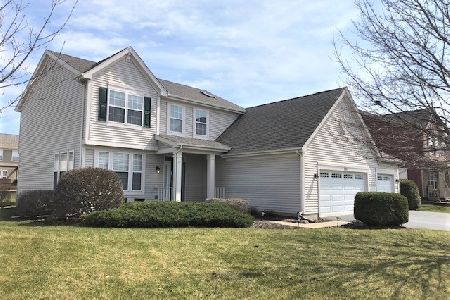
Sold
$282,500
3 beds / 2.1 baths / 2,000 ft2
Single Family / Built: 1997
2326
745 Red Barn Lane, Elgin, Illinois 60124
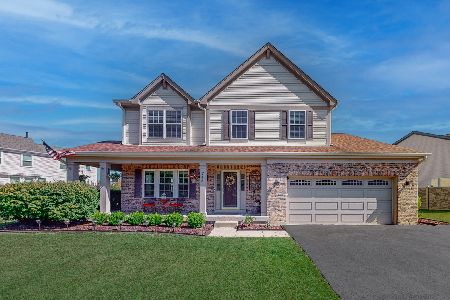
Sold
$440,000
3 beds / 2.1 baths / 2,575 ft2
Single Family / Built: 1998
780
765 Red Barn Lane, Elgin, Illinois 60124

Sold
$264,900
3 beds / 2.1 baths / 2,666 ft2
Single Family / Built: 2001
3792
756 Columbine Drive, Elgin, Illinois 60124
Sold
$264,900
3 beds / 3.1 baths / 2,819 ft2
Single Family / Built: 1996
4334
771 Red Barn Lane, Elgin, Illinois 60124
Sold
$190,000
3 beds / 2.1 baths / 1,914 ft2
Single Family / Built: 1999
4836
771 Red Barn Lane, Elgin, Illinois 60124
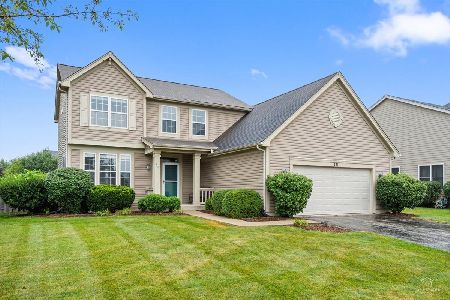
Sold
$400,000
3 beds / 2.1 baths / 1,914 ft2
Single Family / Built: 1999
81
Contact Agent
Listing Provided By
RE/MAX Suburban
