

70 Avon Road, Elk Grove Village, Illinois 60007


$450,000
|
For Sale
|
|
| Status: | Contingent |
| Sqft: | 2,096 |
| Cost/Sqft: | $215 |
| Beds: | 4 |
| Baths: | 3 |
| Year Built: | 1963 |
| Property Taxes: | $7,779 |
| Days On Market: | 5 |
| Lot Size: | 0,00 |
Description
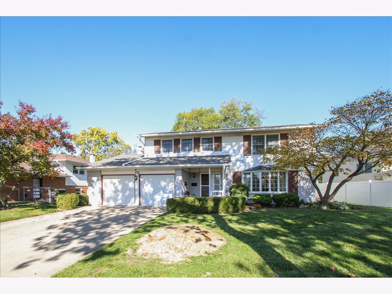
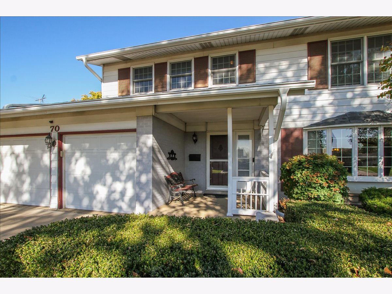
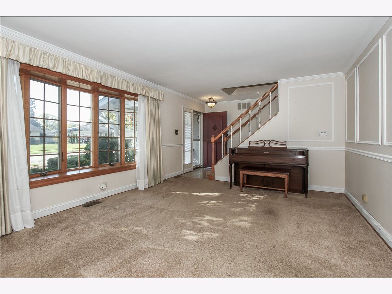
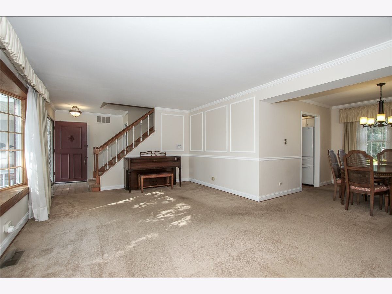
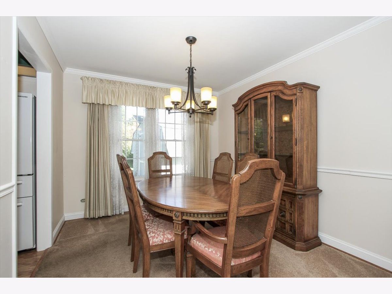
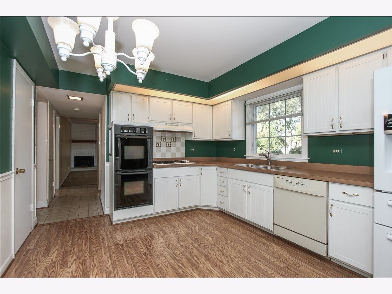
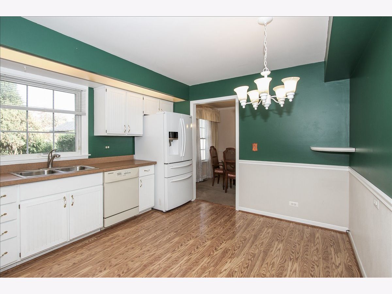
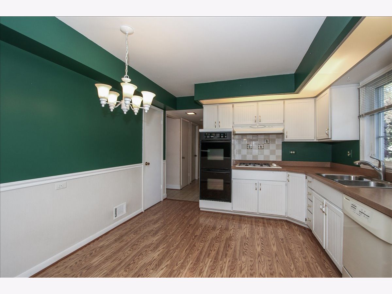
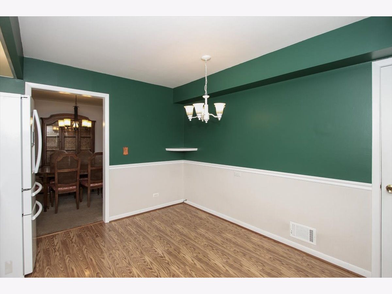
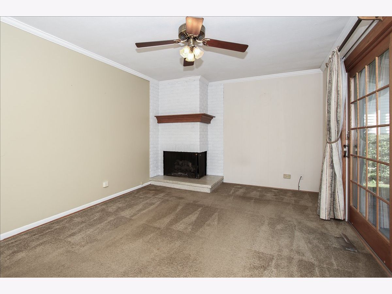
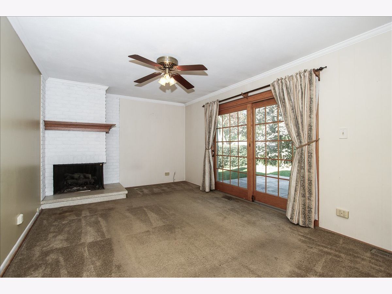
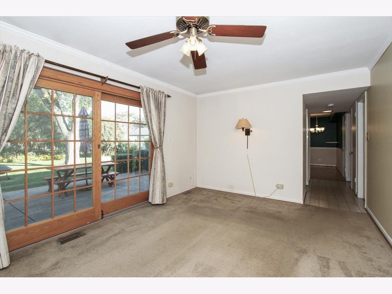
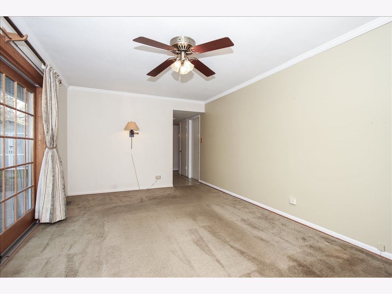
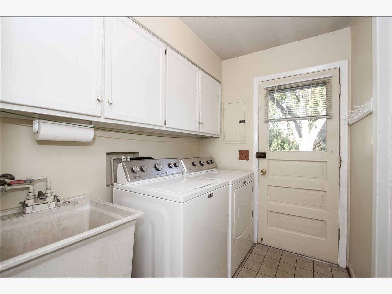
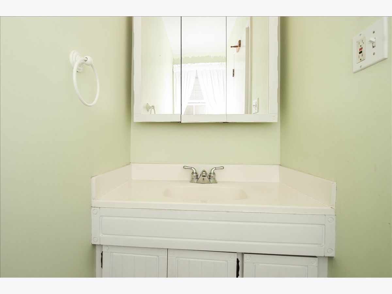
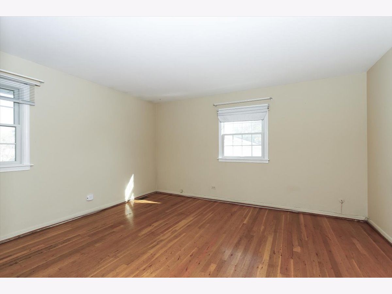
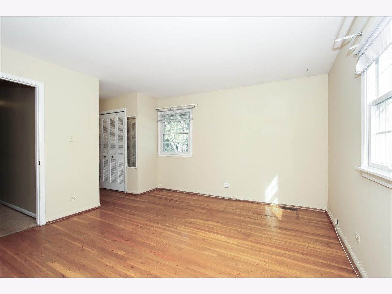
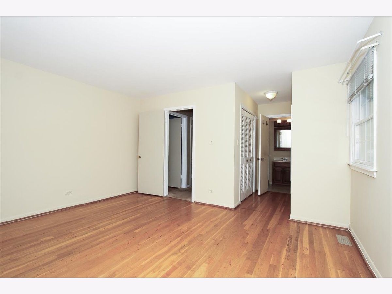
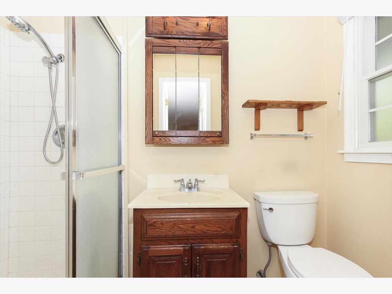
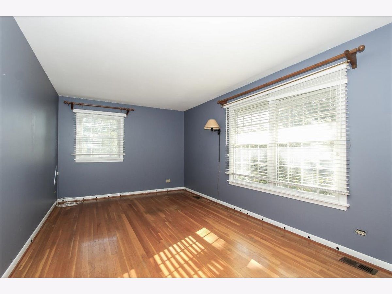
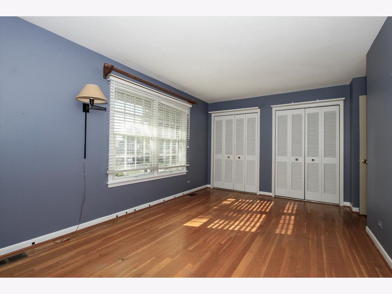
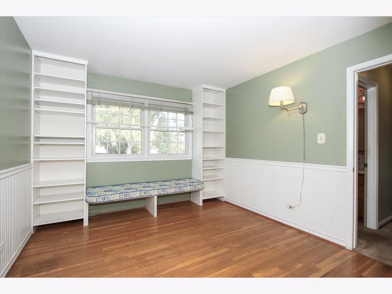
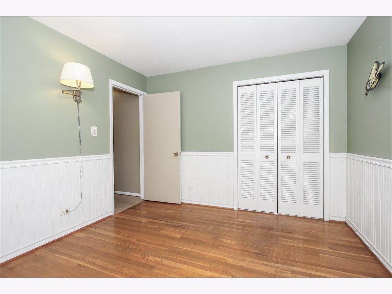
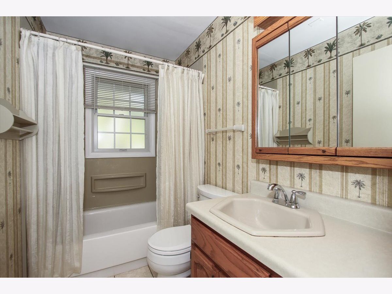
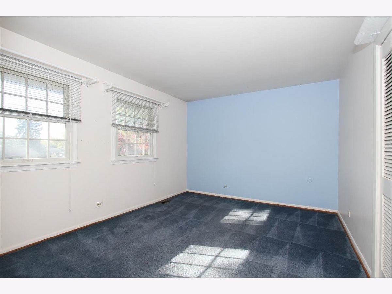
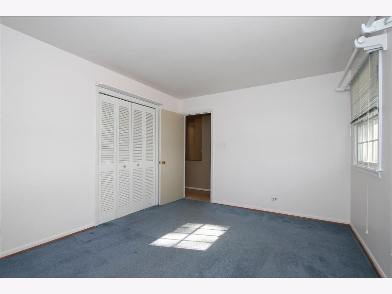
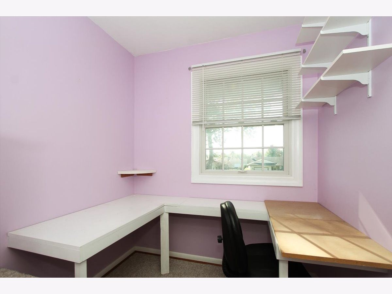
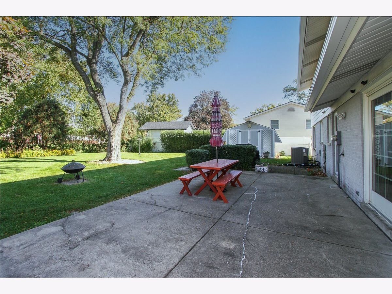
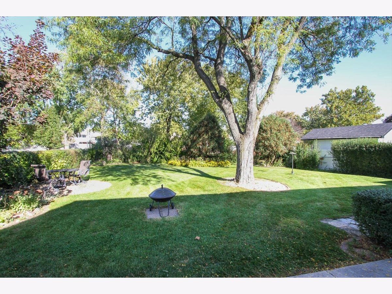
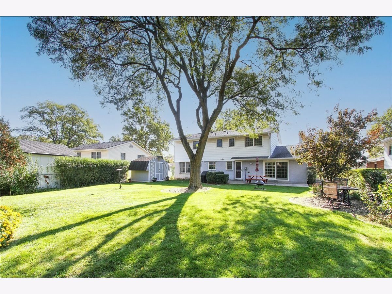
Lovingly maintained for fifty-five years, this four-bedroom, two-and-a-half-bath home features hardwood parquet beneath the existing first-floor carpeting, family room with corner fireplace, first-floor laundry, and a second-floor office. Hardwood also lies beneath the upstairs carpet. Primary suite has two closets and private bath. Enjoy a fully fenced, landscaped yard with mature plantings and storage shed. Major updates include sewer line, Andersen windows and doors, HVAC, water heater, driveway, gutters, sump pump, and R-sixty-six attic insulation. Additional garage attic storage and utility room. Convenient to schools, shopping, and expressways. Meticulously cared for and ready for your personal touches!
Property Specifics
| Single Family | |
| — | |
| Colonial | |
| 1963 | |
| Crawl Space | |
| Aluminum Siding | |
| Asphalt | |
| Two Story | |
| No | |
| — |
| Cook | |
| — | |
| — / Not Applicable | |
| None | |
| Lake Michigan | |
| Public Sewer | |
| Central Air | |
| Gas | |
| No | |
| 12782931 | |
| 08322080250000 |
Nearby Schools
| NAME: | DISTRICT: | DISTANCE: | |
|---|---|---|---|
|
Grade School
Salt Creek Elementary School |
59 | — | |
|
Middle School
Grove Junior High School |
59 | Not in DB | |
|
High School
Elk Grove High School |
214 | Not in DB | |
Property History
| DATE: | EVENT: | PRICE: | SOURCE: |
|---|---|---|---|
| 1 Nov, 2026 | Under contract | $450,000 | MRED MLS |
| 28 Oct, 2026 | Listed for sale | $450,000 | MRED MLS |
Room Specifics
All Bedroom Info:
Total Bedrooms: 4
Bedrooms Above Ground: 4
Bedrooms Below Ground: 0
Total Bedrooms: 4
Bedrooms Above Ground: 4
Bedrooms Below Ground: 0
Master Bedroom Info:
Dimensions: 14X12
Location: —Dimensions: 14X12
Floor Type: Hardwood
Second Bedroom Info:
Dimensions: 17X10
Location: —Dimensions: 17X10
Floor Type: Hardwood
Third Bedroom Info:
Dimensions: 11X12
Location: —Dimensions: 11X12
Floor Type: Hardwood
Fourth Bedroom Info:
Dimensions: 13X11
Location: —Dimensions: 13X11
Floor Type: Carpet
Bathroom Info:
Full Bathrooms: 3
Partial Bathrooms: 1Full Bathrooms: 3
Bathroom Amenities: —
Bathroom in Basement: —
Dining Room Info:
Dimensions: 12X10
Location: Main LevelDimensions: 12X10
Floor Type: Carpet
Kitchen Info:
Dimensions: 11X13
Location: Main LevelDimensions: 11X13
Floor Type: Wood Laminate
Features: Eating Area-Table Space
Laundry Room Info:
Dimensions: 6X8
Location: Main LevelDimensions: 6X8
Floor Type: —
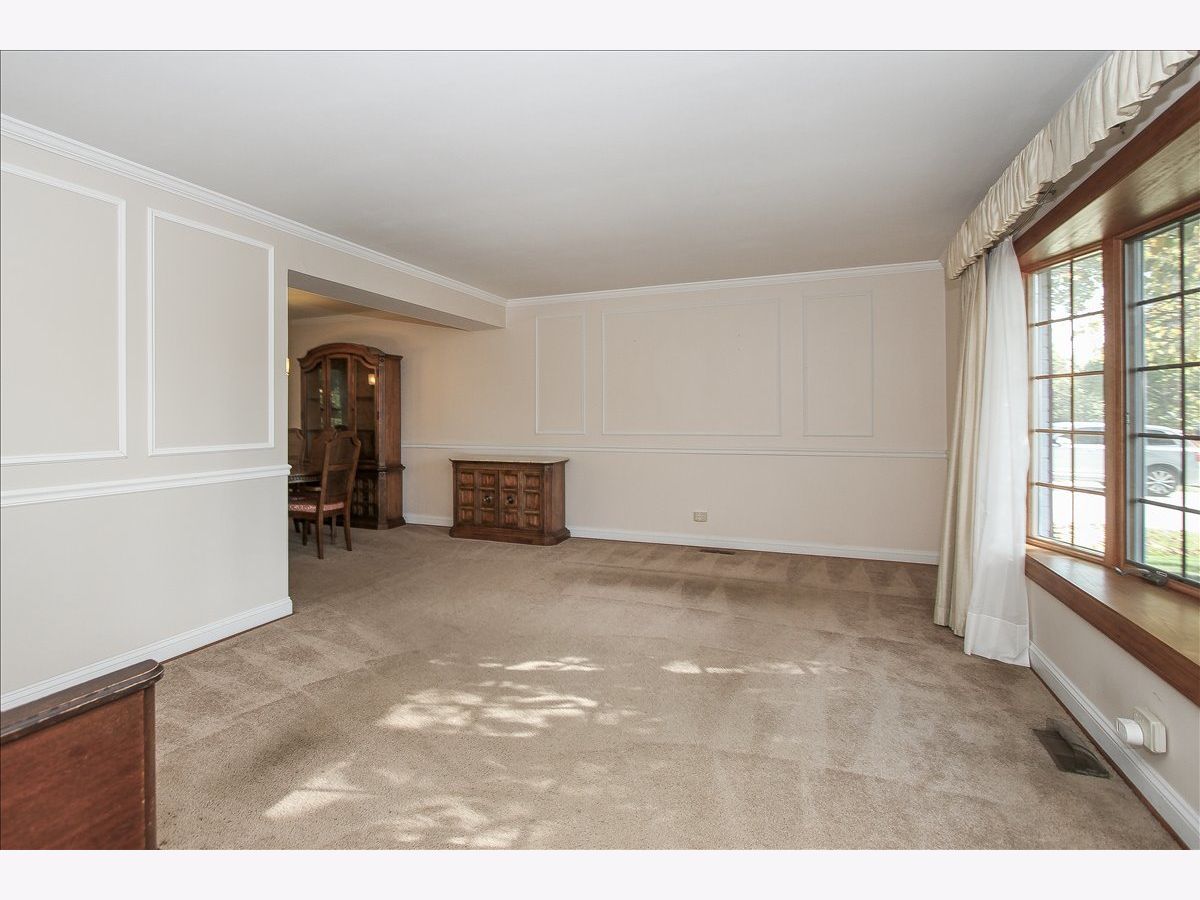
Living Room Info:
Dimensions: 19X12
Location: Main LevelDimensions: 19X12
Floor Type: Carpet
Family Room Info:
Dimensions: 11X17
Location: Main LevelDimensions: 11X17
Floor Type: Carpet
Additional Rooms Info:
Rooms: Office
Basement: Crawl SpaceRooms: Office
First Additional Room Info:
Name: Office
Dimensions: 12X7
Location: —Name: Office
Dimensions: 12X7
Floor Type: Carpet
Other Specifics
| 2 | |
| Concrete Perimeter | |
| Concrete, Garage Door Opener, Garage Owned, Attached, Garage | |
| Main Level, Gas Dryer Hookup, Sink | |
| — | |
| Patio | |
| Fenced | |
| Shed(s) | |
| — | |
| — | |
| 83 X 136 X 65 X 157 | |
| — | |
| Full | |
| — | |
| Double Oven, Dishwasher, Refrigerator, Washer, Dryer, Cooktop | |
| Not in DB | |
| — | |
| — | |
| Gas Log |
Tax History
| Year | Property Taxes |
|---|---|
| 2026 | $7,779 |
Contact Agent
Nearby Similar Homes
45 Avon Road, Elk Grove Village, Illinois 60007
For Sale
$374,200
3 beds / 1.0 baths / 1,279 ft2
Single Family / Built: 1963
24
748 Milbeck Court, Elk Grove Village, Illinois 60007
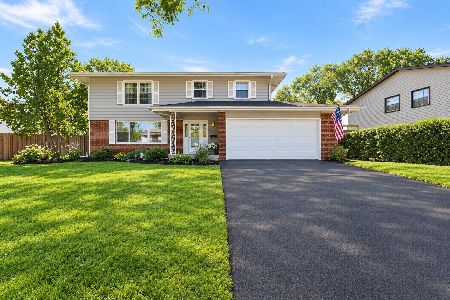
For Sale
$499,000
4 beds / 2.1 baths / 0 ft2
Single Family / Built: 1964
19
79 Eden Road, Elk Grove Village, Illinois 60007
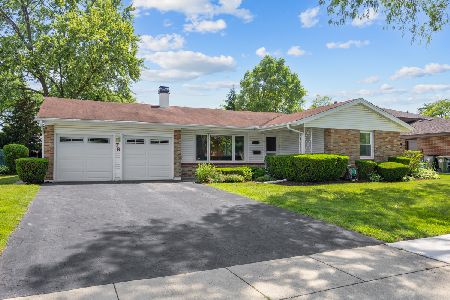
For Sale
$424,900
4 beds / 2.0 baths / 1,813 ft2
Single Family / Built: 1966
130
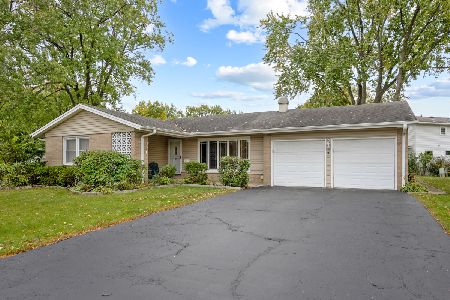
630 Elk Grove Boulevard, Elk Grove Village, Illinois 60007
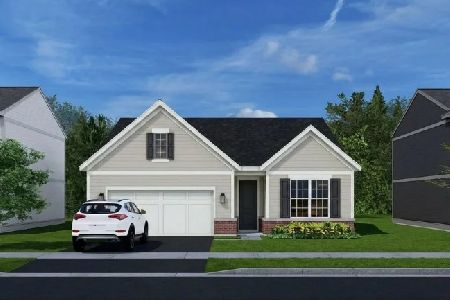
For Sale
$516,000
2 beds / 2.0 baths / 1,286 ft2
Single Family / Built: 2026
24
612 Elk Grove Boulevard, Elk Grove Village, Illinois 60007
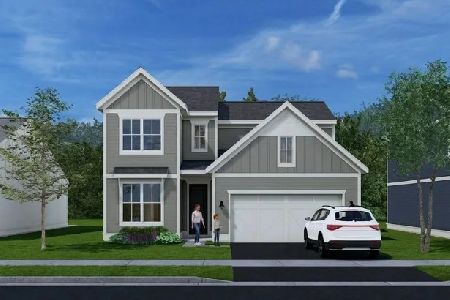
For Sale
$545,000
3 beds / 2.1 baths / 1,713 ft2
Single Family / Built: 2026
24
Nearby Sold Comparables
74 Avon Road, Elk Grove Village, Illinois 60007

Sold
$299,000
3 beds / 2.1 baths / 1,340 ft2
Single Family / Built: 1963
3275
62 Avon Road, Elk Grove Village, Illinois 60007
Sold
$399,900
5 beds / 3.0 baths / 3,159 ft2
Single Family / Built: 1962
4071
61 Avon Road, Elk Grove Village, Illinois 60007
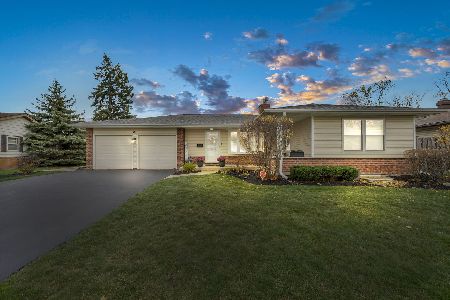
Sold
$465,000
3 beds / 3.0 baths / 2,303 ft2
Single Family / Built: —
1319
792 Milbeck Avenue, Elk Grove Village, Illinois 60007
Sold
$350,000
4 beds / 2.1 baths / 2,543 ft2
Single Family / Built: 1962
4183
792 Milbeck Avenue, Elk Grove Village, Illinois 60007
Sold
$399,500
4 beds / 2.1 baths / 2,543 ft2
Single Family / Built: 1962
2435
Contact Agent
Listing Provided By
RE/MAX At Home
