

790 Wing Street, Elgin, Illinois 60123


$329,900
|
For Sale
|
|
| Status: | Contingent |
| Sqft: | 1,513 |
| Cost/Sqft: | $218 |
| Beds: | 3 |
| Baths: | 2 |
| Year Built: | 1915 |
| Property Taxes: | $5,172 |
| Lot Size: | 0,25 |
Description
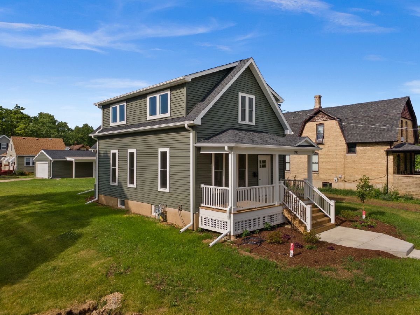
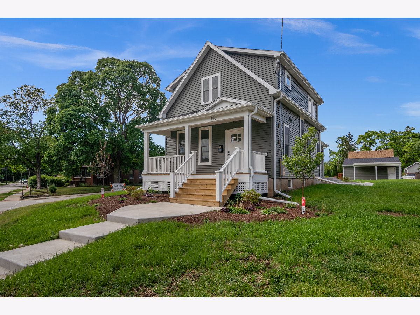
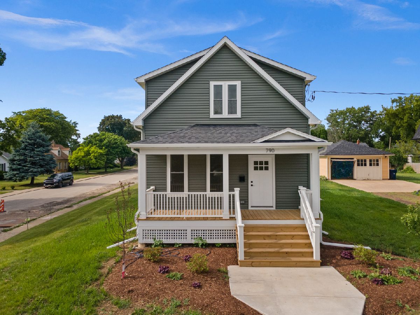
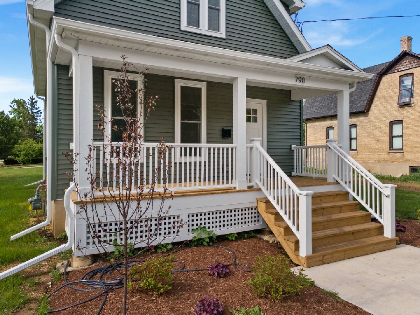
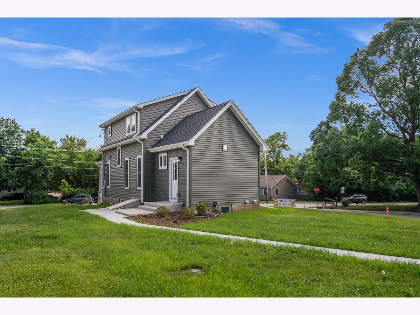
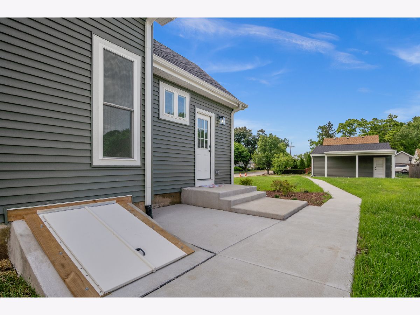
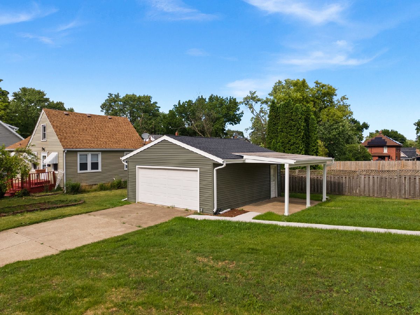
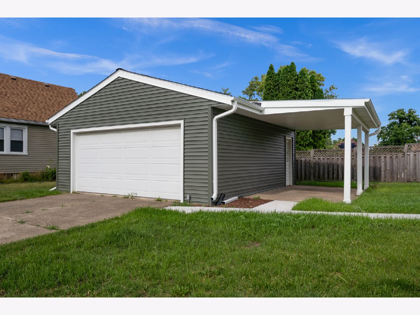
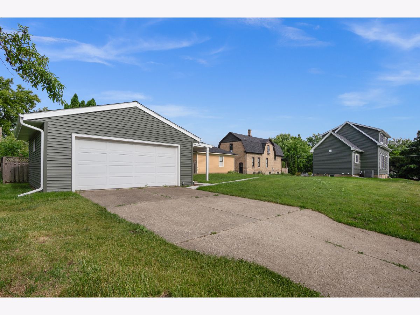
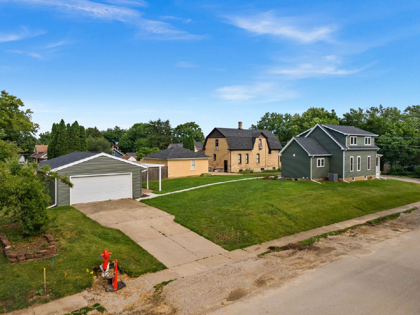
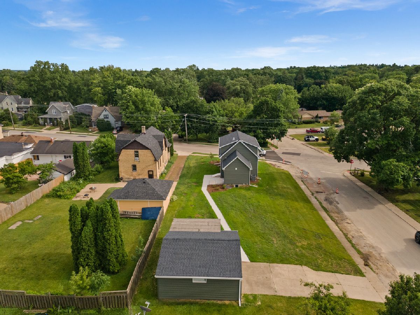
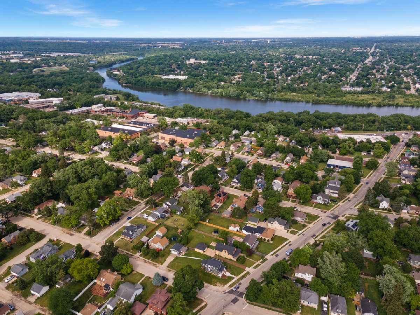
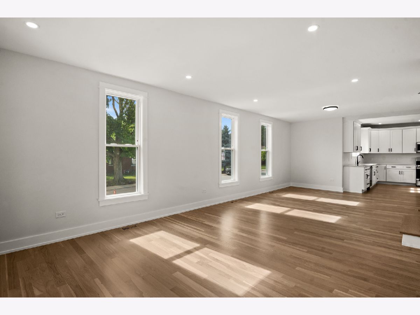
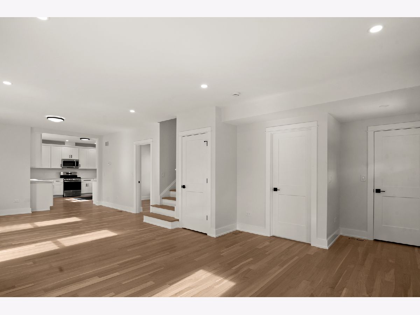
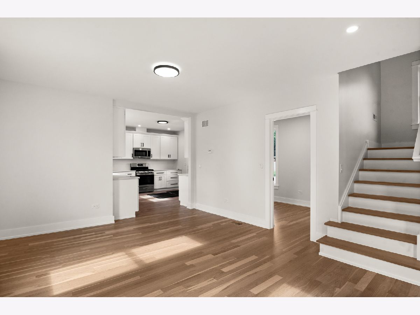
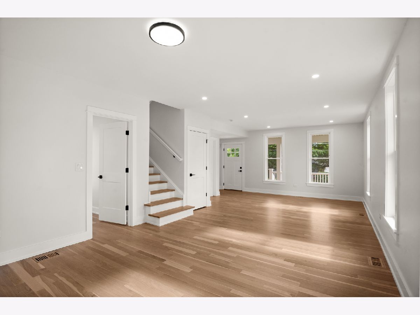
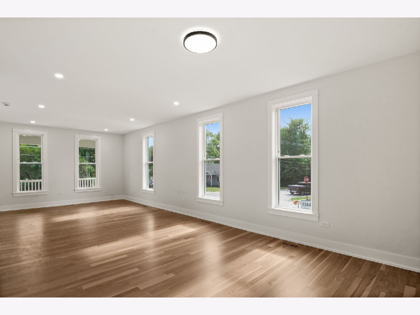
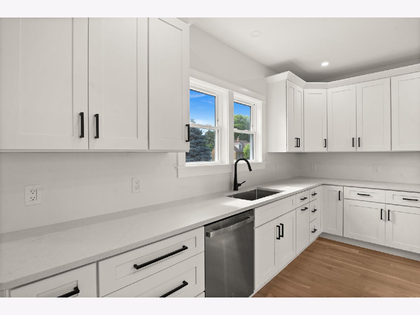
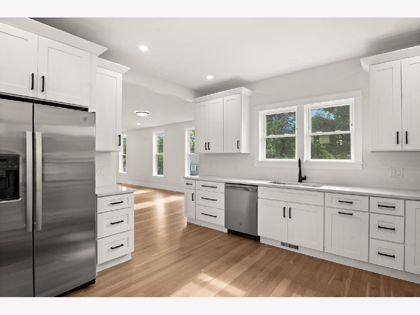
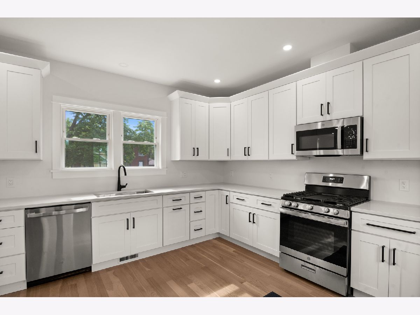
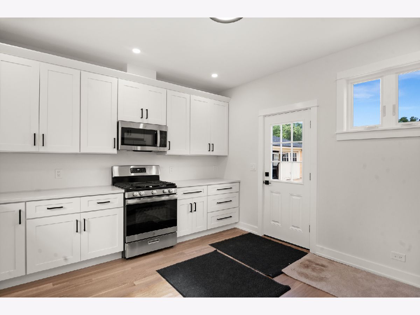
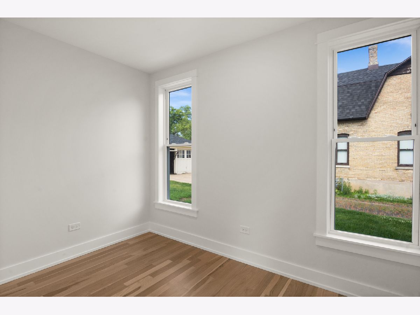
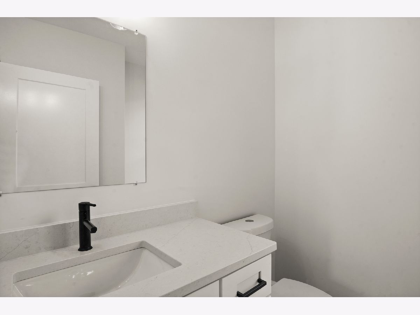
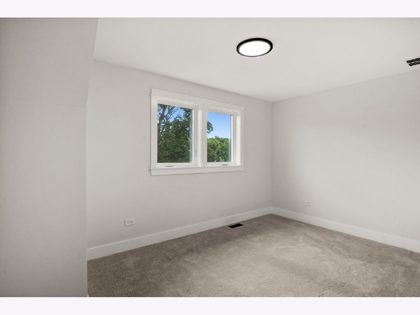
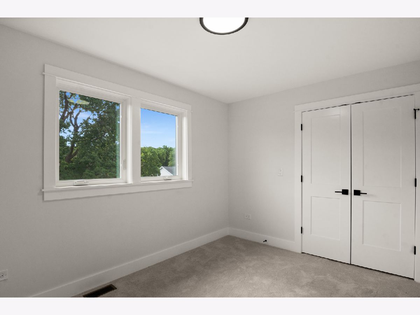
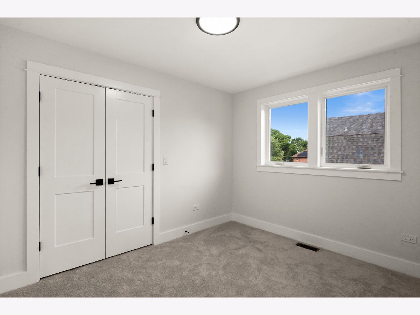
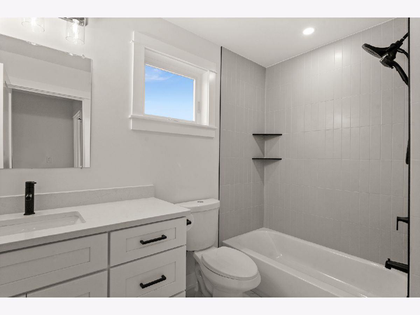
Come see this spectacular home that has been redone from top to bottom! Located in the highly desirable Wing Park area this home checks all of the boxes for your fussiest buyer! Great corner lot with an oversized 2 car garage with patio for those warm summer nights! All new roof, windows, siding, full kitchen with appliances, first floor office, 2 new bathrooms, fresh paint and all new hardwood flooring and carpeting throughout and new HVAC system for your TOTAL piece of mind! Great patio off the house for more outdoor entertainment space! All that and located near downtown Elgin, the commuter train and just blocks to Wing Park and Wing Park golf course! Come see this great home! Homebuyers may be eligible to receive up to $62,000 in financial assistance that is available for eligible buyers. See Fact Sheet and Guidelines in MLS docs for income limits, financing terms, and more info. Prior to showing the home to any potential clients please have the buyers AND showing agent review and sign the showing agreement in MLS docs, no exceptions!
Property Specifics
| Single Family | |
| — | |
| Cape Cod,Farmhouse | |
| 1915 | |
| 2026 | |
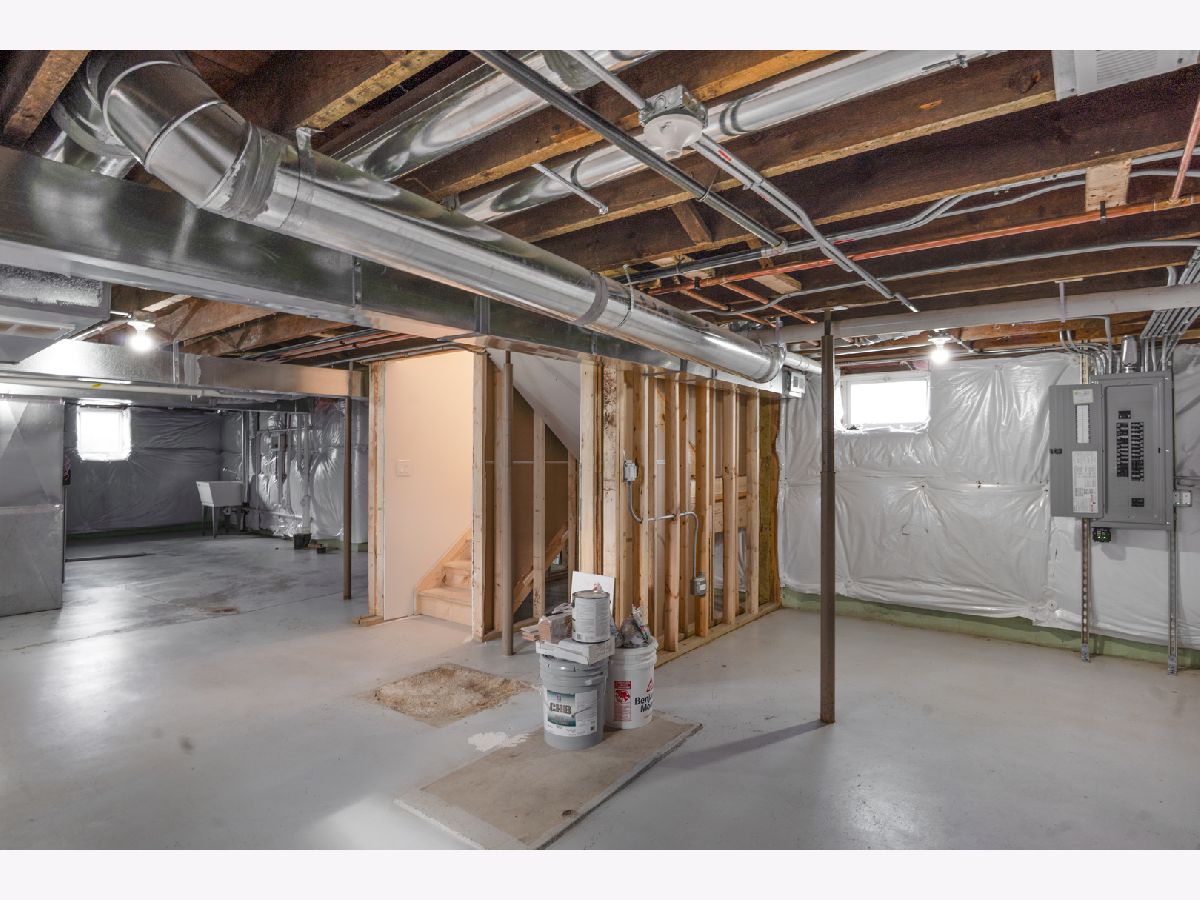
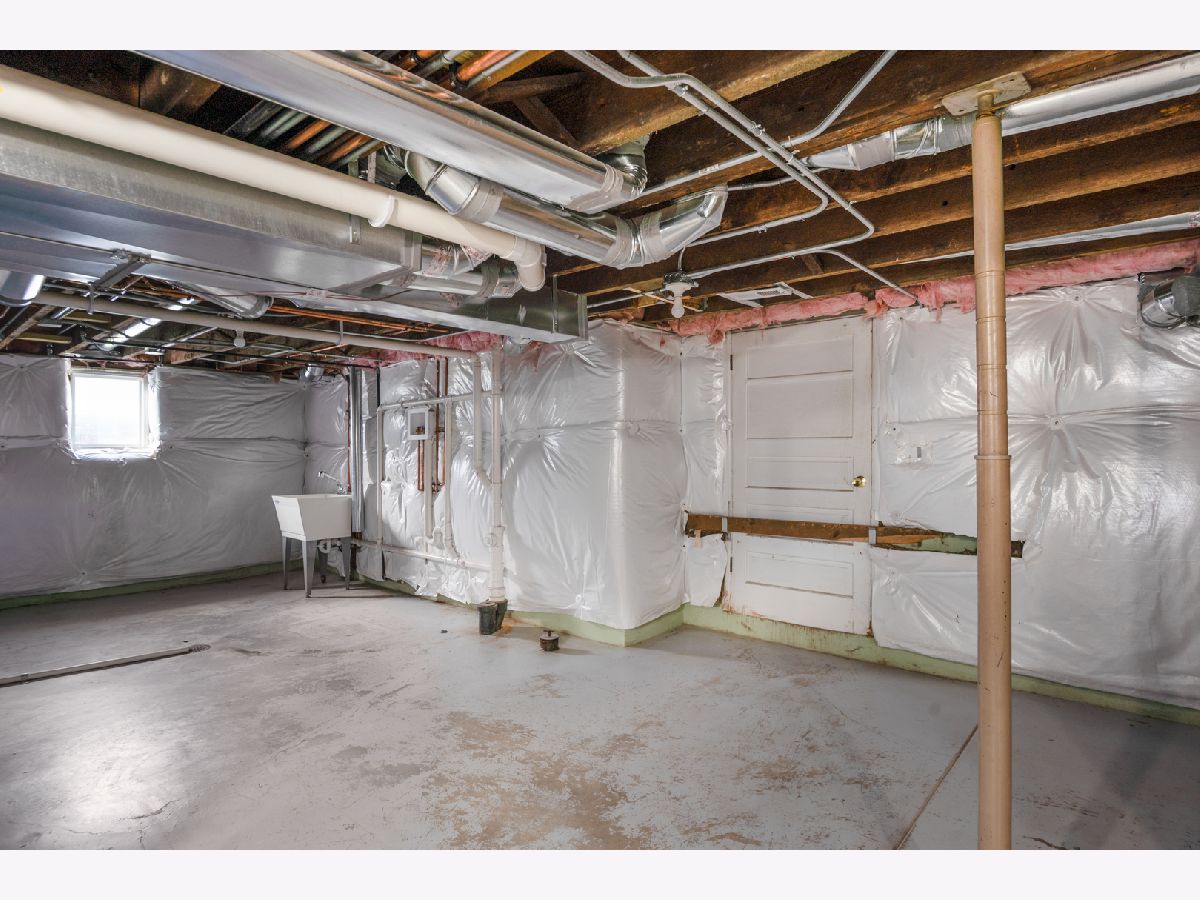
| Unfinished, Storage Space, Full | |
| 874 | |
| Vinyl Siding, Frame | |
| Asphalt | |
| — | |
| No | |
| 0.25 |
| Kane | |
| — | |
| — / Not Applicable | |
| None | |
| Public | |
| Public Sewer | |
| Central Air | |
| Natural Gas, Forced Air | |
| No | |
| 12766554 | |
| 0611354011 |
Room Specifics
Total Bedrooms: 3
Bedrooms Above Ground: 3
Bedrooms Below Ground: 0
Dimensions: 13X9
Floor Type: Carpet
Dimensions: 9X11
Floor Type: Carpet
Dimensions: 12X9
Floor Type: Carpet
Full Bathrooms: 2
Bathroom Amenities: —
Bathroom in Basement: 0
Dimensions: 11X13
Floor Type: Hardwood
Dimensions: 12X13
Floor Type: Hardwood
Features: Custom Cabinetry, Granite Counters, Updated Kitchen
Dimensions: 17X14
Floor Type: Hardwood
Rooms: Office
Name: Office
Dimensions: 7X10
Floor Type: Hardwood
Other Specifics
| 2.5 | |
| — | |
| Concrete, No Garage, Garage Owned, Detached, Garage | |
| In Unit | |
| Hardwood, Carpet | |
| Patio | |
| — | |
| Corner Lot, Landscaped | |
| 61X160X59X181 | |
| Unfinished | |
| None | |
| Granite Counters | |
| Range, Microwave, Dishwasher, Refrigerator, Stainless Steel Appliance(s) | |
| Not in DB | |
| Park, Street Lights, Street Paved | |
| — | |
| — |
Contact Agent
Nearby Similar Homes

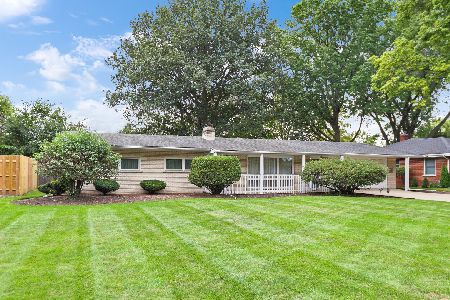
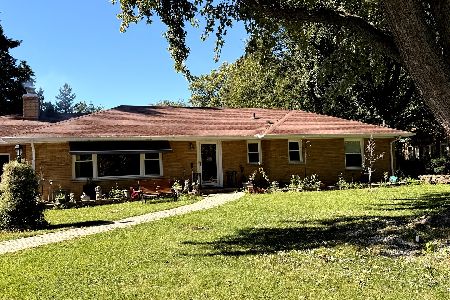
Nearby Sold Comparables




Contact Agent
Listing Provided By
Whyrent Real Estate Company
