

8006 Kolin Avenue, Ashburn, Chicago, Illinois 60652
Sorry, we are updating photos, please update this page in 15 minutes
$192,000
|
Sold
|
|
| Status: | Closed |
| Sqft: | 0 |
| Cost/Sqft: | — |
| Beds: | 3 |
| Baths: | 2 |
| Year Built: | 1957 |
| Property Taxes: | $1,643 |
| Days On Market: | 6785 |
| Lot Size: | 0,00 |
Description
3 bedroom, 2 washroom picturesque brick ranch priced to sell. Updates include newer kitchen, recently finished basement with washroom, & crank out thermal pane windows. Side driveway provides extra parking space & leads to an oversized back yard with patio for those family parties. Home is freshly painted and carpeted with neutral colors. Great location, minutes from Bogan HS, transportation, and shopping. EMinCF
Property Specifics
| Single Family | |
| — | |
| Ranch | |
| 1957 | |
| Full, Walkout | |
| Brick | |
| Asphalt | |
| — | |
| No | |
| — |
| Cook | |
| — | |
| 0 / Not Applicable | |
| None | |
| Lake Michigan | |
| Other | |
| Central Air | |
| Natural Gas, Forced Air | |
| 06848681 | |
| 19342020170000 |
Property History
| DATE: | EVENT: | PRICE: | SOURCE: |
|---|---|---|---|
| 31 Jul, 2008 | Sold | $192,000 | MRED MLS |
| 17 Jun, 2008 | Under contract | $216,800 | MRED MLS |
| — | Last price change | $216,900 | MRED MLS |
| 2 Apr, 2008 | Listed for sale | $224,900 | MRED MLS |
Sorry, we are updating photos, please update this page in 15 minutes
Room Specifics
All Bedroom Info:
Total Bedrooms: 3
Bedrooms Above Ground: 3
Bedrooms Below Ground: 0
Total Bedrooms: 3
Bedrooms Above Ground: 3
Bedrooms Below Ground: 0
Second Bedroom Info:
Dimensions: —
Location: —Dimensions: —
Floor Type: Carpet
Third Bedroom Info:
Dimensions: —
Location: —Dimensions: —
Floor Type: Vinyl
Bathroom Info:
Full Bathrooms: 2
Partial Bathrooms: —Full Bathrooms: 2
Bathroom Amenities: —
Bathroom in Basement: 1
Dining Room Info:
Dimensions: —
Location: —Dimensions: —
Floor Type: Carpet
Kitchen Info:
Dimensions: —
Location: —Dimensions: —
Floor Type: Ceramic Tile
Features: Eating Area-Table Space, Pantry-Closet
Living Room Info:
Dimensions: —
Location: —Dimensions: —
Floor Type: Carpet
Additional Rooms Info:
Rooms: —
Basement: Full, WalkoutRooms: —
Other Specifics
| 1 | |
| — | |
| Garage | |
| — | |
| — | |
| — | |
| Deck | |
| Fenced Yard | |
| 40X115 | |
| — | |
| None | |
| — | |
| Range, Microwave, Refrigerator, Washer, Dryer | |
| Not in DB | |
| Sidewalks, Street Lights | |
| — | |
| — |
Tax History
| Year | Property Taxes |
|---|---|
| 2008 | $1,643 |
Contact Agent
Nearby Similar Homes
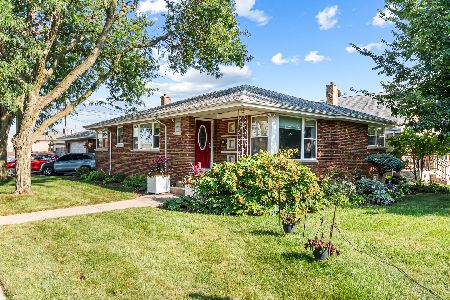
8017 Kostner Avenue, Chicago, Illinois 60652
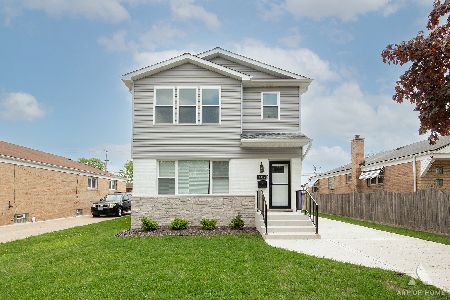
For Sale
$485,000
4 beds / 2.0 baths / 3,465 ft2
Single Family / Built: 1955
48
8031 Kostner Avenue, Chicago, Illinois 60652
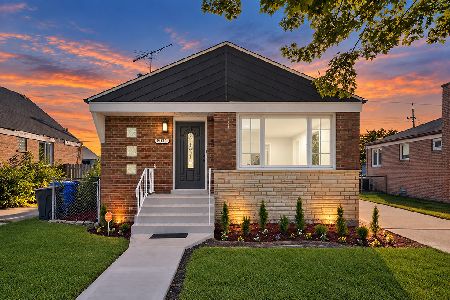
For Sale
$399,900
3 beds / 2.0 baths / 2,048 ft2
Single Family / Built: 1956
44
8035 Kolin Avenue, Chicago, Illinois 60652
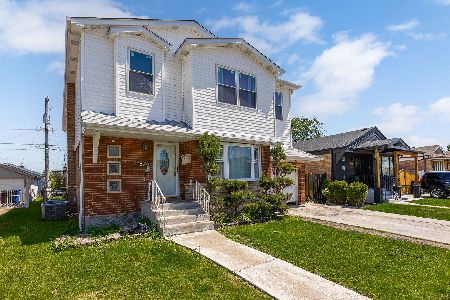
For Sale
$459,900
6 beds / 4.0 baths / 2,822 ft2
Single Family / Built: 1955
9
4329 81st Street, Chicago, Illinois 60652
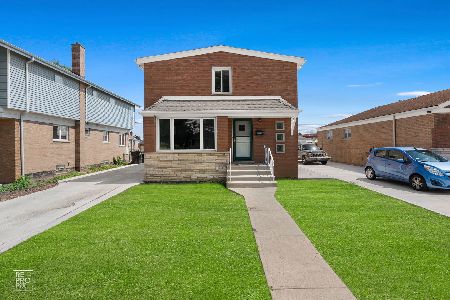
For Sale
$434,900
5 beds / 3.0 baths / 1,750 ft2
Single Family / Built: 1956
10
8215 Tripp Avenue, Chicago, Illinois 60652
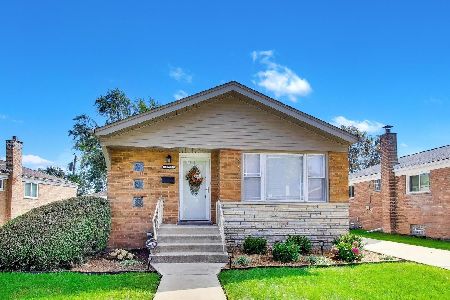
For Sale
$330,000
3 beds / 2.0 baths / 1,025 ft2
Single Family / Built: 1956
49
Nearby Sold Comparables
8000 Kolin Avenue, Chicago, Illinois 60652

Sold
$245,000
3 beds / 2.0 baths / 1,024 ft2
Single Family / Built: 1952
2688
8012 Kolin Street, Chicago, Illinois 60652
Sold
$89,000
4 beds / 2.0 baths / 917 ft2
Single Family / Built: 1956
4803
8012 Kolin Avenue, Chicago, Illinois 60652
Sold
$224,900
4 beds / 2.0 baths / 1,250 ft2
Single Family / Built: —
4559
8024 Kolin Avenue, Chicago, Illinois 60652
Sold
$229,900
3 beds / 2.0 baths / 1,024 ft2
Single Family / Built: 1952
3242
8021 Kostner Avenue, Chicago, Illinois 60652
Sold
$149,900
3 beds / 1.0 baths / 1,024 ft2
Single Family / Built: 1953
5244
7970 Kolin Avenue, Chicago, Illinois 60652
Sold
$169,900
3 beds / 1.0 baths / 1,272 ft2
Single Family / Built: 1952
4428
Contact Agent
Listing Provided By
Re/Max Mi Casa
