

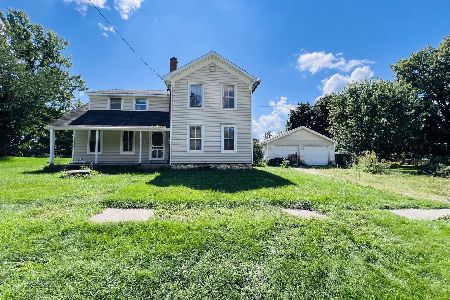
910 Main Street, Maple Park, Illinois 60151
Sorry, we are updating photos, please update this page in 15 minutes
$157,500
|
Sold
|
|
| Status: | Closed |
| Sqft: | 2,468 |
| Cost/Sqft: | $76 |
| Beds: | 5 |
| Baths: | 3 |
| Year Built: | 1900 |
| Property Taxes: | $6,902 |
| Days On Market: | 4449 |
| Lot Size: | 0,77 |
Description
Old and charming with many new improvements incl:siding, windows, furnace, c/a, updated electric and plumbing, bamboo flooring in LR and kitchen, & whole house painted. Spacious LR and Dr combo. First floor master with adjoining bath and either office or nursery. Kitchen has island with breakfast bar, glass tile backsplash and plenty of cabinets. Gorgeous family room with great view of .77 acre in town lot.
Property Specifics
| Single Family | |
| — | |
| Farmhouse | |
| 1900 | |
| Partial | |
| Vinyl Siding, Block | |
| Asphalt | |
| — | |
| No | |
| 0.77 |
| Kane | |
| — | |
| 0 / Not Applicable | |
| None | |
| Public | |
| Public Sewer | |
| Central Air, Window/Wall Unit - 1 | |
| Natural Gas, Forced Air | |
| 08721095 | |
| 0731202013 |
Property History
| DATE: | EVENT: | PRICE: | SOURCE: |
|---|---|---|---|
| 27 Mar, 2015 | Sold | $157,500 | MRED MLS |
| 17 Jan, 2015 | Under contract | $187,000 | MRED MLS |
| — | Last price change | $193,000 | MRED MLS |
| 6 Sep, 2014 | Listed for sale | $216,000 | MRED MLS |
| 2 Apr, 2019 | Sold | $223,000 | MRED MLS |
| 25 Feb, 2019 | Under contract | $219,900 | MRED MLS |
| 18 Feb, 2019 | Listed for sale | $219,900 | MRED MLS |
Sorry, we are updating photos, please update this page in 15 minutes
Room Specifics
All Bedroom Info:
Total Bedrooms: 5
Bedrooms Above Ground: 5
Bedrooms Below Ground: 0
Total Bedrooms: 5
Bedrooms Above Ground: 5
Bedrooms Below Ground: 0
Second Bedroom Info:
Dimensions: —
Location: —Dimensions: —
Floor Type: Carpet
Third Bedroom Info:
Dimensions: —
Location: —Dimensions: —
Floor Type: Carpet
Fourth Bedroom Info:
Dimensions: —
Location: —Dimensions: —
Floor Type: Hardwood
Bathroom Info:
Full Bathrooms: 3
Partial Bathrooms: 1Full Bathrooms: 3
Bathroom Amenities: —
Bathroom in Basement: 0
Dining Room Info:
Dimensions: —
Location: —Dimensions: —
Floor Type: Carpet
Kitchen Info:
Dimensions: —
Location: —Dimensions: —
Floor Type: Hardwood
Features: Eating Area-Table Space
Laundry Room Info:
Dimensions: —
Location: —Dimensions: —
Floor Type: Hardwood
Living Room Info:
Dimensions: —
Location: —Dimensions: —
Floor Type: Carpet
Family Room Info:
Dimensions: —
Location: —Dimensions: —
Floor Type: Hardwood
Additional Rooms Info:
Rooms: Bedroom 5
Basement: PartialRooms: Bedroom 5
Other Specifics
| 2 | |
| Concrete Perimeter | |
| Garage | |
| — | |
| — | |
| — | |
| Porch | |
| — | |
| 200X100X50X100X130X100X50X | |
| Unfinished | |
| Full | |
| Hardwood Floors, First Floor Bedroom, First Floor Laundry, First Floor Full Bath | |
| Range, Dishwasher, Refrigerator, Washer | |
| Not in DB | |
| — | |
| — | |
| — |
Tax History
| Year | Property Taxes |
|---|---|
| 2015 | $6,902 |
| 2019 | $6,536 |
Contact Agent
Nearby Similar Homes
803 Main Street, Maple Park, Illinois 60151
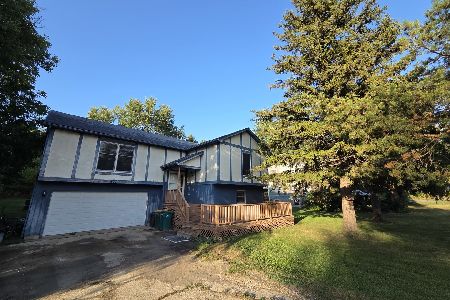
For Sale
$320,000
4 beds / 2.1 baths / 2,027 ft2
Single Family / Built: 1989
77
640 Settlement Drive, Maple Park, Illinois 60151
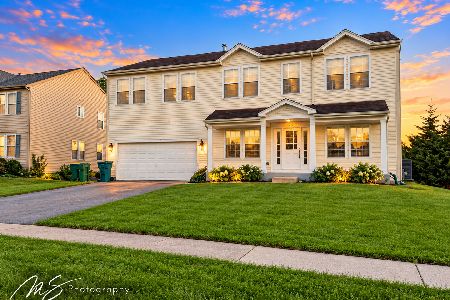
For Sale
$399,000
4 beds / 2.1 baths / 3,160 ft2
Single Family / Built: 2006
40
611 Walnut Avenue, Maple Park, Illinois 60151
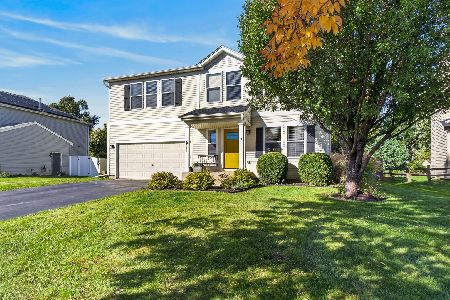
For Sale
$399,900
3 beds / 2.1 baths / 2,714 ft2
Single Family / Built: 2005
21
603 Walnut Avenue, Maple Park, Illinois 60151
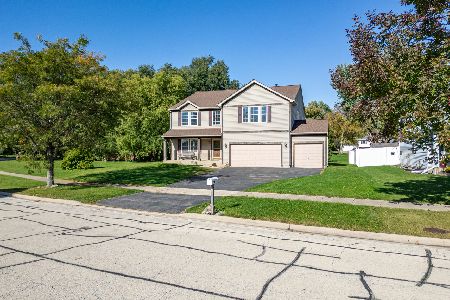
For Sale
$419,000
4 beds / 2.1 baths / 3,694 ft2
Single Family / Built: 2005
20
Nearby Sold Comparables
910 Main Street, Maple Park, Illinois 60151

Sold
$219,900
5 beds / 2.1 baths / 2,468 ft2
Single Family / Built: 1915
2823
904 Main Street, Maple Park, Illinois 60151
Sold
$220,000
4 beds / 2.0 baths / 1,458 ft2
Single Family / Built: 1870
64
807 Main Street, Maple Park, Illinois 60151
Sold
$179,900
3 beds / 3.0 baths / 1,932 ft2
Single Family / Built: 1989
4233
803 Main Street, Maple Park, Illinois 60151
Sold
$197,500
4 beds / 2.1 baths / 2,027 ft2
Single Family / Built: 1989
6809
222 Palmer Street, Maple Park, Illinois 60151
Sold
$114,900
3 beds / 2.0 baths / 1,500 ft2
Single Family / Built: —
5809
Contact Agent
Listing Provided By
RE/MAX Excels
