

808 Howard Street, Wheaton, Illinois 60187


$599,000
|
For Sale
|
|
| Status: | Contingent |
| Sqft: | 1,660 |
| Cost/Sqft: | $361 |
| Beds: | 3 |
| Baths: | 3 |
| Year Built: | 1924 |
| Property Taxes: | $7,534 |
| Lot Size: | 0,29 |
Description
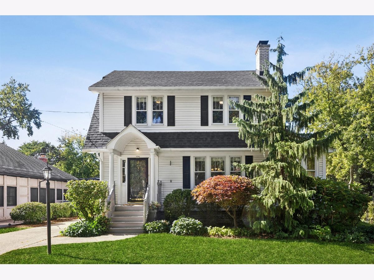
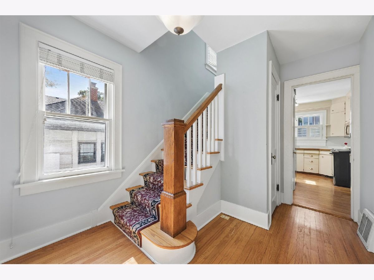
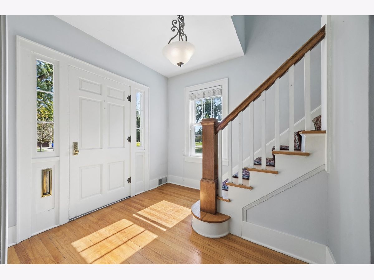
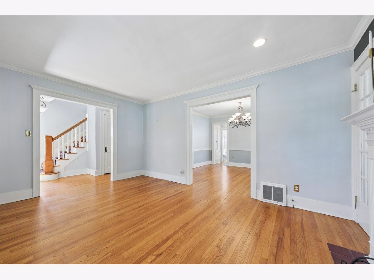
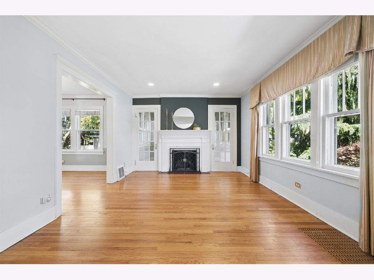
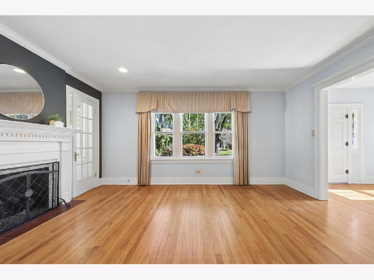
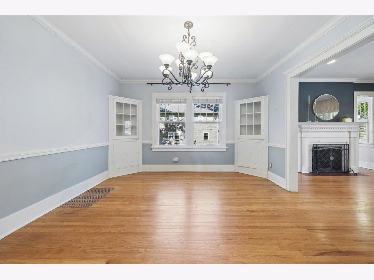
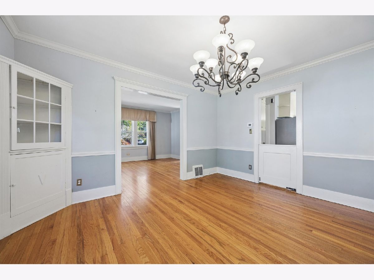
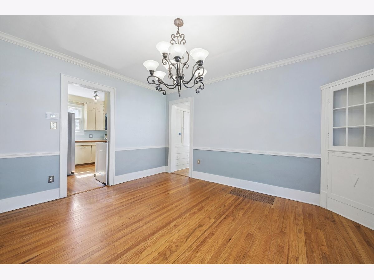
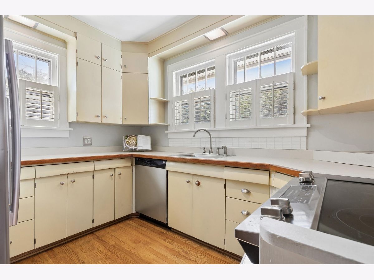
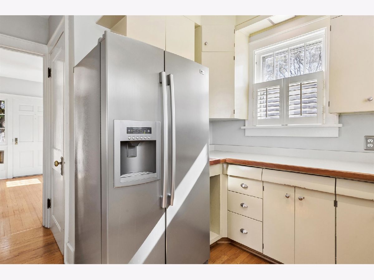
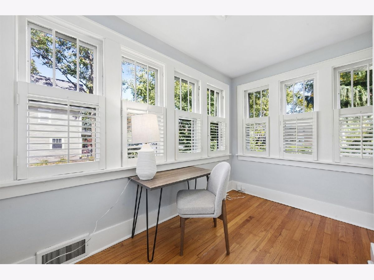
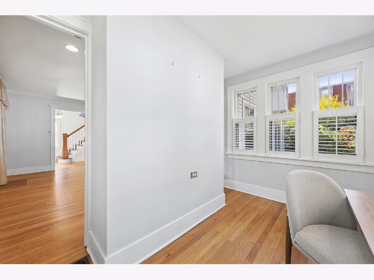
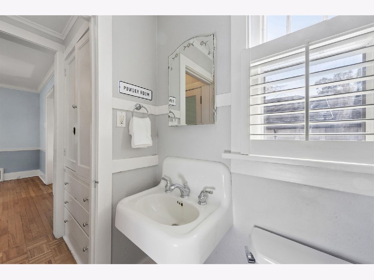
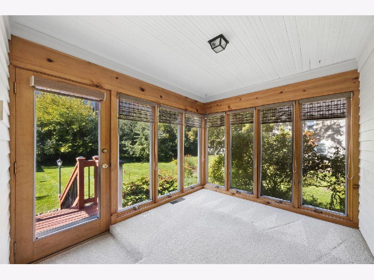
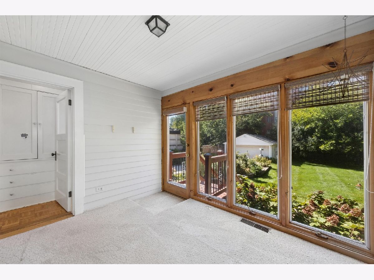
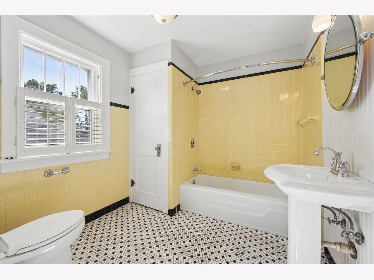
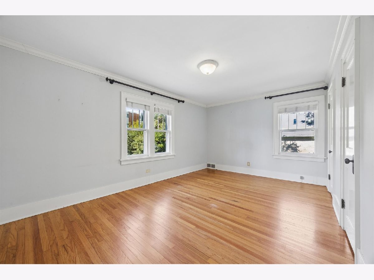
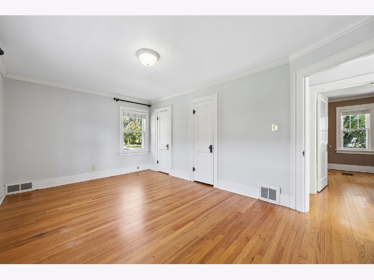
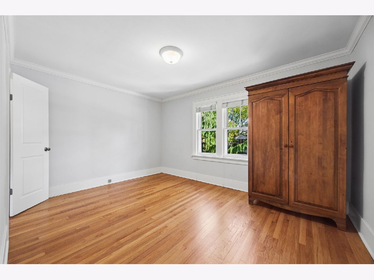
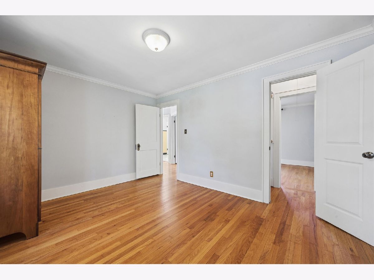
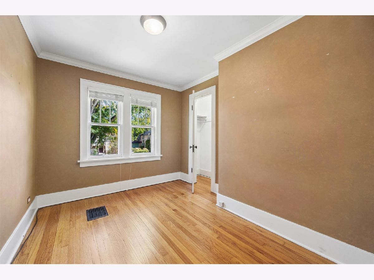
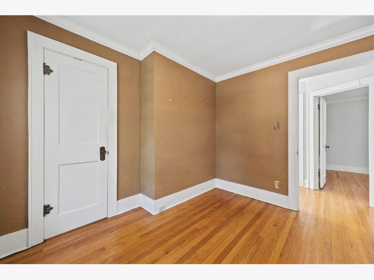
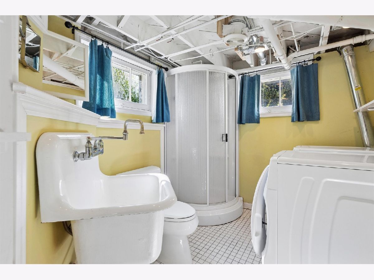
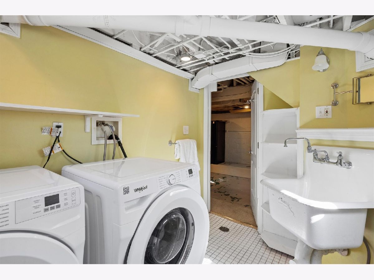
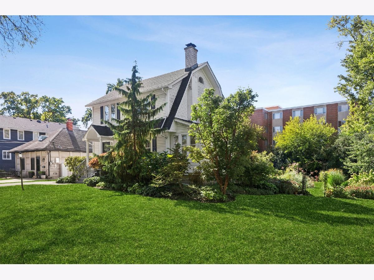
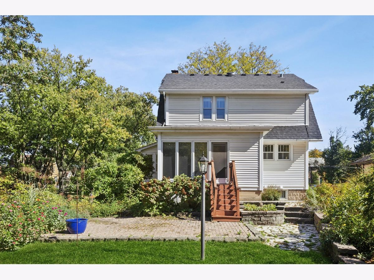
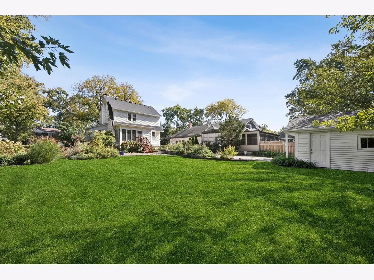
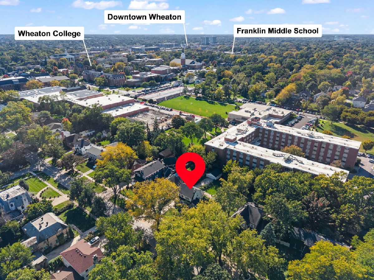
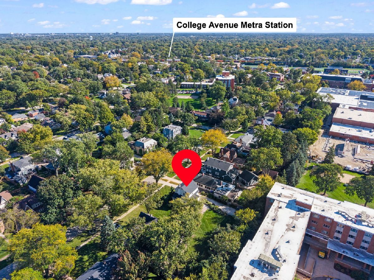
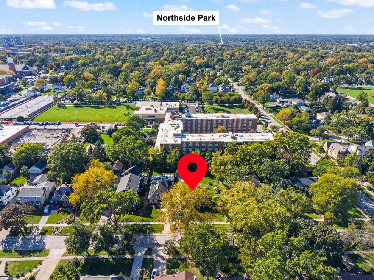
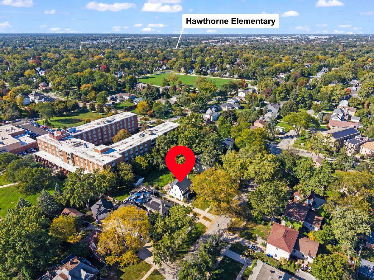
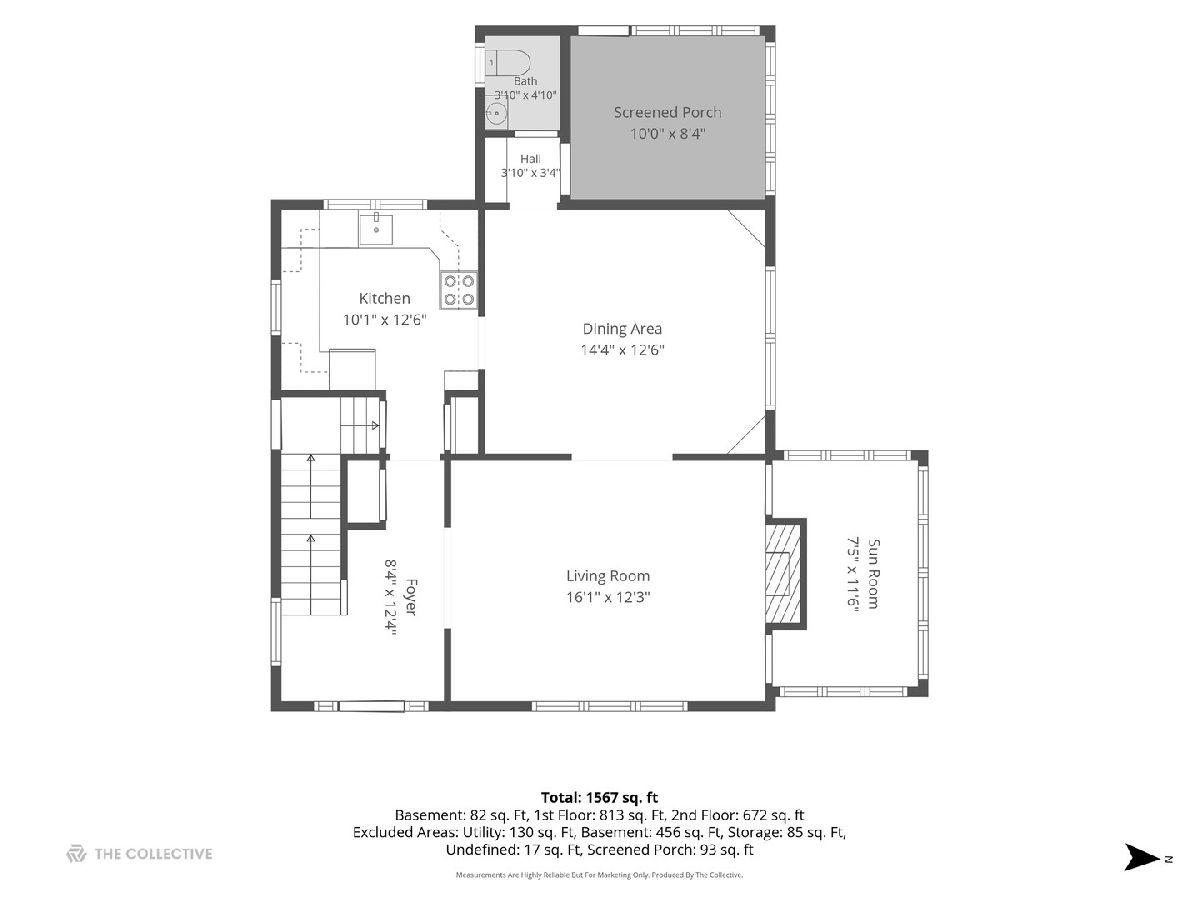
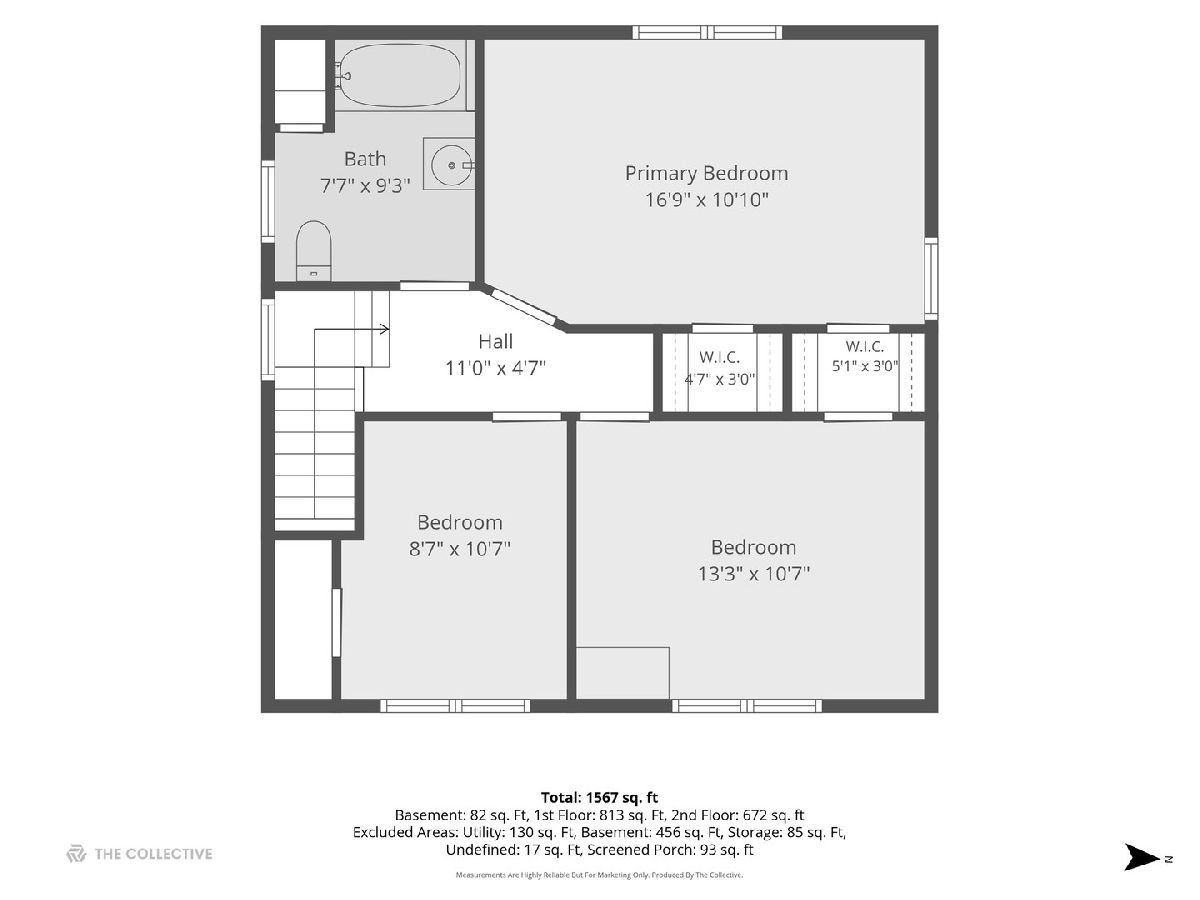
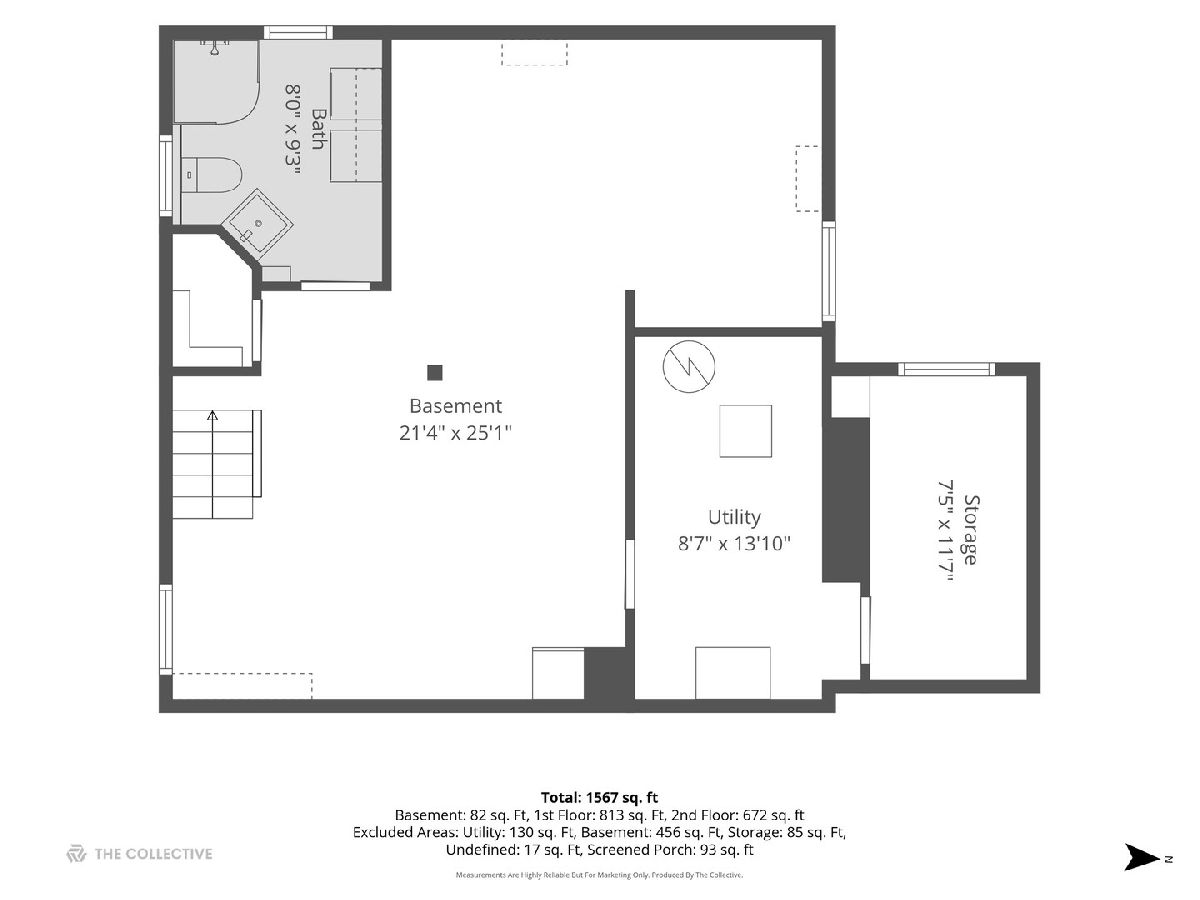
Step into a piece of Wheaton history with this captivating Dutch Colonial Sear's Home, where vintage details meet modern amenities! This three-bedroom, 2.5-bathroom home radiates the kind of character you've been looking for tucked away in a fantastic north Wheaton neighborhood! Inside, the living space is anchored by a cozy fireplace, perfect for upcoming chilly evenings. You'll love the gorgeous hardwood floors and abundant natural light throughout. Hard to find bonus spaces include a first floor office or sun room, and back den to take in the incredible backyard. Upstairs you'll find three bedrooms and a large bathroom. The full attic and unfinished basement has loads of potential for whatever you need! Convenient full bathroom and laundry in unfinished basement. Outside, the expansive yard is perfect for outdoor gatherings or gardening with a convenient detached garage. Newer roof and mechanicals. Unbelievable location just steps to Wheaton College, and a short distance to award winning District 200 schools, thriving downtown Wheaton and the Metra commuter train. Welcome Home!
Property Specifics
| Single Family | |
| — | |
| Dutch Colonial | |
| 1924 | |
| Unfinished, Full | |
| Frame | |
| — | |
| — | |
| No | |
| 0.29 |
| — | |
| — | |
| — / Not Applicable | |
| None | |
| Public | |
| Public Sewer | |
| Central Air | |
| Natural Gas | |
| 12781157 | |
| 0516209011 |
Nearby Schools
| NAME: | DISTRICT: | DISTANCE: | |
|---|---|---|---|
|
Grade School
Longfellow Elementary School |
200 | — | |
|
Middle School
Franklin Middle School |
200 | Not in DB | |
|
High School
Wheaton North High School |
200 | Not in DB | |
Room Specifics
Total Bedrooms: 3
Bedrooms Above Ground: 3
Bedrooms Below Ground: 0
Dimensions: 17X11
Floor Type: —
Dimensions: 8X11
Floor Type: Hardwood
Dimensions: 13X11
Floor Type: Hardwood
Full Bathrooms: 3
Bathroom Amenities: —
Bathroom in Basement: 1
Dimensions: 14X13
Floor Type: Hardwood
Dimensions: 10X13
Floor Type: Hardwood
Features: Pantry-Closet
Dimensions: 16X12
Floor Type: Hardwood
Rooms: Sun Room, Screened Porch
Name: Sun Room
Dimensions: 8X12
Floor Type: —
Name: Screened Porch
Dimensions: 10X8
Floor Type: Carpet
Other Specifics
| 2 | |
| — | |
| Concrete, Garage Door Opener, Garage Owned, Detached, Garage | |
| — | |
| Hardwood | |
| — | |
| — | |
| — | |
| 75x167 | |
| Pull Down Stair,Unfinished | |
| None | |
| Built-in Features, Walk-In Closet(s), Historic/Period Mlwk | |
| Range, Microwave, Dishwasher, Refrigerator, Washer, Dryer, Disposal | |
| Not in DB | |
| — | |
| — | |
| Gas Log |
Contact Agent
Nearby Similar Homes
Nearby Sold Comparables

Contact Agent
Listing Provided By
Compass
