

8123 Koehler Drive, Orland Park, Illinois 60462
Sorry, we are updating photos, please update this page in 15 minutes
$490,000
|
Sold
|
|
| Status: | Closed |
| Sqft: | 3,800 |
| Cost/Sqft: | $132 |
| Beds: | 4 |
| Baths: | 4 |
| Year Built: | 2001 |
| Property Taxes: | $13,701 |
| Days On Market: | 4598 |
| Lot Size: | 0,35 |
Description
Custom designed home in Meadowbrook Estates. Elite finishes throughout, custom wainscot & bookshelves, extra height 1st floor doors, T staircase, expansive kitchen with butler pantry, granite counters, center island & top grade Bosch & Subzero appliance package. Family room with coffered ceiling & corresponding mantle. Full basement with 10' walls that you can finish as you wish. Professionally landscaped yard.
Property Specifics
| Single Family | |
| — | |
| — | |
| 2001 | |
| Full | |
| Brick | |
| — | |
| CUSTOM | |
| No | |
| 0.35 |
| Cook | |
| — | |
| 275 / Annual | |
| None | |
| Lake Michigan | |
| Public Sewer | |
| Central Air, Zoned | |
| Natural Gas | |
| 08568495 | |
| 27022140110000 |
Nearby Schools
| NAME: | DISTRICT: | DISTANCE: | |
|---|---|---|---|
|
Grade School
Prairie Elementary School |
135 | — | |
|
Middle School
Jerling Junior High School |
135 | Not in DB | |
|
High School
Carl Sandburg High School |
230 | Not in DB | |
Property History
| DATE: | EVENT: | PRICE: | SOURCE: |
|---|---|---|---|
| 30 May, 2014 | Sold | $490,000 | MRED MLS |
| 1 Apr, 2014 | Under contract | $499,900 | MRED MLS |
| 26 Mar, 2014 | Listed for sale | $499,900 | MRED MLS |
Sorry, we are updating photos, please update this page in 15 minutes
Room Specifics
All Bedroom Info:
Total Bedrooms: 4
Bedrooms Above Ground: 4
Bedrooms Below Ground: 0
Total Bedrooms: 4
Bedrooms Above Ground: 4
Bedrooms Below Ground: 0
Second Bedroom Info:
Dimensions: —
Location: —Dimensions: —
Floor Type: Carpet
Third Bedroom Info:
Dimensions: —
Location: —Dimensions: —
Floor Type: Carpet
Fourth Bedroom Info:
Dimensions: —
Location: —Dimensions: —
Floor Type: Carpet
Bathroom Info:
Full Bathrooms: 4
Partial Bathrooms: 1Full Bathrooms: 4
Bathroom Amenities: Whirlpool, Separate Shower, Double Sink
Bathroom in Basement: 0
Dining Room Info:
Dimensions: —
Location: —Dimensions: —
Floor Type: Carpet
Kitchen Info:
Dimensions: —
Location: —Dimensions: —
Floor Type: Porcelain Tile
Features: Eating Area-Breakfast Bar, Eating Area-Table Space, Island, Pantry-Butler, Pantry-Closet
Laundry Room Info:
Dimensions: —
Location: —Dimensions: —
Floor Type: Porcelain Tile
Family Room Info:
Dimensions: —
Location: —Dimensions: —
Floor Type: Carpet
Additional Rooms Info:
Rooms: Office
Basement: FullRooms: Office
Other Specifics
| 3 | |
| Concrete Perimeter | |
| Garage | |
| — | |
| — | |
| — | |
| Patio | |
| — | |
| 107X147 | |
| — | |
| Full | |
| Vaulted/Cathedral Ceilings, Skylight(s), Hardwood Floors, First Floor Laundry | |
| Double Oven, Microwave, Dishwasher, High End Refrigerator, Bar Fridge, Washer, Dryer, Disposal, Stainless Steel Appliance(s) | |
| Not in DB | |
| — | |
| — | |
| Gas Log, Gas Starter |
Tax History
| Year | Property Taxes |
|---|---|
| 2014 | $13,701 |
Contact Agent
Nearby Similar Homes
8103 Koehler Drive, Orland Park, Illinois 60462
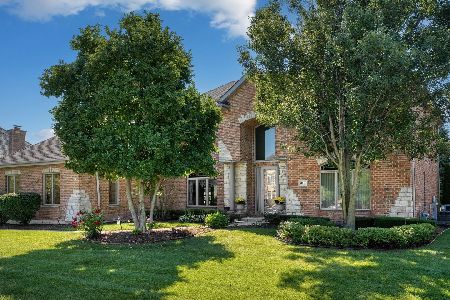
For Sale
$875,000
5 beds / 4.0 baths / 4,871 ft2
Single Family / Built: 2001
13
8210 Hillcrest Drive, Orland Park, Illinois 60462
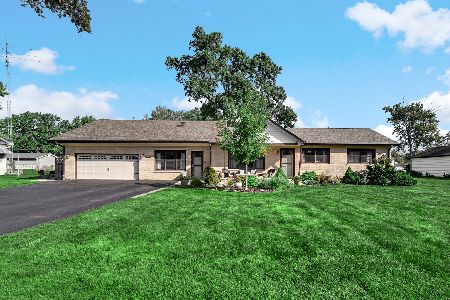
For Sale
$465,000
5 beds / 3.0 baths / 2,810 ft2
Single Family / Built: 1954
41
8240 135 Street, Orland Park, Illinois 60462
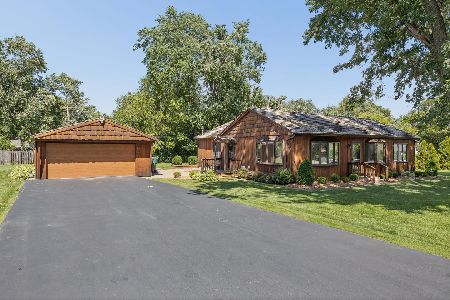
For Sale
$379,000
3 beds / 2.0 baths / 1,440 ft2
Single Family / Built: 1957
127
13623 84th Avenue, Orland Park, Illinois 60462
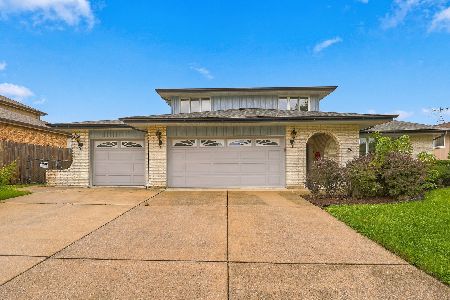
For Sale
$539,000
3 beds / 2.1 baths / 2,748 ft2
Single Family / Built: 1978
20
8410 135th Street, Orland Park, Illinois 60462

For Sale
$429,000
4 beds / 2.0 baths / 1,500 ft2
Single Family / Built: 1953
48
7920 139th Street, Orland Park, Illinois 60462
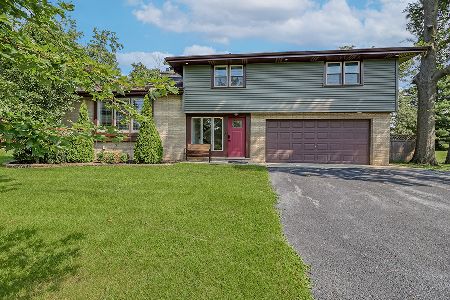
For Sale
$470,000
3 beds / 3.0 baths / 1,900 ft2
Single Family / Built: 1957
39
Nearby Sold Comparables
8133 Koehler Drive, Orland Park, Illinois 60462

Sold
$549,900
4 beds / 4.1 baths / 3,624 ft2
Single Family / Built: 2002
4290
8132 Pickens Drive, Orland Park, Illinois 60462

Sold
$875,000
3 beds / 4.1 baths / 3,392 ft2
Single Family / Built: 2002
425
8132 Pickens Drive, Orland Park, Illinois 60462
Sold
$599,900
3 beds / 4.1 baths / 3,500 ft2
Single Family / Built: 2002
4085
8113 Koehler Drive, Orland Park, Illinois 60462
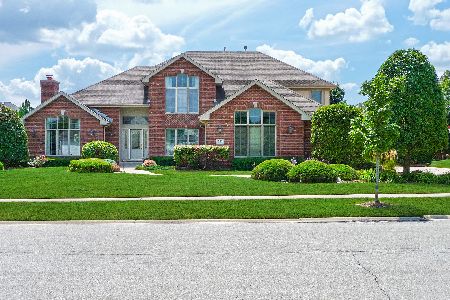
Sold
$599,000
5 beds / 4.2 baths / 3,705 ft2
Single Family / Built: 2002
2295
8133 Pickens Drive, Orland Park, Illinois 60462
Sold
$474,000
3 beds / 4.1 baths / 4,100 ft2
Single Family / Built: 2002
3268
8100 Koehler Drive, Orland Park, Illinois 60462
Sold
$394,900
4 beds / 3.1 baths / 3,409 ft2
Single Family / Built: 2002
4857
Contact Agent
Listing Provided By
Coldwell Banker Residential
