

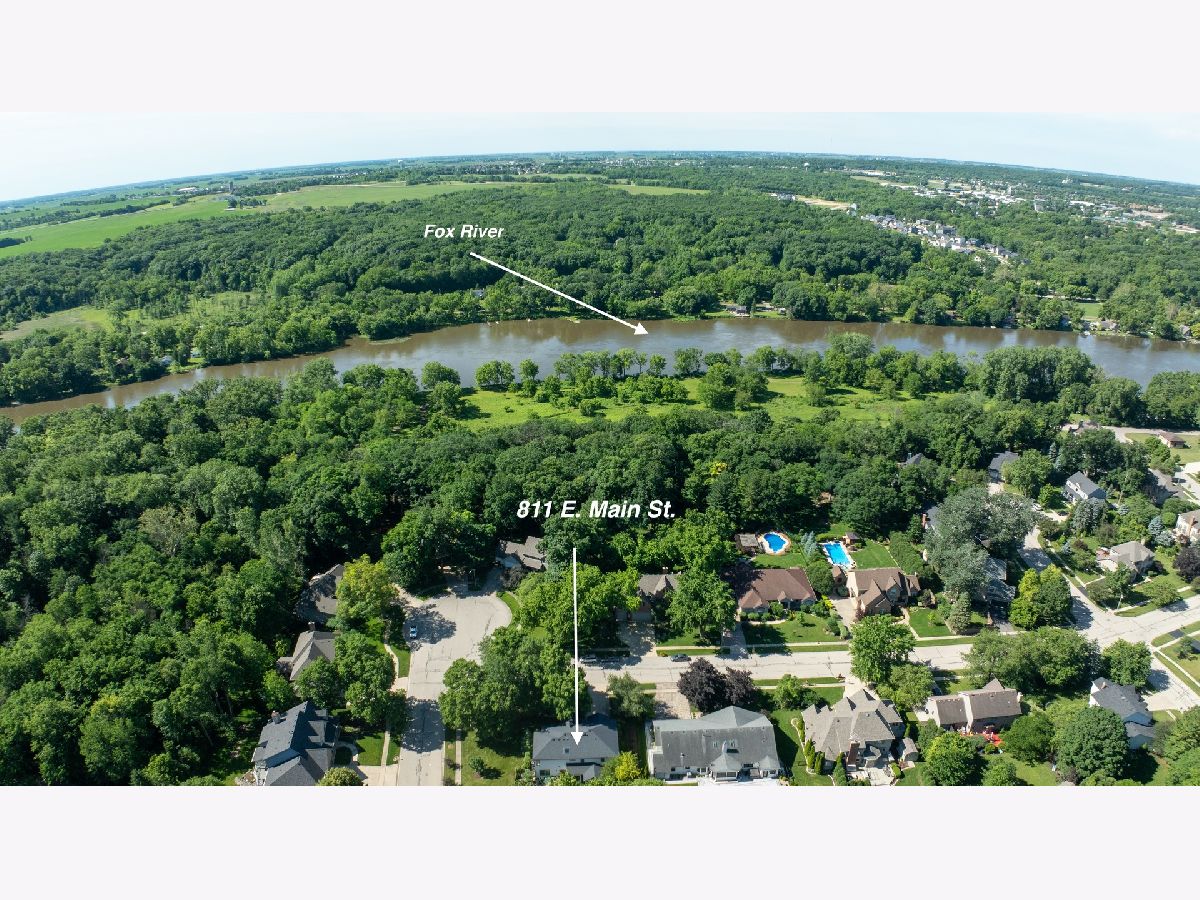
811 Main Street, Yorkville, Illinois 60560


$590,000
|
For Sale
|
|
| Status: | Contingent |
| Sqft: | 3,196 |
| Cost/Sqft: | $185 |
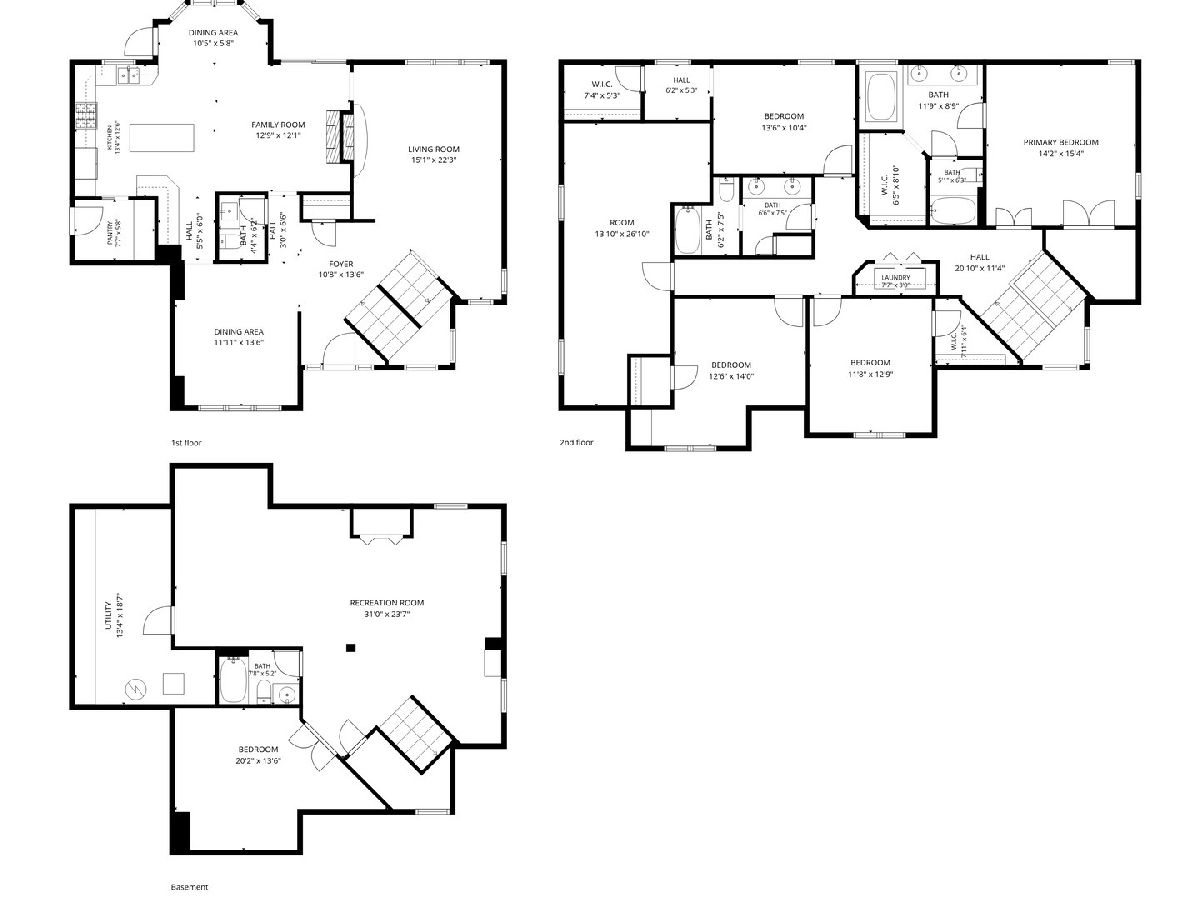
| Beds: | 5 |
| Baths: | 4 |
| Year Built: | 2000 |
| Property Taxes: | $11,668 |
| Days On Market: | 29 |
| Lot Size: | 0,41 |
Description
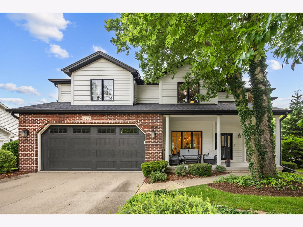
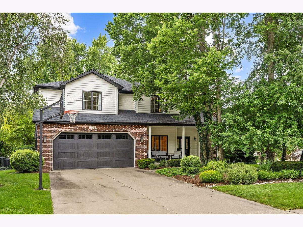
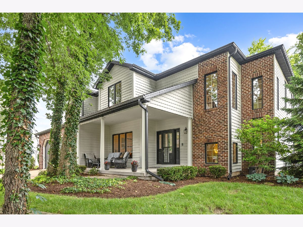
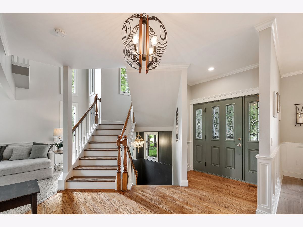
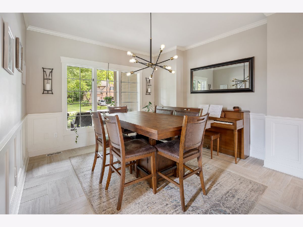
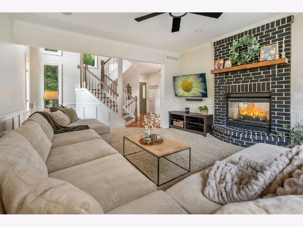
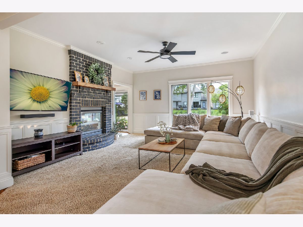
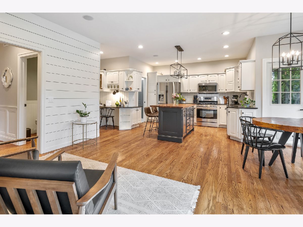
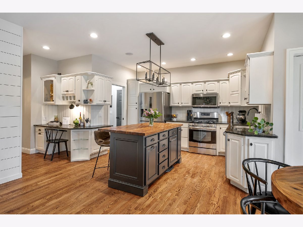
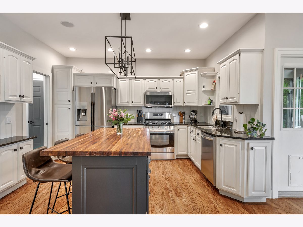
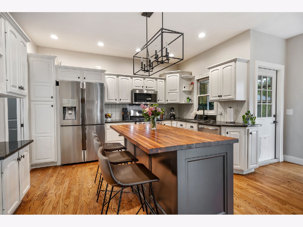
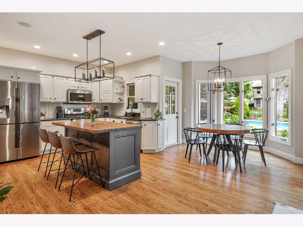
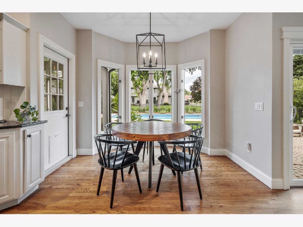
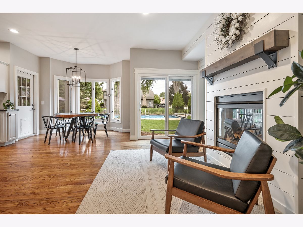
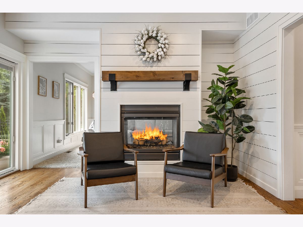
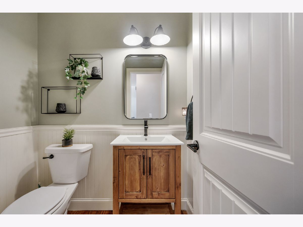
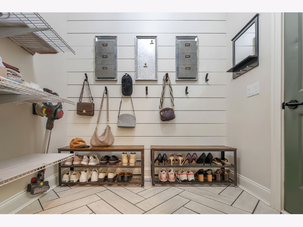
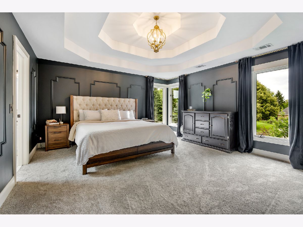
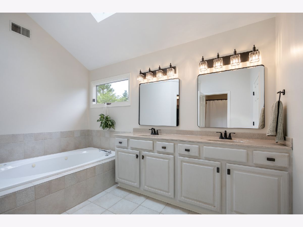
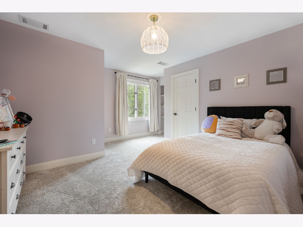
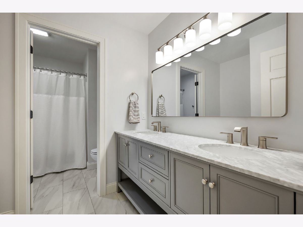
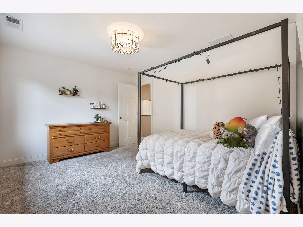
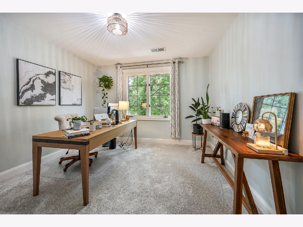
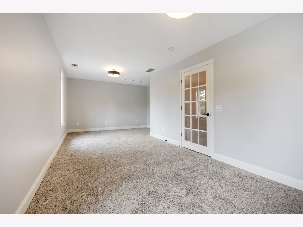
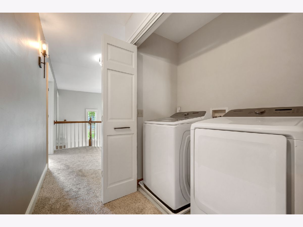
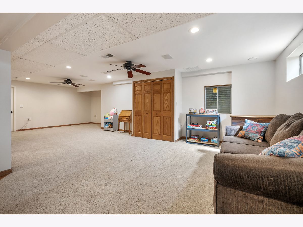
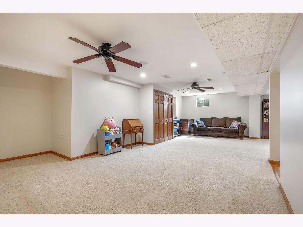
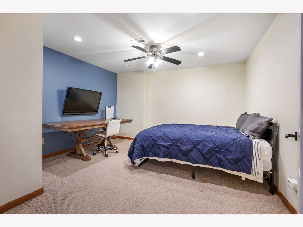
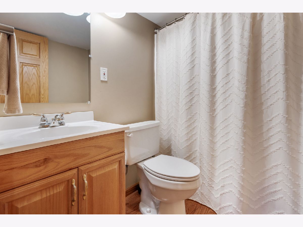
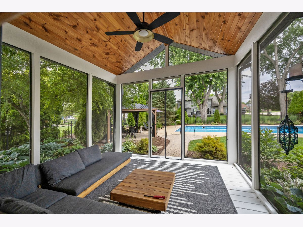
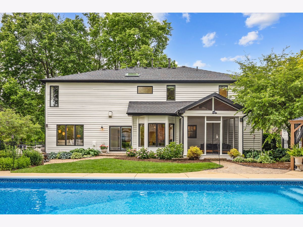
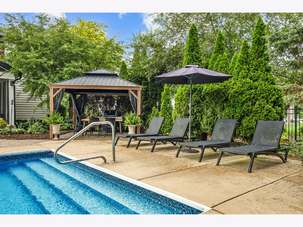
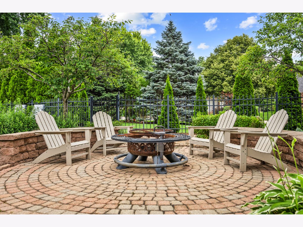
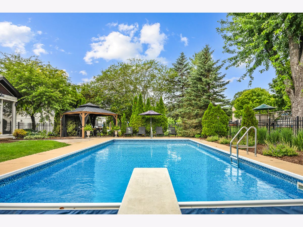
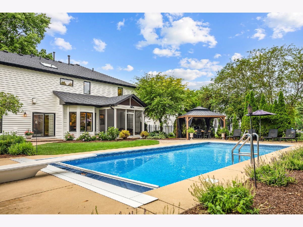
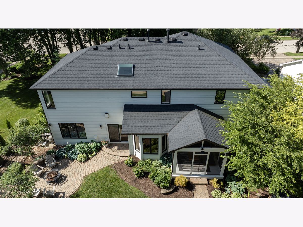
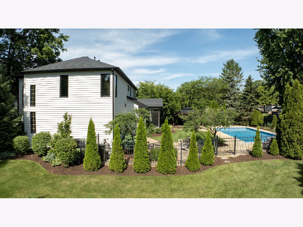
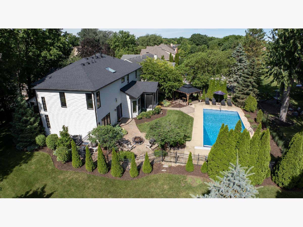
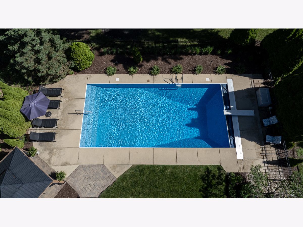
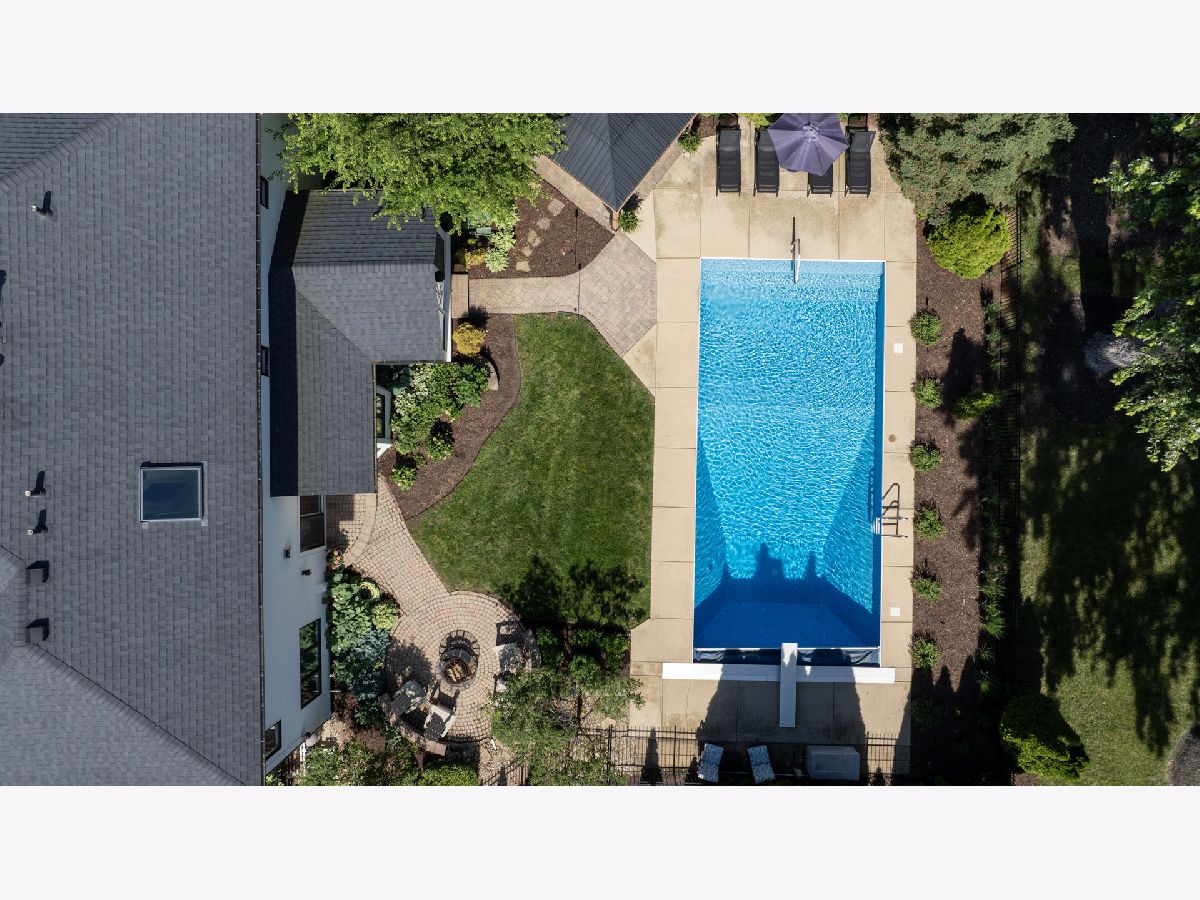
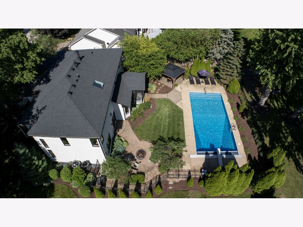
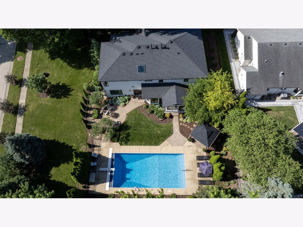
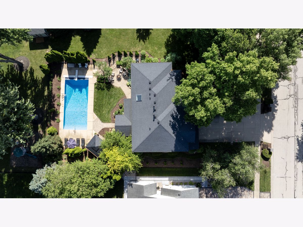
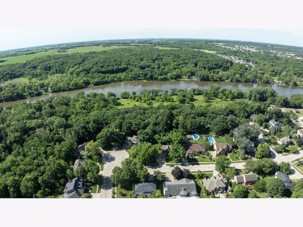
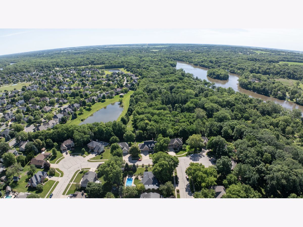
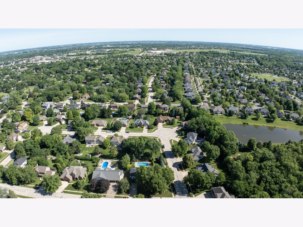
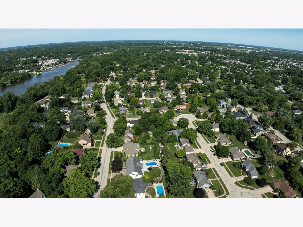
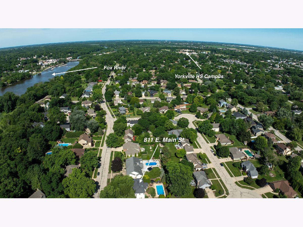
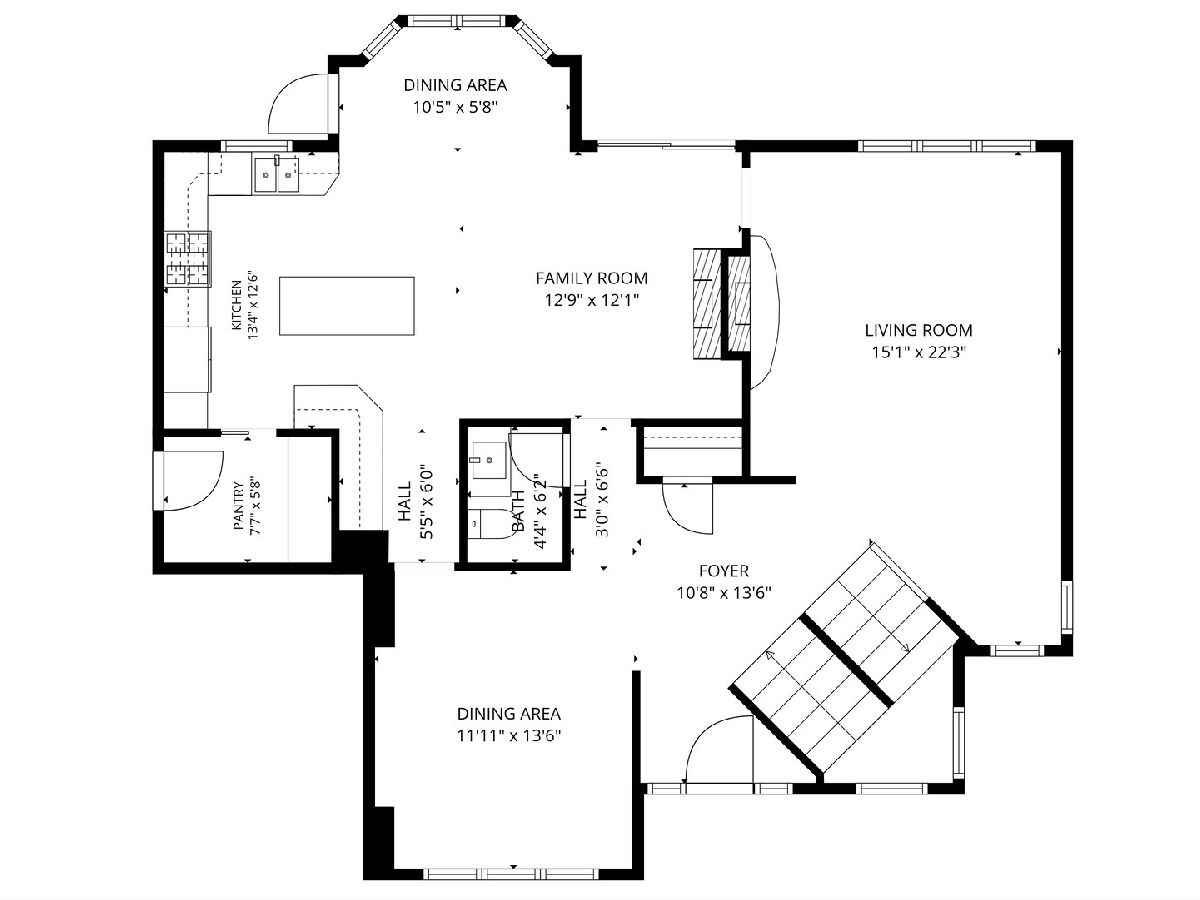
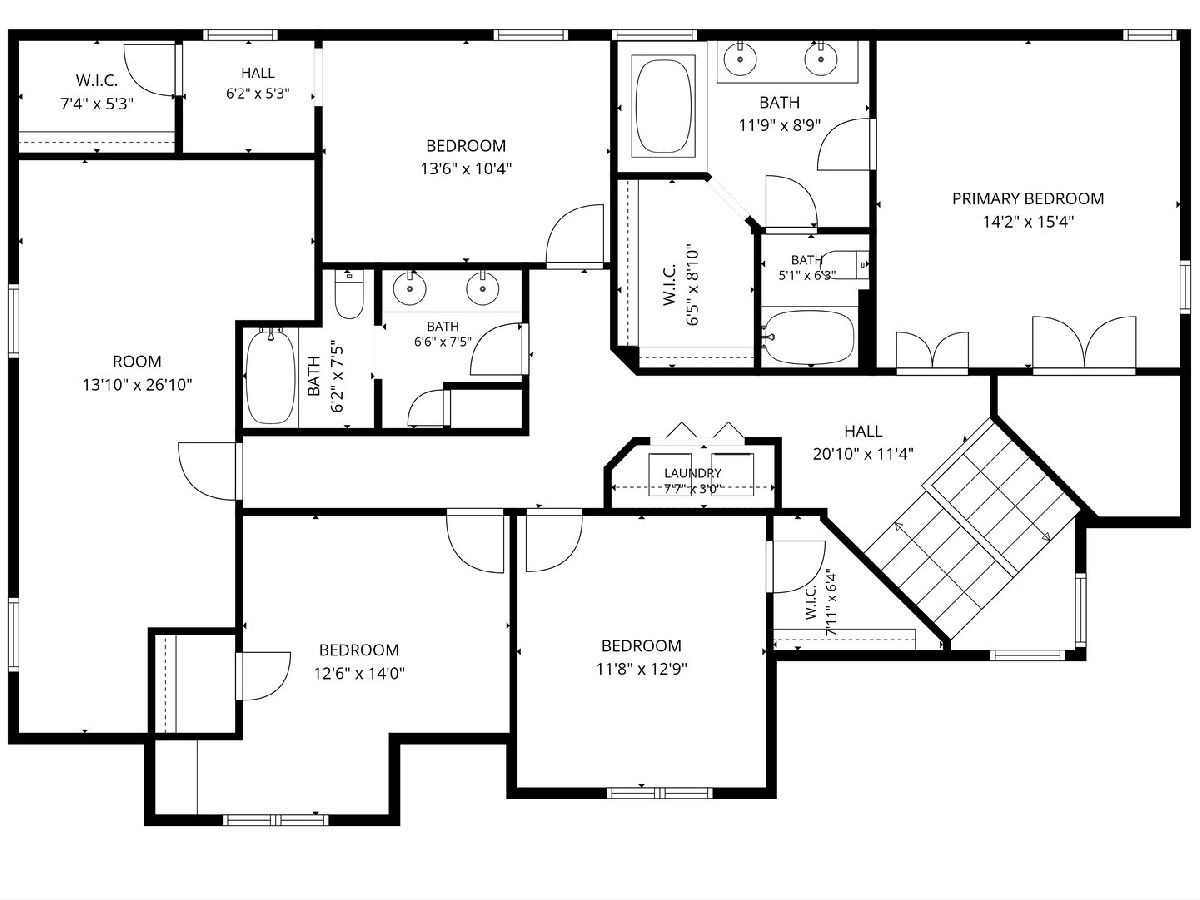
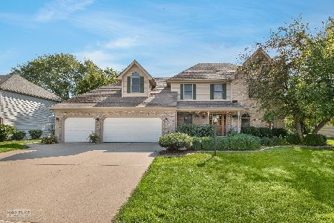
Your picturesque Yorkville retreat awaits! Situated on nearly half an acre, this beautifully updated home offers the perfect blend of comfort, style, and outdoor living. Thoughtful upgrades include hardwood flooring, crown molding and wainscoting throughout the main level, a newer roof (2020), dual HVAC systems (2020 & 2021), brand-new carpeting upstairs, an updated second-floor hall bath, and refreshed primary bath with new mirrors and light fixtures. Fresh paint and updated lighting throughout much of the home add a bright, modern feel. The spacious kitchen features stainless steel appliances, abundant cabinetry, recessed lighting, and custom-built storage. The sun-filled breakfast area overlooks the backyard and leads to a screened porch-the perfect place to enjoy peaceful summer evenings surrounded by mature trees and scenic views. Generously sized bedrooms offer walk-in closets, while the backyard is truly an entertainer's dream. Relax beside the heated in-ground pool with diving board, gather under the pergola, or unwind on one of two brick paver patios. The professionally landscaped yard provides privacy and plenty of space to enjoy the outdoors. Conveniently located close to downtown Yorkville and Town Square. Just minutes from shopping, dining, and Route 34, this exceptional home offers the peaceful setting you've been looking for with easy access to everything you need.
Property Specifics
| Single Family | |
| — | |
| — | |
| 2000 | |
| — | |
| — | |
| No | |
| 0.41 |
| Kendall | |
| Woodworth | |
| 0 / Not Applicable | |
| — | |
| — | |
| — | |
| 12689169 | |
| 0233230004 |
Nearby Schools
| NAME: | DISTRICT: | DISTANCE: | |
|---|---|---|---|
|
Grade School
Grande Reserve Elementary School |
115 | — | |
|
Middle School
Yorkville Middle School |
115 | Not in DB | |
|
High School
Yorkville High School |
115 | Not in DB | |
Property History
| DATE: | EVENT: | PRICE: | SOURCE: |
|---|---|---|---|
| 8 Oct, 2018 | Under contract | $0 | MRED MLS |
| 28 Sep, 2018 | Listed for sale | $0 | MRED MLS |
| 20 Sep, 2019 | Sold | $397,000 | MRED MLS |
| 8 Aug, 2019 | Under contract | $409,622 | MRED MLS |
| 26 Jul, 2019 | Listed for sale | $409,622 | MRED MLS |
| 29 Jun, 2026 | Under contract | $590,000 | MRED MLS |
| 26 Jun, 2026 | Listed for sale | $590,000 | MRED MLS |
Room Specifics
Total Bedrooms: 5
Bedrooms Above Ground: 5
Bedrooms Below Ground: 0
Dimensions: —
Floor Type: —
Dimensions: —
Floor Type: —
Dimensions: —
Floor Type: —
Dimensions: —
Floor Type: —
Full Bathrooms: 4
Bathroom Amenities: Whirlpool,Separate Shower,Double Sink,Soaking Tub
Bathroom in Basement: 1
Rooms: —
Basement Description: —
Other Specifics
| 3.5 | |
| — | |
| — | |
| — | |
| — | |
| 148X112X122X16X20X107 | |
| Full,Unfinished | |
| — | |
| — | |
| — | |
| Not in DB | |
| — | |
| — | |
| — | |
| — |
Tax History
| Year | Property Taxes |
|---|---|
| 2019 | $9,843 |
| 2026 | $11,668 |
Contact Agent
Nearby Similar Homes
Nearby Sold Comparables


Contact Agent
Listing Provided By
RE/MAX All Pro - St Charles
