

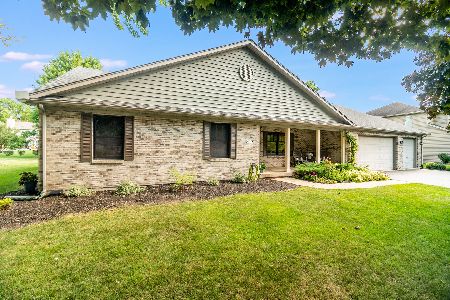
812 Behrens Street, Yorkville, Illinois 60560
Subdivision > Woodworth


$345,000
|
Sold
|
|
| Status: | Closed |
| Sqft: | 0 |
| Cost/Sqft: | — |
| Beds: | 4 |
| Baths: | 4 |
| Year Built: | 1993 |
| Property Taxes: | $10,201 |
| Days On Market: | 2296 |
| Lot Size: | 0,34 |
Description
This home has been impeccably maintained with so many updated and improved features. Newer kitchen (2016) with custom cabinets, granite counters, stainless appliances, butler pantry with beverage fridge. Entertainment sized living room & dining room. The family room has brick, woodburning fireplace & volume ceilings. Light and bright interior with hardwood floors, and neutral decor. Master bedroom with walk-in closet, glamour bath with volume ceilings. All bedrooms are nice sized and with ample closet space. Finished basement for additional living space with a full bath. Large deck and yard. The roof is 7 years old. Newer Furnace (2018) A/C (12 yrs old). Convenient to all shopping. Truly move-in ready.
Property Specifics
| Single Family | |
| — | |
| Traditional | |
| 1993 | |
| Full | |
| Brick, Cedar | |
| Asphalt | |
| — | |
| No | |
| 0.34 |
| Kendall | |
| Woodworth | |
| — / Not Applicable | |
| None | |
| Public | |
| Public Sewer | |
| Central Air | |
| Natural Gas | |
| 10797793 | |
| 0233230002 |
Property History
| DATE: | EVENT: | PRICE: | SOURCE: |
|---|---|---|---|
| 15 Nov, 2020 | Sold | $345,000 | MRED MLS |
| 8 Oct, 2020 | Under contract | $350,000 | MRED MLS |
| 28 Jul, 2020 | Listed for sale | $350,000 | MRED MLS |


Room Specifics
All Bedroom Info:
Total Bedrooms: 4
Bedrooms Above Ground: 4
Bedrooms Below Ground: 0
Total Bedrooms: 4
Bedrooms Above Ground: 4
Bedrooms Below Ground: 0
Second Bedroom Info:
Dimensions: —
Location: —Dimensions: —
Floor Type: Carpet
Third Bedroom Info:
Dimensions: —
Location: —Dimensions: —
Floor Type: Carpet
Fourth Bedroom Info:
Dimensions: —
Location: —Dimensions: —
Floor Type: Carpet
Bathroom Info:
Full Bathrooms: 4
Partial Bathrooms: 1Full Bathrooms: 4
Bathroom Amenities: Separate Shower, Double Sink
Bathroom in Basement: 1
Dining Room Info:
Dimensions: —
Location: —Dimensions: —
Floor Type: Carpet
Kitchen Info:
Dimensions: —
Location: —Dimensions: —
Floor Type: Hardwood
Features: Eating Area-Breakfast Bar, Eating Area-Table Space, Island, Pantry-Butler, Pantry-Closet
Living Room Info:
Dimensions: —
Location: —Dimensions: —
Floor Type: Carpet
Family Room Info:
Dimensions: —
Location: —Dimensions: —
Floor Type: Carpet
Additional Rooms Info:
Rooms: Eating Area, Recreation Room, Other Room
Basement: FullRooms: Eating Area, Recreation Room, Other Room
Other Specifics
| 2 | |
| Concrete Perimeter | |
| Garage | |
| — | |
| — | |
| — | |
| — | |
| Landscaped | |
| 14923 | |
| — | |
| Full | |
| Vaulted/Cathedral Ceilings, Hardwood Floors, First Floor Laundry, Walk-In Closet(s) | |
| Range, Microwave, Dishwasher, Refrigerator, Bar Fridge, Washer, Dryer, Stainless Steel Appliance(s) | |
| Not in DB | |
| Curbs, Sidewalks, Street Lights, Street Paved | |
| — | |
| — |
Tax History
| Year | Property Taxes |
|---|---|
| 2020 | $10,201 |
Contact Agent
Nearby Similar Homes
1084 Redwood Drive, Yorkville, Illinois 60560

Short Sale
$485,000
4 beds / 2.1 baths / 3,134 ft2
Single Family / Built: 2003
69
9237 Van Emmon Road, Yorkville, Illinois 60560
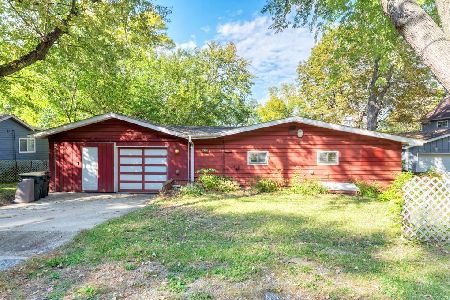
For Sale
$279,000
3 beds / 1.0 baths / 1,472 ft2
Single Family / Built: 1966
28
8955 Van Emmon Road, Yorkville, Illinois 60560
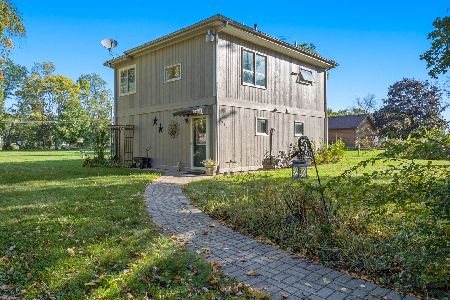
For Sale
$285,000
2 beds / 1.1 baths / 1,400 ft2
Single Family / Built: 1961
33
781 Arrowhead Drive, Yorkville, Illinois 60560

For Sale
$499,900
3 beds / 3.1 baths / 2,350 ft2
Single Family / Built: 2004
44
804 Mchugh Road, Yorkville, Illinois 60560

For Sale
$425,000
3 beds / 1.1 baths / 1,602 ft2
Single Family / Built: 1962
67
1122 Clearwater Drive, Yorkville, Illinois 60560

For Sale
$639,900
4 beds / 4.1 baths / 3,315 ft2
Single Family / Built: 2006
56
Nearby Sold Comparables
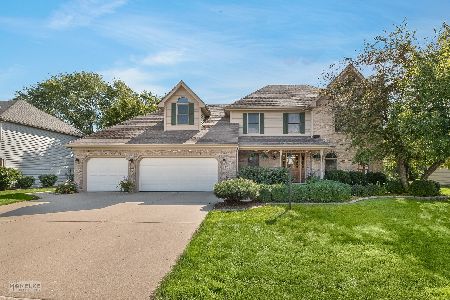
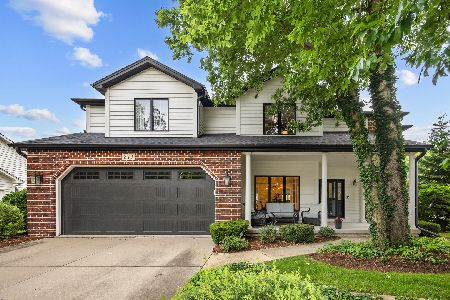
809 Main Street, Yorkville, Illinois 60560

Sold
$250,000
5 beds / 3.1 baths / 2,800 ft2
Single Family / Built: 1994
6021
809 Main Street, Yorkville, Illinois 60560
Sold
$380,000
3 beds / 3.1 baths / 2,780 ft2
Single Family / Built: 1994
2290
Contact Agent
Listing Provided By
RE/MAX Professionals Select
