

8119 Eastwood Lane, Woodridge, Illinois 60517


$300,000
|
For Sale
|
|
| Status: | Contingent |
| Sqft: | 1,350 |
| Cost/Sqft: | $222 |
| Beds: | 4 |
| Baths: | 2 |
| Year Built: | 1970 |
| Property Taxes: | $8,565 |
| Days On Market: | 27 |
| Lot Size: | 0,25 |
Description
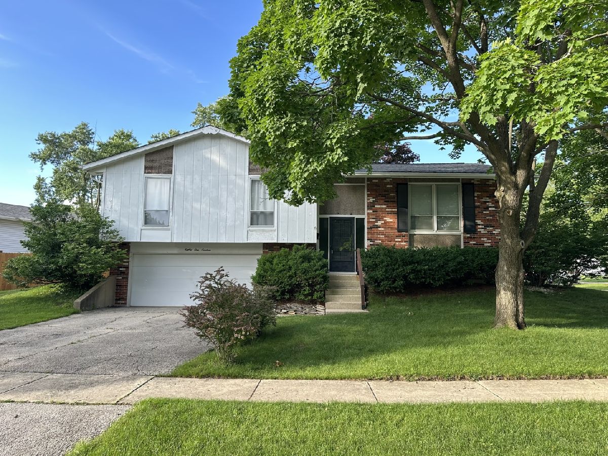
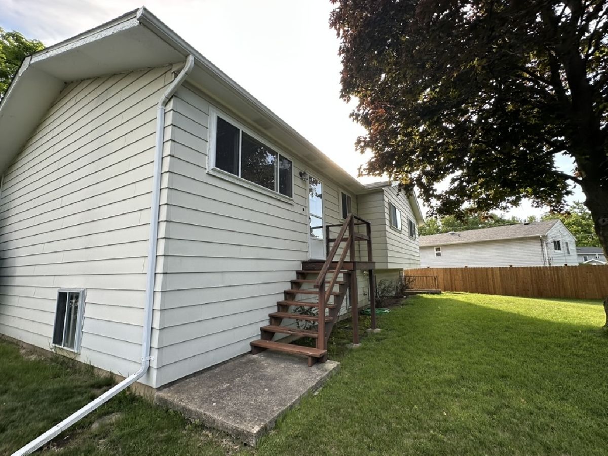
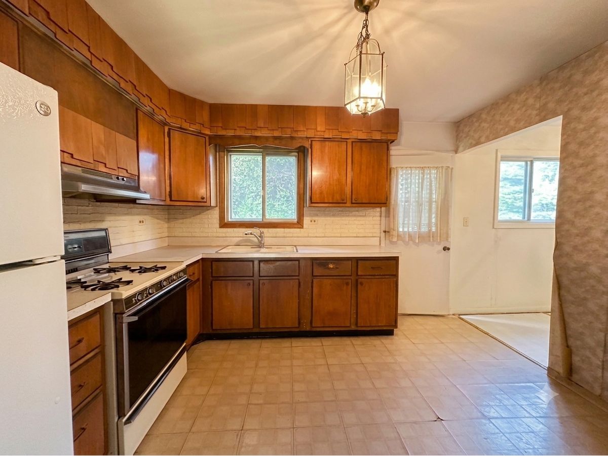
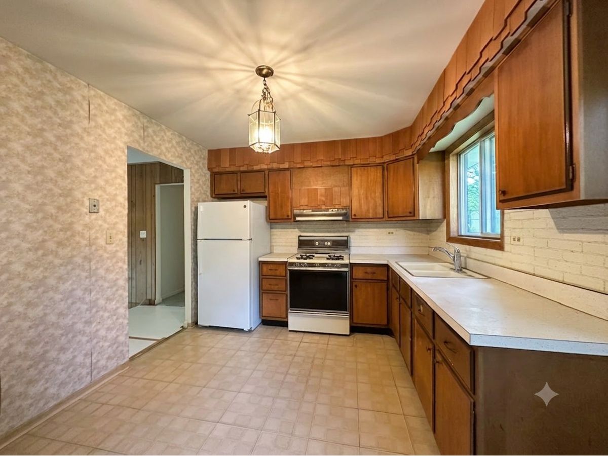
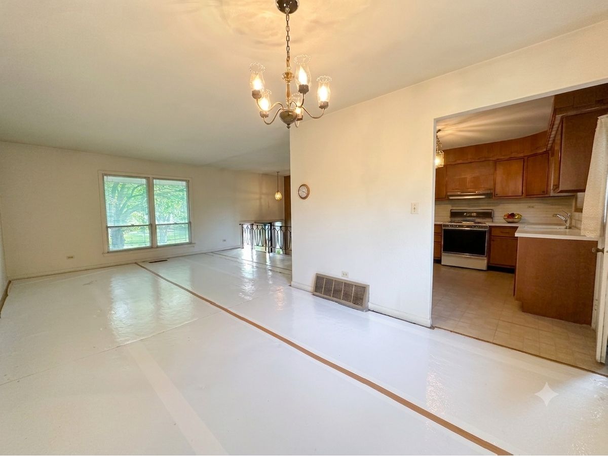
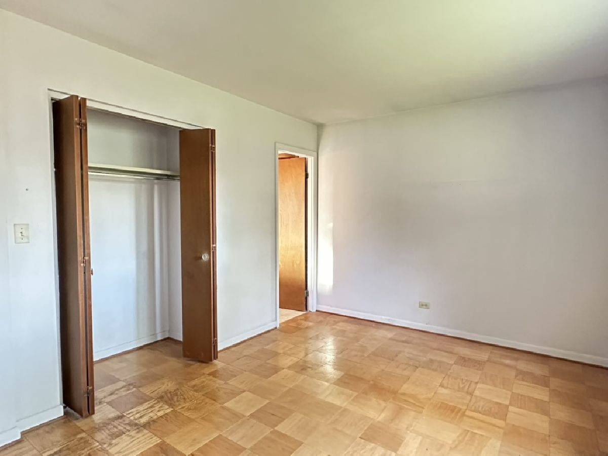
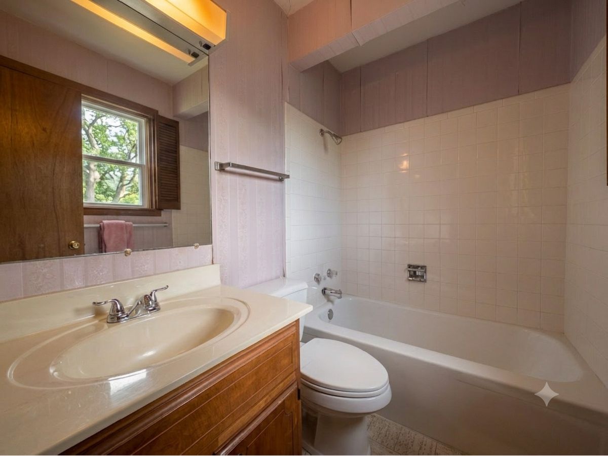
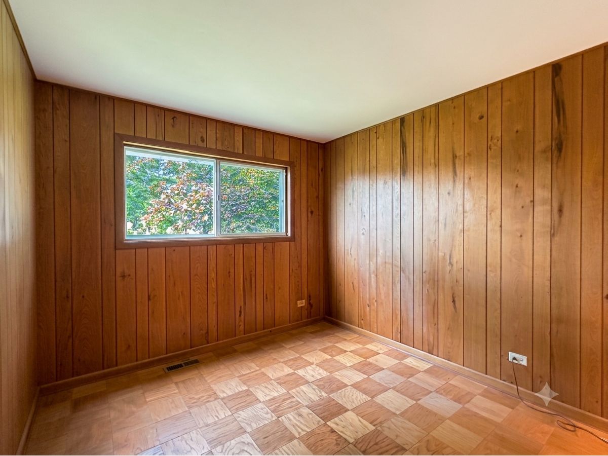
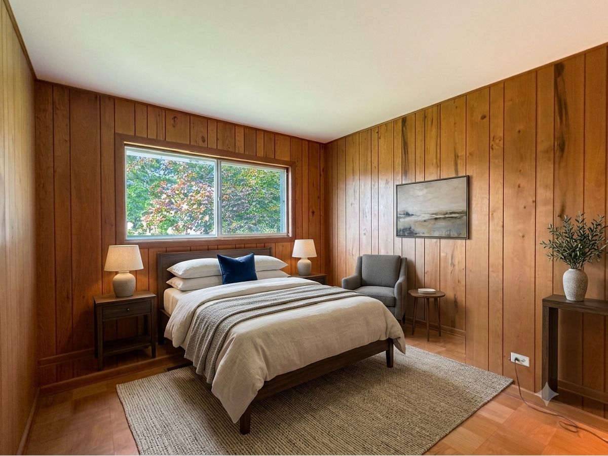
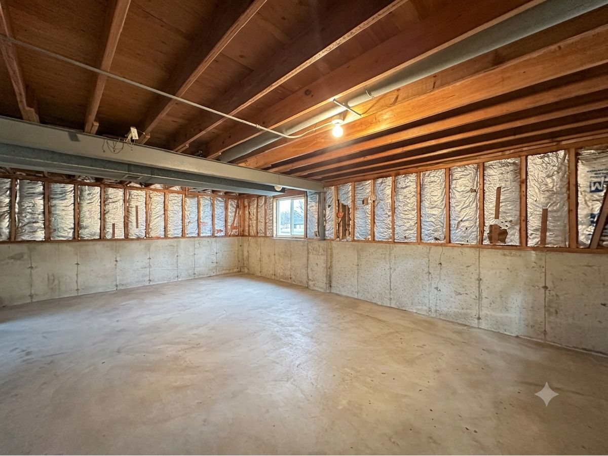
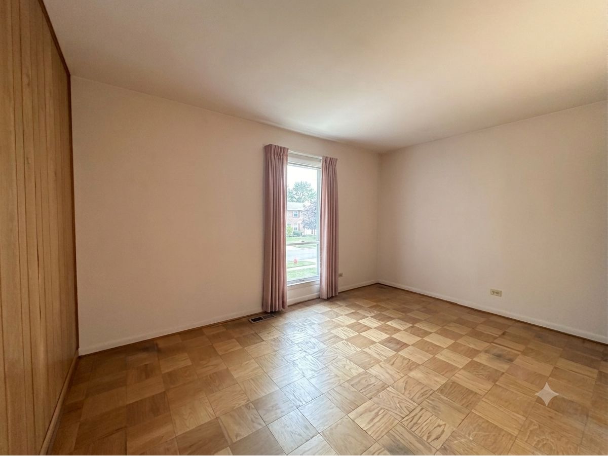
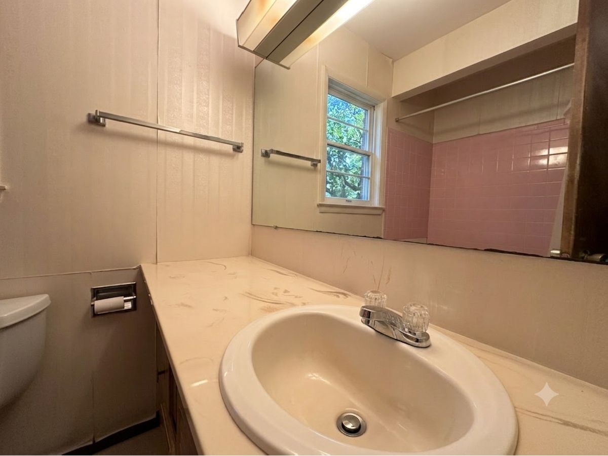
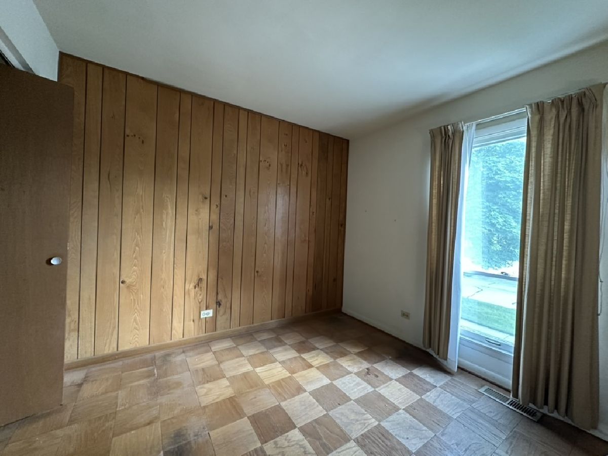
Multiple Offers. Highest and Best please by 12:00 Monday 6/29. If you have been waiting for a Woodridge home with space, location, and real upside, this is the opportunity. This 4-bedroom, 2-bath raised ranch sits on a large lot with mature trees and offers an efficient layout that makes smart use of the space. The home needs updating and is being sold as-is, but the potential is easy to see. For a buyer who wants to create value, personalize finishes, and avoid paying a premium for someone else's renovation choices, this one deserves a serious look. The main level includes a bright living room, dining area, eat-in kitchen, four bedrooms, and two full baths. The floor plan is practical, comfortable, and flexible - with room for sleeping space, work-from-home needs, guests, hobbies, or whatever your lifestyle calls for. The lower level is where the opportunity really expands. The unfinished space is positioned perfectly for a future family room, recreation room, media area, workout zone, or additional finished living space. There is also plumbing roughed in for a future bathroom, giving the next owner a strong head start toward improving the lower level over time. Additional highlights include an oversized attached 2-car garage, deck/patio space, large lot, mature setting, and a tankless water heater. The location is another major plus. You are close to Woodridge parks, recreation, schools, shopping, restaurants, commuter routes, and nearby outdoor amenities. Whether you are looking for your next home, a smart value-add opportunity, or a place you can update gradually and make your own, this Woodridge raised ranch offers the right combination of price, space, and potential.
Property Specifics
| Single Family | |
| — | |
| — | |
| 1970 | |
| — | |
| — | |
| No | |
| 0.25 |
| — | |
| — | |
| — / Not Applicable | |
| — | |
| — | |
| — | |
| 12689125 | |
| 0835209019 |
Nearby Schools
| NAME: | DISTRICT: | DISTANCE: | |
|---|---|---|---|
|
Grade School
John L Sipley Elementary School |
68 | — | |
|
Middle School
Thomas Jefferson Junior High Sch |
68 | Not in DB | |
|
High School
Downers Grove South High School |
99 | Not in DB | |
Property History
| DATE: | EVENT: | PRICE: | SOURCE: |
|---|---|---|---|
| 30 Jun, 2026 | Under contract | $300,000 | MRED MLS |
| 19 Jun, 2026 | Listed for sale | $300,000 | MRED MLS |
Room Specifics
Total Bedrooms: 4
Bedrooms Above Ground: 4
Bedrooms Below Ground: 0
Dimensions: —
Floor Type: —
Dimensions: —
Floor Type: —
Dimensions: —
Floor Type: —
Full Bathrooms: 2
Bathroom Amenities: —
Bathroom in Basement: 0
Rooms: —
Basement Description: —
Other Specifics
| 2 | |
| — | |
| — | |
| — | |
| — | |
| 135x110x51x99 | |
| — | |
| — | |
| — | |
| — | |
| Not in DB | |
| — | |
| — | |
| — | |
| — |
Tax History
| Year | Property Taxes |
|---|---|
| 2026 | $8,565 |
Contact Agent
Nearby Similar Homes
Nearby Sold Comparables


Contact Agent
Listing Provided By
eXp Realty
