

812 Country Drive, Bartlett, Illinois 60103


$439,900
|
For Sale
|
|
| Status: | New |
| Sqft: | 1,847 |
| Cost/Sqft: | $238 |
| Beds: | 3 |
| Baths: | 3 |
| Year Built: | 1972 |
| Property Taxes: | $7,887 |
| Lot Size: | 0,26 |
Description
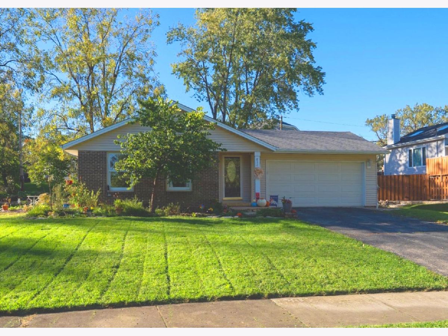
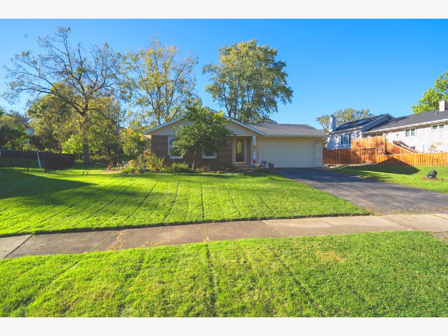
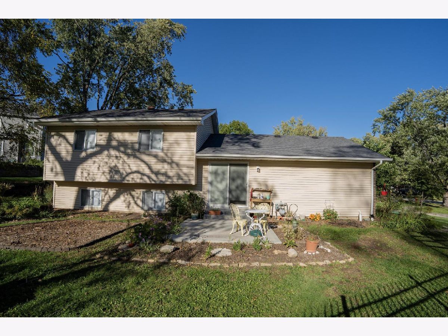
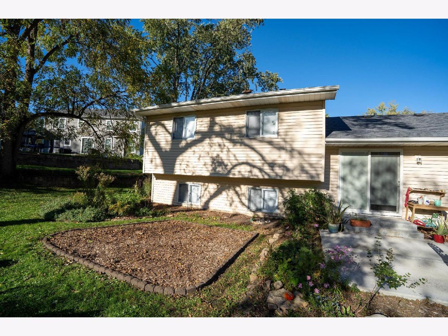
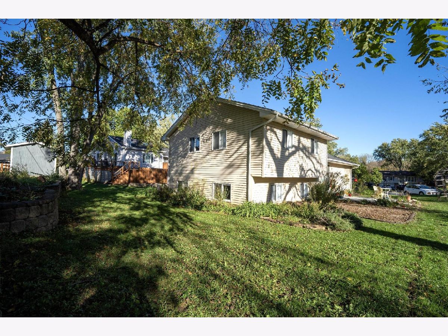
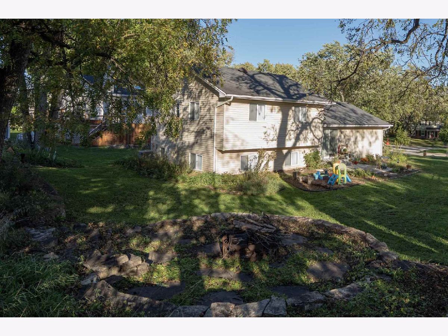
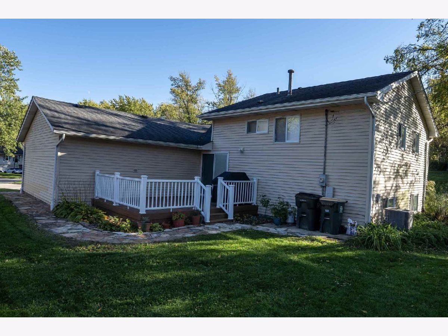
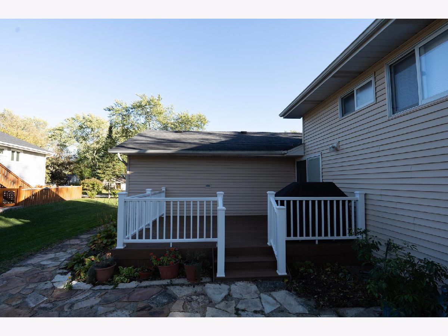
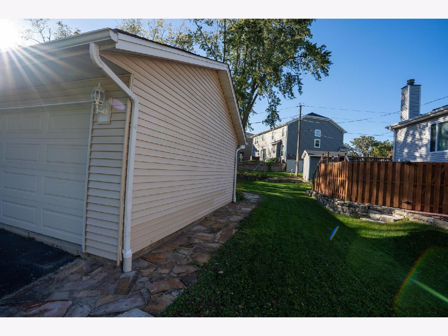
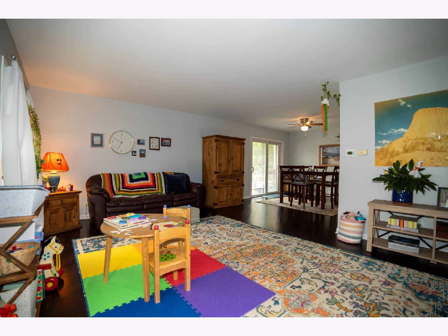
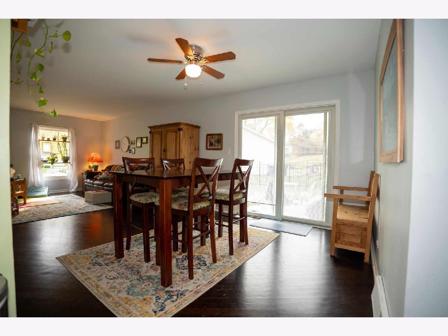
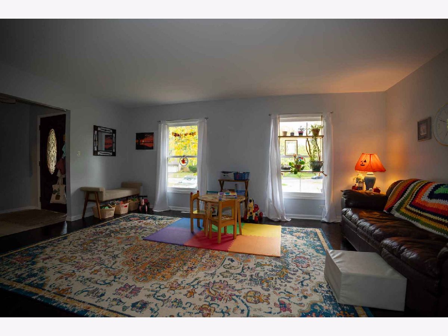
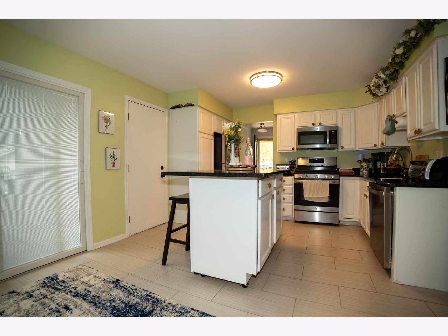
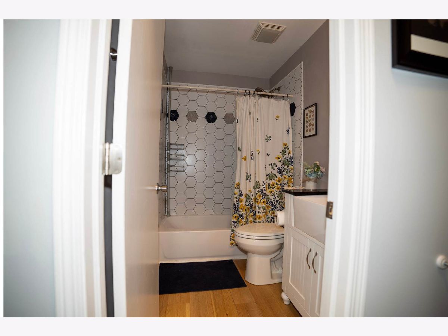
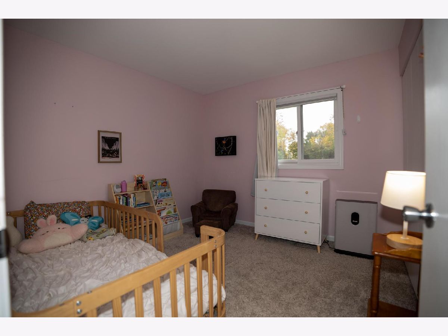
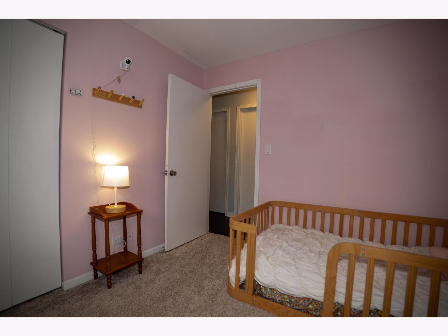
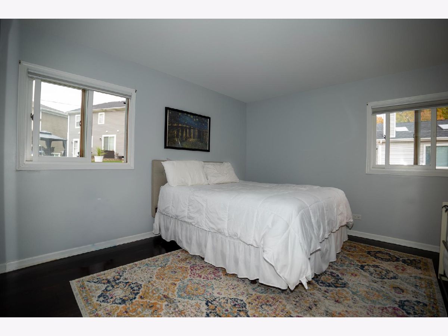
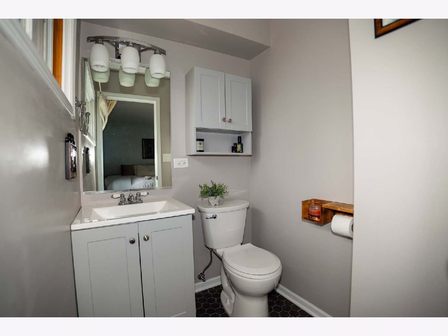
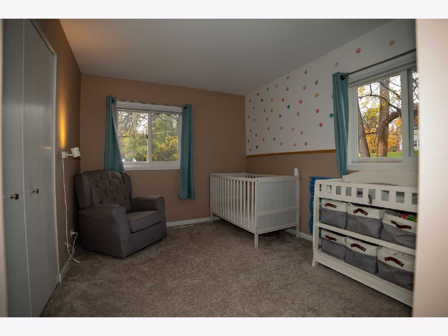
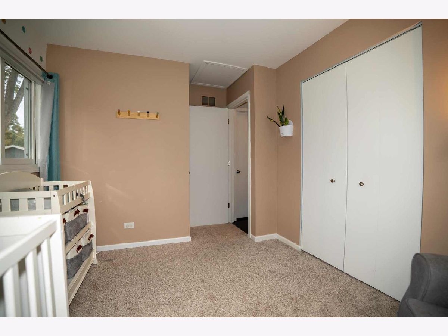
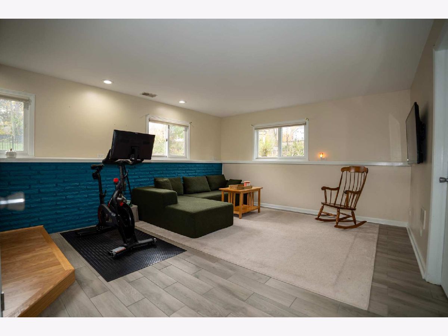
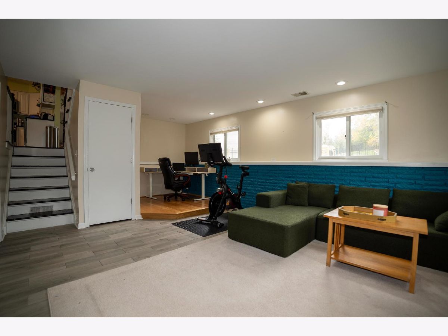
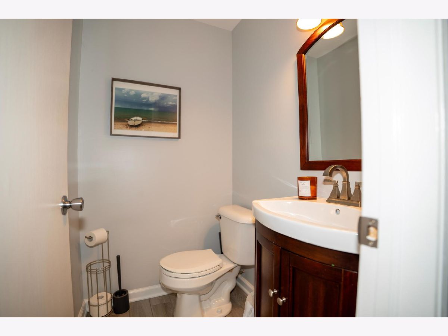
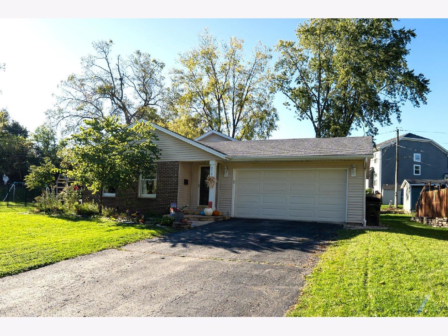
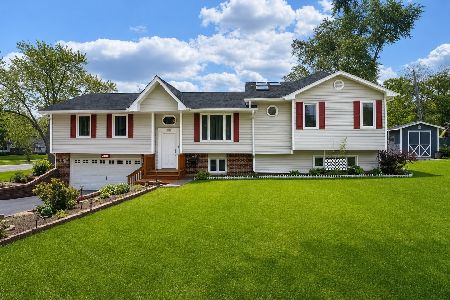
If you're looking for serenity, you've found your place - a forest preserve just up the road, a quiet cul-de-sac, and a 3-bedroom home that's been updated inside and out. The main level boasts hardwood floors and a large living room that opens to the dining room and a kitchen with granite countertops and ample room for hosting. A concrete patio sits off the dining room and a composite deck off the kitchen. Walk downstairs to the freshly painted lower level, featuring a spacious family room, a renovated laundry room, and a newly installed office nook on a raised wood laminate floor. Hardwood floors continue upstairs, where you will find all three bedrooms & two of the three bathrooms. Outside, you will find a plant-lover's paradise - multiple garden beds with native perennials, a large built-in fire pit, plus plenty of space to relax and unwind. And you cannot talk about this home without mentioning its location - less than a mile to two major grocery stores, the Bartlett library, the community center, the Metra station, and multiple parks & restaurants. Recent updates include: A/C, water heater, composite deck, laundry room, office nook & Bali blinds (2025); concrete patio (2023); washer & dryer and PermaSeal-installed sump pump (2022). Come see for yourself!
Property Specifics
| Single Family | |
| — | |
| — | |
| 1972 | |
| 2022 | |
| None | |
| Vinyl Siding, Brick | |
| Asphalt | |
| — | |
| No | |
| 0.26 |
| — | |
| Country Creek | |
| — / Not Applicable | |
| None | |
| Lake Michigan | |
| Public Sewer | |
| Central Air | |
| Gas, Forced Air | |
| 12803106 | |
| 0102301008 |
Nearby Schools
| NAME: | DISTRICT: | DISTANCE: | |
|---|---|---|---|
|
Grade School
Centennial School |
U46 | — | |
|
Middle School
East View Middle School |
U46 | Not in DB | |
|
High School
Bartlett High School |
U46 | Not in DB | |
Property History
| DATE: | EVENT: | PRICE: | SOURCE: |
|---|---|---|---|
| 24 Mar, 2022 | Sold | $323,600 | MRED MLS |
| 3 Mar, 2022 | Under contract | $309,900 | MRED MLS |
| 28 Feb, 2022 | Listed for sale | $309,900 | MRED MLS |
| 6 Nov, 2026 | Listed for sale | $439,900 | MRED MLS |
Room Specifics
Total Bedrooms: 3
Bedrooms Above Ground: 3
Bedrooms Below Ground: 0
Dimensions: 12X12
Floor Type: Hardwood
Dimensions: 11X10
Floor Type: Carpet
Dimensions: 10X10
Floor Type: Carpet
Full Bathrooms: 3
Bathroom Amenities: —
Bathroom in Basement: 0
Dimensions: 13X11
Floor Type: Hardwood
Dimensions: 16X12
Floor Type: Ceramic Tile
Features: Eating Area-Table Space, Island
Dimensions: 12X10
Floor Type: Other
Dimensions: 18X13
Floor Type: Hardwood
Dimensions: 17X14
Floor Type: Ceramic Tile
Rooms: No additional rooms
Other Specifics
| 2 | |
| Concrete Perimeter | |
| Asphalt, Garage Door Opener, Garage Owned, Attached, Garage | |
| — | |
| Hardwood | |
| Deck, Patio | |
| — | |
| Cul-De-Sac | |
| 0.26 | |
| Unfinished | |
| Half | |
| — | |
| Range, Microwave, Dishwasher, Refrigerator, Freezer, Washer, Dryer, Disposal, Stainless Steel Appliance(s), Humidifier | |
| Not in DB | |
| Park, Curbs, Sidewalks, Street Paved | |
| — | |
| — |
Tax History
| Year | Property Taxes |
|---|---|
| 2022 | $6,502 |
| 2026 | $7,887 |
Contact Agent
Nearby Similar Homes
Nearby Sold Comparables

Contact Agent
Listing Provided By
Circle One Realty
