

824 River Street, Bourbonnais, Illinois 60914


$187,500
|
Sold
|
|
| Status: | Closed |
| Sqft: | 1,469 |
| Cost/Sqft: | $122 |
| Beds: | 4 |
| Baths: | 2 |
| Year Built: | 1957 |
| Property Taxes: | $2,991 |
| Days On Market: | 2068 |
| Lot Size: | 0,00 |
Description
Welcome to your new home. Fantastic updated ranch home near Perry Farm. Modern kitchen with island seating is open to living room, prefect for entertaining. All stainless appliances, double oven, gas cooktop, tile backsplash & custom cabinets. Master bedroom has walk in closet and 3/4 bath. Split floor plan. Hardwood floors in hall and 1 bedroom - and under carpet in other 2 bedrooms. Newly updated hallway bathroom with soaking tub and custom barn door. Back yard is nicely landscaped with patio. Garage is deep and wide. Updates: 2014: roof, siding, gutters, front and side porch. 2015: GFA & CA. 2016: windows, facia and soffits. 2017: copper piping and drains.
Property Specifics
| Single Family | |
| — | |
| Ranch | |
| 1957 | |
| None | |
| Vinyl Siding | |
| Asphalt | |
| RANCH | |
| No | |
| — |
| Kankakee | |
| — | |
| 0 / Not Applicable | |
| None | |
| Public | |
| Public Sewer, Sewer-Storm | |
| Central Air | |
| Natural Gas | |
| 11002532 | |
| 17091930304300 |
Property History
| DATE: | EVENT: | PRICE: | SOURCE: |
|---|---|---|---|
| 26 Mar, 2021 | Sold | $187,500 | MRED MLS |
| 15 Mar, 2021 | Under contract | $179,900 | MRED MLS |
| 24 Feb, 2021 | Listed for sale | $179,900 | MRED MLS |


Room Specifics
All Bedroom Info:
Total Bedrooms: 4
Bedrooms Above Ground: 4
Bedrooms Below Ground: 0
Total Bedrooms: 4
Bedrooms Above Ground: 4
Bedrooms Below Ground: 0
Second Bedroom Info:
Dimensions: —
Location: —Dimensions: —
Floor Type: Carpet
Third Bedroom Info:
Dimensions: —
Location: —Dimensions: —
Floor Type: Carpet
Fourth Bedroom Info:
Dimensions: —
Location: —Dimensions: —
Floor Type: Hardwood
Bathroom Info:
Full Bathrooms: 2
Partial Bathrooms: 0Full Bathrooms: 2
Bathroom Amenities: Whirlpool
Bathroom in Basement: 0
Kitchen Info:
Dimensions: —
Location: —Dimensions: —
Floor Type: Ceramic Tile
Features: Eating Area-Breakfast Bar, Eating Area-Table Space, Island, Pantry-Closet, Custom Cabinetry, Updated Kitchen
Laundry Room Info:
Dimensions: —
Location: —Dimensions: —
Floor Type: Ceramic Tile
Living Room Info:
Dimensions: —
Location: —Dimensions: —
Floor Type: Carpet
Additional Rooms Info:
Rooms: No additional rooms
Basement: NoneRooms: No additional rooms
Other Specifics
| 2.5 | |
| Block | |
| Garage | |
| — | |
| — | |
| — | |
| Patio | |
| Garden, Partial Fencing, Streetlights | |
| 75 X 172 | |
| Pull Down Stair | |
| Full | |
| Hardwood Floors, First Floor Bedroom, First Floor Laundry, First Floor Full Bath, Walk-In Closet(s), Open Floorplan, Some Carpeting, Some Wood Floors | |
| Double Oven, Microwave, Dishwasher, High End Refrigerator, Disposal, Stainless Steel Appliance(s), Built-In Oven, Gas Cooktop, Wall Oven | |
| Not in DB | |
| Curbs, Street Lights, Street Paved | |
| — | |
| Electric |
Tax History
| Year | Property Taxes |
|---|---|
| 2021 | $2,991 |
Contact Agent
Nearby Similar Homes
830 River Street, Bourbonnais, Illinois 60914
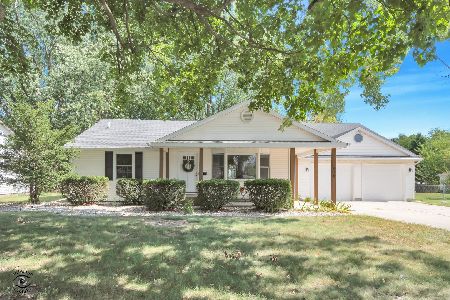
For Sale
$354,900
4 beds / 2.1 baths / 2,700 ft2
Single Family / Built: 1954
38
11 Windsor Court, Bourbonnais, Illinois 60914
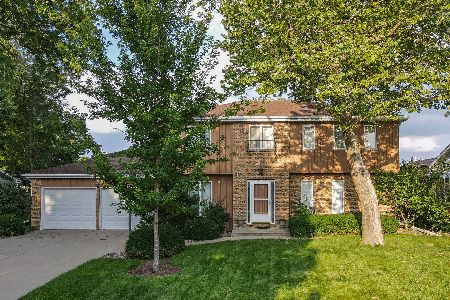
For Sale
$319,900
3 beds / 2.1 baths / 2,400 ft2
Single Family / Built: 1977
106
25 Briarcliff Lane, Bourbonnais, Illinois 60914
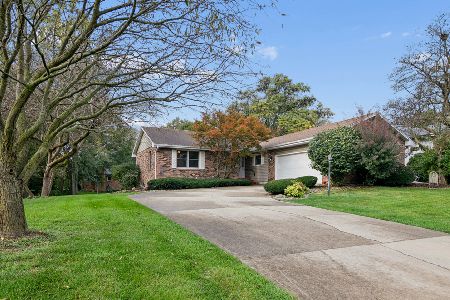
For Sale
$384,900
5 beds / 3.0 baths / 3,110 ft2
Single Family / Built: 1973
8

Nearby Sold Comparables
781 River Street, Bourbonnais, Illinois 60914

Sold
$164,900
2 beds / 1.0 baths / 1,004 ft2
Single Family / Built: 1953
431
767 River Street, Bourbonnais, Illinois 60914

Sold
$154,900
3 beds / 1.1 baths / 1,360 ft2
Single Family / Built: 1954
3097
830 River Street, Bourbonnais, Illinois 60914
Sold
$169,900
4 beds / 2.1 baths / 2,136 ft2
Single Family / Built: 1954
2614
803 Margaret Lane, Bourbonnais, Illinois 60914
Sold
$255,000
4 beds / 3.0 baths / 2,822 ft2
Single Family / Built: 2003
3008
750 Stockton Heights Drive, Bourbonnais, Illinois 60914
Sold
$209,900
3 beds / 2.2 baths / 1,820 ft2
Single Family / Built: 1991
6317
748 Stockton Heights Drive, Bourbonnais, Illinois 60914

Sold
$249,900
3 beds / 2.1 baths / 1,697 ft2
Single Family / Built: —
1872
Contact Agent
Listing Provided By
Speckman Realty Real Living
