

8401 Eagle Ridge, Spring Grove, Illinois 60081
Sorry, we are updating photos, please update this page in 15 minutes
$275,000
|
Sold
|
|
| Status: | Closed |
| Sqft: | 0 |
| Cost/Sqft: | — |
| Beds: | 3 |
| Baths: | 2 |
| Year Built: | 2004 |
| Property Taxes: | $8,066 |
| Days On Market: | 4605 |
| Lot Size: | 1,05 |
Description
Pristine 3bd/2bath Ranch in desirable Whitetail Crossing. Enter to large living room w/vaulted ceilings &FP & blt in bookshelves. Eat-in area in kit leads to covered deck. Granite counters & sink in spacious kitchen. Master suite boasts double shower& 6' heated Jacuzzi w/ 2 vanities. English basement has 9' ceilings. Gorgeous landscape. Covered porch. 12x16 Shed. 3c heated garage
Property Specifics
| Single Family | |
| — | |
| Ranch | |
| 2004 | |
| Full, English | |
| Vinyl Siding | |
| Asphalt | |
| — | |
| No | |
| 1.05 |
| Mc Henry | |
| — | |
| 0 / Not Applicable | |
| None | |
| Private Well | |
| Septic-Private | |
| Central Air | |
| Natural Gas | |
| 08576628 | |
| 0424328010 |
Nearby Schools
| NAME: | DISTRICT: | DISTANCE: | |
|---|---|---|---|
|
Grade School
Spring Grove Elementary School |
2 | — | |
|
Middle School
Nippersink Middle School |
2 | Not in DB | |
|
High School
Richmond-burton Community High S |
157 | Not in DB | |
Property History
| DATE: | EVENT: | PRICE: | SOURCE: |
|---|---|---|---|
| 22 May, 2014 | Sold | $275,000 | MRED MLS |
| 17 Apr, 2014 | Under contract | $289,900 | MRED MLS |
| 4 Apr, 2014 | Listed for sale | $289,900 | MRED MLS |
| 26 Jun, 2020 | Sold | $315,000 | MRED MLS |
| 9 May, 2020 | Under contract | $319,900 | MRED MLS |
| 26 Mar, 2020 | Listed for sale | $319,900 | MRED MLS |
Sorry, we are updating photos, please update this page in 15 minutes
Room Specifics
All Bedroom Info:
Total Bedrooms: 3
Bedrooms Above Ground: 3
Bedrooms Below Ground: 0
Total Bedrooms: 3
Bedrooms Above Ground: 3
Bedrooms Below Ground: 0
Second Bedroom Info:
Dimensions: —
Location: —Dimensions: —
Floor Type: Carpet
Third Bedroom Info:
Dimensions: —
Location: —Dimensions: —
Floor Type: Carpet
Bathroom Info:
Full Bathrooms: 2
Partial Bathrooms: 0Full Bathrooms: 2
Bathroom Amenities: Whirlpool, Separate Shower, Double Sink, Double Shower
Bathroom in Basement: 0
Dining Room Info:
Dimensions: —
Location: —Dimensions: —
Floor Type: Hardwood
Kitchen Info:
Dimensions: —
Location: —Dimensions: —
Floor Type: Hardwood
Features: Eating Area-Table Space
Living Room Info:
Dimensions: —
Location: —Dimensions: —
Floor Type: Carpet
Additional Rooms Info:
Rooms: No additional rooms
Basement: Full, EnglishRooms: No additional rooms
Other Specifics
| 3 | |
| Concrete Perimeter | |
| Garage | |
| — | |
| — | |
| — | |
| Deck, Porch | |
| Landscaped | |
| 44X128X275X151X286 | |
| Full | |
| Full | |
| Vaulted/Cathedral Ceilings, Hardwood Floors, First Floor Bedroom, First Floor Laundry, First Floor Full Bath | |
| Range, Microwave, Dishwasher, Refrigerator, Washer, Dryer, Disposal | |
| Not in DB | |
| — | |
| — | |
| Gas Log |
Tax History
| Year | Property Taxes |
|---|---|
| 2014 | $8,066 |
| 2020 | $9,313 |
Contact Agent
Nearby Similar Homes
8404 Squirrel Drive, Spring Grove, Illinois 60081

For Sale
$599,000
3 beds / 4.0 baths / 2,475 ft2
Single Family / Built: 2003
71
8707 Deer Trail Road, Spring Grove, Illinois 60081

For Sale
$414,000
3 beds / 2.0 baths / 2,099 ft2
Single Family / Built: 1990
50
2313 Hidden Trail, Spring Grove, Illinois 60081
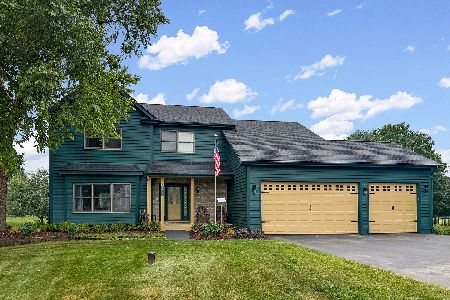
For Sale
$539,900
4 beds / 3.1 baths / 2,163 ft2
Single Family / Built: 1996
117
Nearby Sold Comparables
8401 Eagle Ridge, Spring Grove, Illinois 60081

Sold
$319,900
3 beds / 2.0 baths / 2,299 ft2
Single Family / Built: 2003
2422
8405 Eagle Ridge, Spring Grove, Illinois 60081

Sold
$289,000
4 beds / 3.1 baths / 2,100 ft2
Single Family / Built: 2003
5046
8311 Eagle Ridge Drive, Spring Grove, Illinois 60081
Sold
$239,000
4 beds / 2.1 baths / 2,684 ft2
Single Family / Built: 2005
5472
8410 Squirrel Drive, Spring Grove, Illinois 60081
Sold
$400,000
4 beds / 3.1 baths / 3,500 ft2
Single Family / Built: 2004
1777
8410 Squirrel Drive, Spring Grove, Illinois 60081
Sold
$429,000
4 beds / 3.1 baths / 3,500 ft2
Single Family / Built: 2004
7213
8404 Squirrel Drive, Spring Grove, Illinois 60081
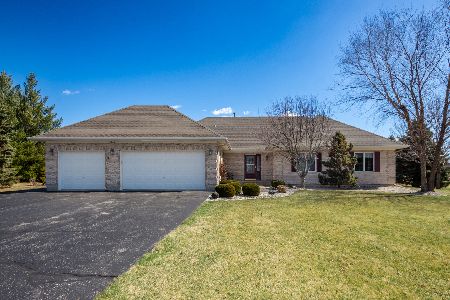
Sold
$500,000
3 beds / 3.0 baths / 2,475 ft2
Single Family / Built: 2003
595
Contact Agent
Listing Provided By
Berkshire Hathaway HomeServices Visions Realty
