

8408 Hollybrook Lane, Tinley Park, Illinois 60487


$524,900
|
For Sale
|
|
| Status: | Contingent |
| Sqft: | 2,718 |
| Cost/Sqft: | $193 |
| Beds: | 4 |
| Baths: | 3 |
| Year Built: | 2001 |
| Property Taxes: | $13,792 |
| Lot Size: | 0,00 |
Description
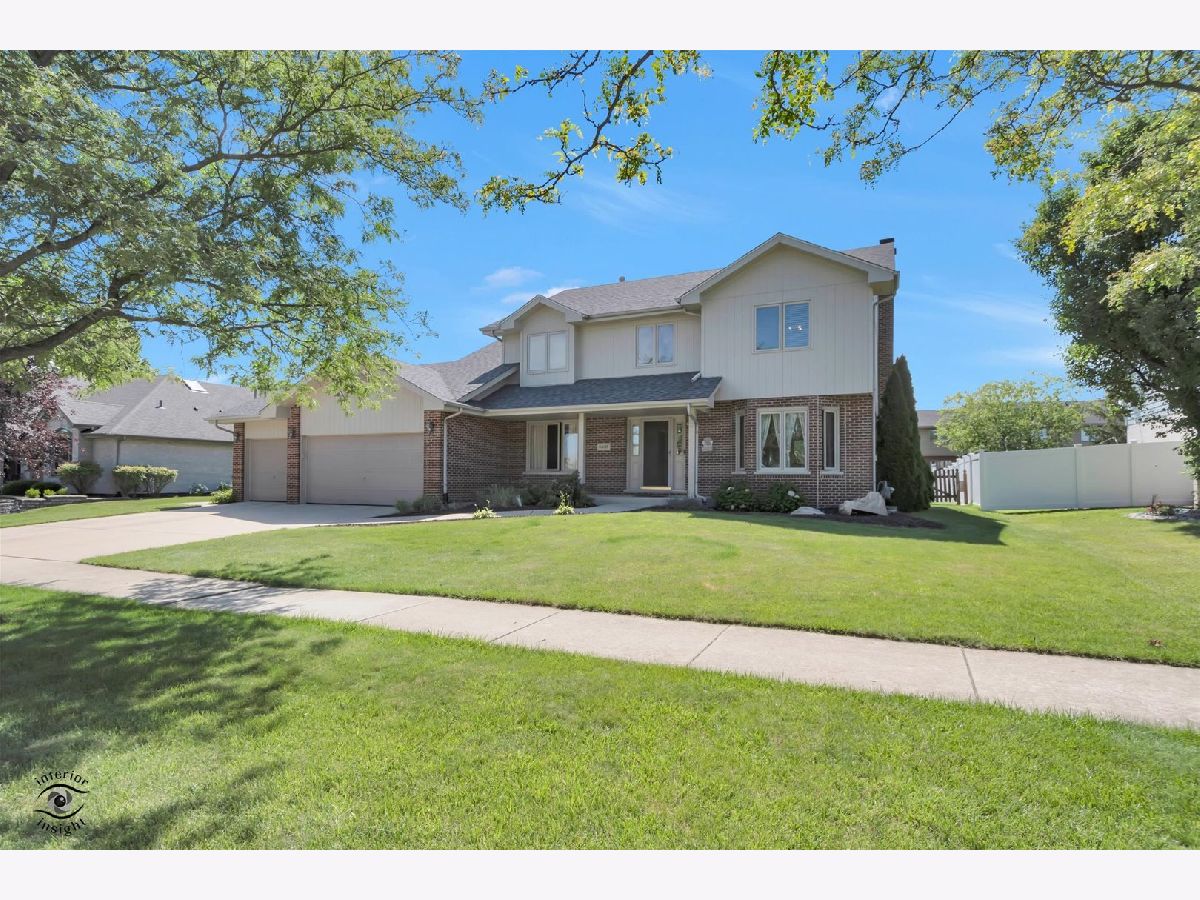
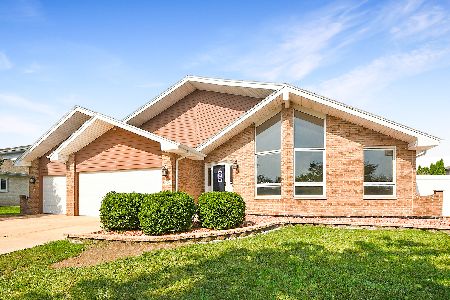
Pride of ownership shines throughout this impeccably maintained 4-bedroom, 2.1-bath two-story home with a 3-car attached garage in the highly sought-after Brookside Glen subdivision and Lincoln-Way East High School district. An impressive two-story foyer welcomes you into this spacious home featuring a formal dining room and a stunning family room with a floor-to-ceiling brick fireplace. The kitchen offers white cabinetry, granite countertops, ample counter space, and a separate eating area. A convenient first-floor laundry room is located just off the garage. Upstairs, you'll find four generously sized bedrooms, including a spacious primary suite with dual sinks, granite countertops, a jetted tub, separate shower, and walk-in closet. Granite countertops are featured throughout the home as well. Step outside to enjoy the oversized fenced backyard from the patio, complete with an electric awning that provides comfortable afternoon shade. Recent updates include a new humidifier (2025), exterior painting and wood repairs (2024), upstairs granite countertops (2023), refrigerator (2022), dual sump pumps (2022), hardwood flooring in the living and family rooms (2021), washer and dryer (2019), Trane furnace and A/C (2019), water heater (2019), and roof (2017). Ideally located near shopping, dining, Metra, parks, major expressways, and more. This move-in-ready home offers the perfect combination of space, updates, and location. A must see!
Property Specifics
| Single Family | |
| — | |
| — | |
| 2001 | |
| — | |
| — | |
| No | |
| — |
| Will | |
| Brookside Glen | |
| 50 / Annual | |
| — | |
| — | |
| — | |
| 12683008 | |
| 0911105011000000 |


Room Specifics
Total Bedrooms: 4
Bedrooms Above Ground: 4
Bedrooms Below Ground: 0
Dimensions: —
Floor Type: —
Dimensions: —
Floor Type: —
Dimensions: —
Floor Type: —
Full Bathrooms: 3
Bathroom Amenities: Whirlpool,Separate Shower,Double Sink,Soaking Tub
Bathroom in Basement: 0
Rooms: —
Basement Description: —
Other Specifics
| 3 | |
| — | |
| — | |
| — | |
| — | |
| 86x135x86x131 | |
| — | |
| — | |
| — | |
| — | |
| Not in DB | |
| — | |
| — | |
| — | |
| — |
Contact Agent
Nearby Similar Homes
Nearby Sold Comparables

Contact Agent
Listing Provided By
Keller Williams Preferred Rlty
