

844 Marina Terrace, Bartlett, Illinois 60103


$499,000
|
For Sale
|
|
| Status: | New |
| Sqft: | 2,673 |
| Cost/Sqft: | $187 |
| Beds: | 4 |
| Baths: | 3 |
| Year Built: | 1977 |
| Property Taxes: | $8,790 |
| Days On Market: | 1 |
| Lot Size: | 0,00 |
Description
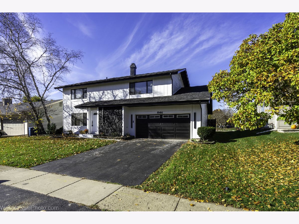
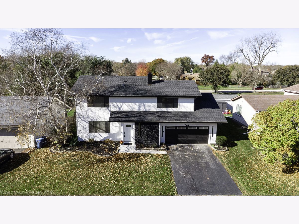
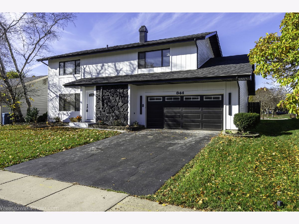
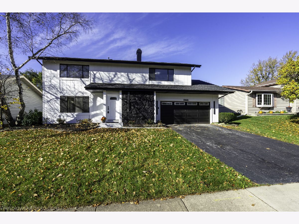
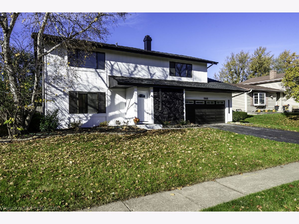
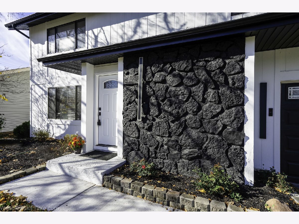
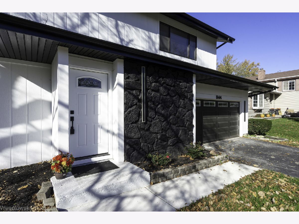
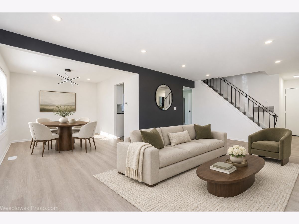
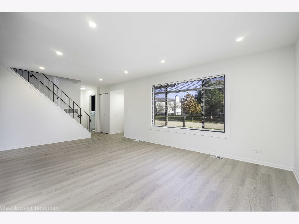
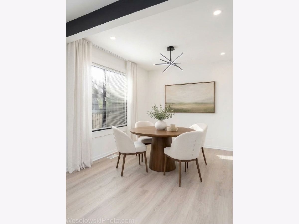
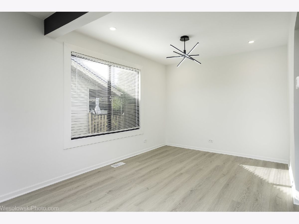
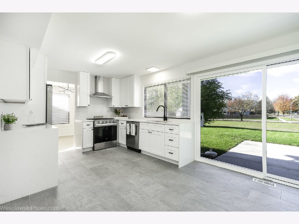
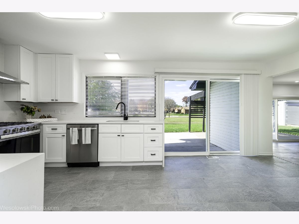
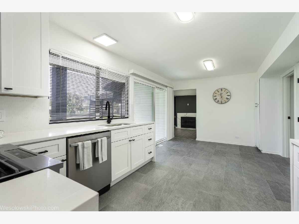
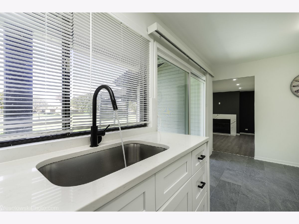
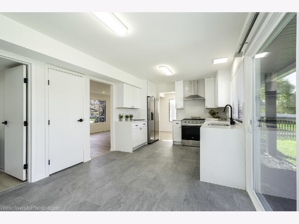
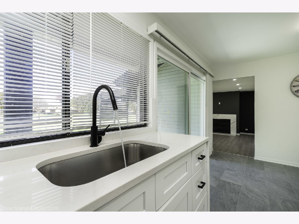
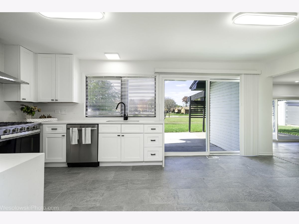
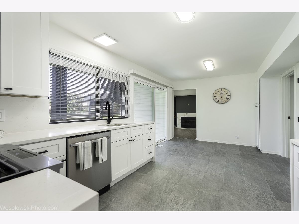
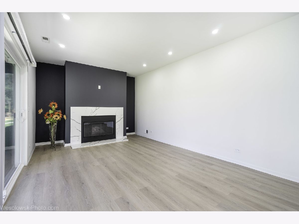
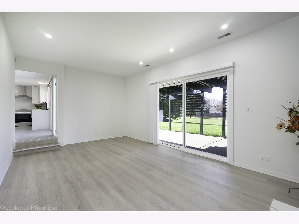
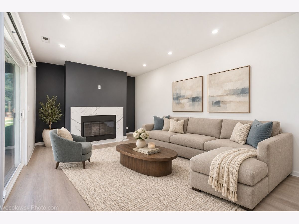
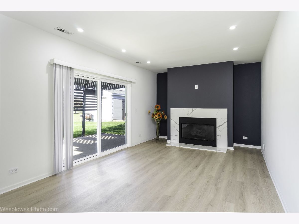
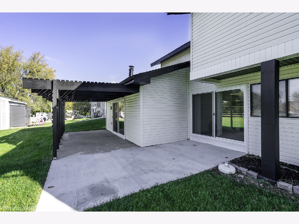
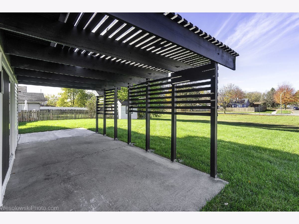
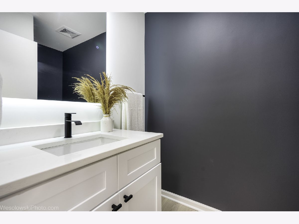
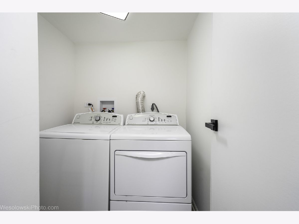
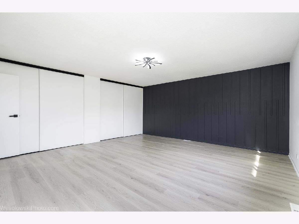
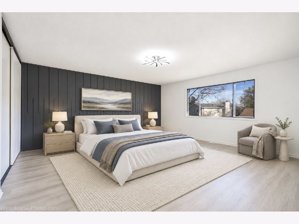
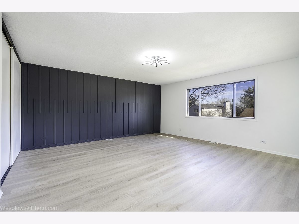
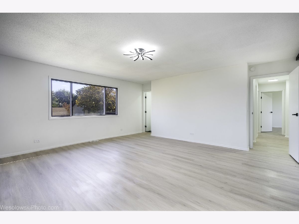
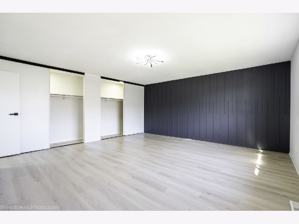
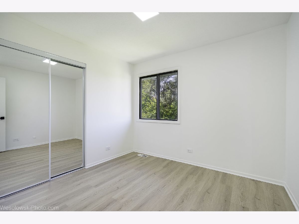
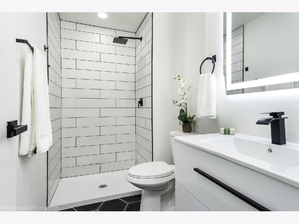
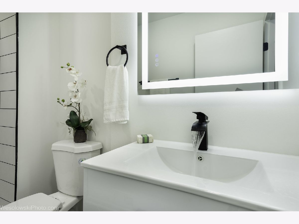
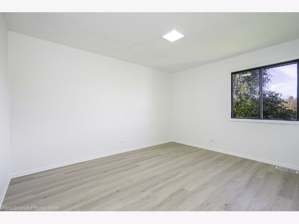
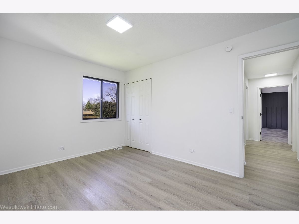
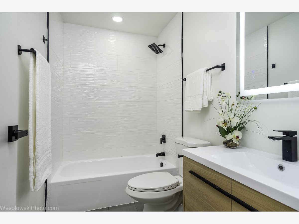
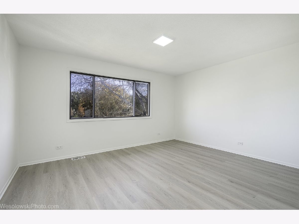
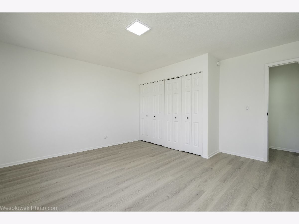
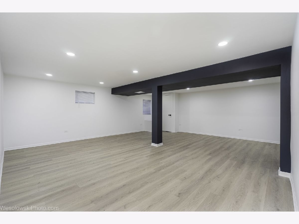
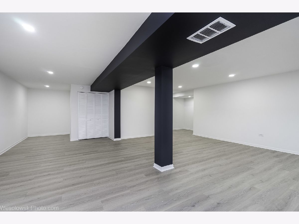
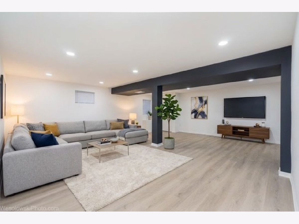
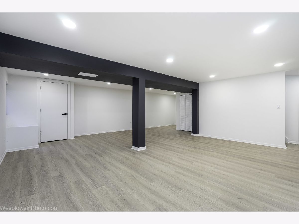
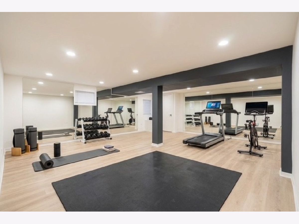
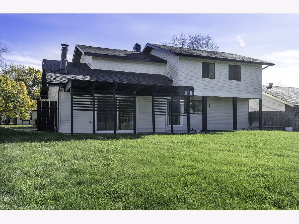
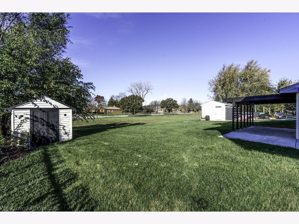
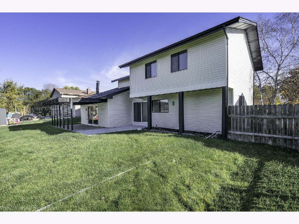
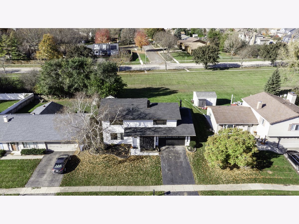
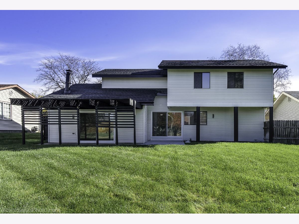
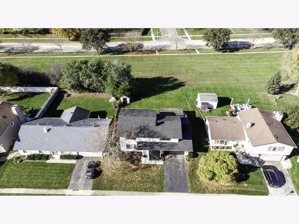
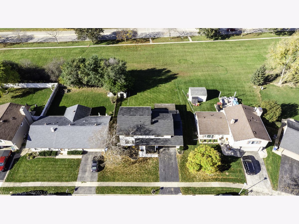
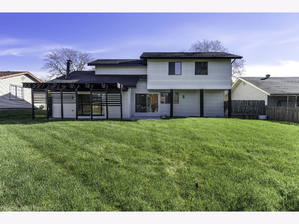
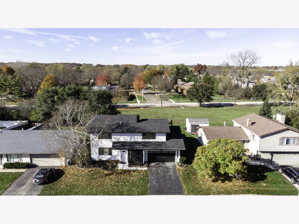
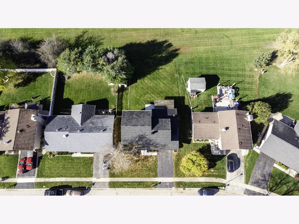
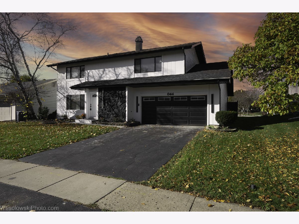
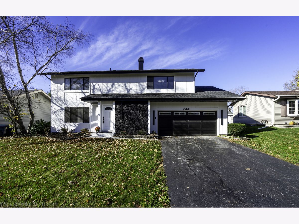
Spend the upcoming holidays making unforgettable memories in a place you will love to call home! Nestled on a quiet, family-friendly cul-de-sac, this beautifully updated and move-in-ready 4-bedroom, 2.5-bathroom home offers the perfect blend of warmth, elegance, and modern comfort. From the moment you step inside, you will love the bright and airy feel created by large windows that flood both the first and second floors with abundant natural light. The entire home features brand-new flooring and a fresh, neutral paint palette throughout. At the heart of the home is a stunning, beautifully designed kitchen complete with natural stone countertops and premium stainless steel appliances. The inviting family room, centered around a cozy fireplace, provides an ideal space for cold winter evenings and intimate gatherings. For ultimate everyday convenience, a dedicated laundry room is located right on the first floor by the kitchen. Upstairs, all 4 bedrooms are generously sized and designed for complete comfort. The exceptionally large master bedroom suite serves as a private retreat, featuring massive walk-in closets and en- suite bathroom. Need more space? The good-sized basement offers endless possibilities and can easily serve as a second family room, a home gym, or a vibrant game room. The exterior is equally impressive, showcasing a large backyard with a fantastic, partially covered patio-perfect for fair-weather outdoor enjoyment and entertaining. Complete with a spacious two-car garage, this exceptional property is ready for its next chapter. Don't miss the chance to celebrate this holiday season in your dream home!
Property Specifics
| Single Family | |
| — | |
| — | |
| 1977 | |
| Finished, Full | |
| Vinyl Siding | |
| — | |
| — | |
| No | |
| — |
| — | |
| — | |
| 0 / Not Applicable | |
| None | |
| Lake Michigan | |
| Public Sewer | |
| Central Air | |
| Gas | |
| 12804457 | |
| 0102200031 |
Property History
| DATE: | EVENT: | PRICE: | SOURCE: |
|---|---|---|---|
| 9 Nov, 2026 | Listed for sale | $499,000 | MRED MLS |
Some photos of this home have been virtually staged.
Room Specifics
Total Bedrooms: 4
Bedrooms Above Ground: 4
Bedrooms Below Ground: 0
Dimensions: 20X18
Floor Type: Laminate
Dimensions: 10X11
Floor Type: Laminate
Dimensions: 14X11
Floor Type: Laminate
Dimensions: 15X14
Floor Type: Laminate
Full Bathrooms: 3
Bathroom Amenities: —
Bathroom in Basement: 0
Dimensions: 12X10
Floor Type: Laminate
Dimensions: 19X11
Floor Type: Ceramic Tile
Dimensions: 7X6
Floor Type: Laminate
Dimensions: 20X12
Floor Type: Laminate
Dimensions: 19X12
Floor Type: Laminate
Rooms: No additional rooms
Other Specifics
| 2 | |
| — | |
| Asphalt, Garage Door Opener, Attached, Driveway, Garage | |
| In Unit | |
| — | |
| — | |
| — | |
| — | |
| 68x115 | |
| — | |
| Full | |
| — | |
| Range, Microwave, Dishwasher, Refrigerator, Washer, Dryer, Range Hood | |
| Not in DB | |
| — | |
| — | |
| Wood Burning |
Tax History
| Year | Property Taxes |
|---|---|
| 2026 | $8,790 |
Contact Agent
Nearby Similar Homes

Nearby Sold Comparables



Contact Agent
Listing Provided By
Red Zone Realty Group Inc.
