

2802 Deer Trail, Spring Grove, Illinois 60081
Subdivision > Oak Valley
Sorry, we are updating photos, please update this page in 15 minutes
$322,000
|
Sold
|
|
| Status: | Closed |
| Sqft: | 0 |
| Cost/Sqft: | — |
| Beds: | 4 |
| Baths: | 3 |
| Year Built: | 2005 |
| Property Taxes: | $5,717 |
| Days On Market: | 7492 |
| Lot Size: | 0,00 |
Description
BEAUTIFUL HOME BUILT IN 2005. HARDWOOD FLOORS & 9' CEILINGS FLOW INTO DESIRABLE FLOOR PLAN. FABULOUS KITCHEN & FAMILY ROOM WITH FIREPLACE LOOK OUT TO BACK YARD. LUXURY MASTER SUITE FEATURES WHIRLPOOL, SEP SHOWER & 2 SINKS. 3 MORE LARGE BEDROOMS & LAUNDRY ON 2ND FLOOR. 3 CAR GARAGE WITH SEPARATE WORKSHOP OFFERS SPACE FOR ALL YOUR TOYS AND PROJECTS.
Property Specifics
| Single Family | |
| — | |
| Traditional | |
| 2005 | |
| Partial | |
| Cedar | |
| Asphalt | |
| CUSTOM | |
| No | |
| — |
| Mc Henry | |
| Oak Valley | |
| 0 / Not Applicable | |
| None | |
| Private Well | |
| Septic-Private | |
| Central Air | |
| Natural Gas | |
| 06134291 | |
| 0424151008 |
Nearby Schools
| NAME: | DISTRICT: | DISTANCE: | |
|---|---|---|---|
|
Grade School
Spring Grove Elementary School |
2 | — | |
|
Middle School
Nippersink Middle School |
2 | Not in DB | |
|
High School
Richmond-burton Community High S |
157 | Not in DB | |
Property History
| DATE: | EVENT: | PRICE: | SOURCE: |
|---|---|---|---|
| 1 Feb, 2007 | Sold | $322,000 | MRED MLS |
| 10 Jan, 2007 | Under contract | $349,900 | MRED MLS |
| — | Last price change | $359,900 | MRED MLS |
| 9 May, 2006 | Listed for sale | $359,900 | MRED MLS |
Sorry, we are updating photos, please update this page in 15 minutes
Room Specifics
All Bedroom Info:
Total Bedrooms: 4
Bedrooms Above Ground: 4
Bedrooms Below Ground: 0
Total Bedrooms: 4
Bedrooms Above Ground: 4
Bedrooms Below Ground: 0
Second Bedroom Info:
Dimensions: —
Location: —Dimensions: —
Floor Type: Carpet
Third Bedroom Info:
Dimensions: —
Location: —Dimensions: —
Floor Type: Carpet
Fourth Bedroom Info:
Dimensions: —
Location: —Dimensions: —
Floor Type: Carpet
Bathroom Info:
Full Bathrooms: 3
Partial Bathrooms: 1Full Bathrooms: 3
Bathroom Amenities: Whirlpool, Separate Shower, Double Sink
Bathroom in Basement: 0
Kitchen Info:
Dimensions: —
Location: —Dimensions: —
Floor Type: Hardwood
Features: Eating Area-Table Space
Laundry Room Info:
Dimensions: —
Location: —Dimensions: —
Floor Type: Ceramic Tile
Living Room Info:
Dimensions: —
Location: —Dimensions: —
Floor Type: Carpet
Family Room Info:
Dimensions: —
Location: —Dimensions: —
Floor Type: Carpet
Additional Rooms Info:
Rooms: Eating Area, Other Room, Utility Room-2nd Floor, Workshop
Basement: PartialRooms: Eating Area, Other Room, Utility Room-2nd Floor, Workshop
Other Specifics
| 3 | |
| Concrete Perimeter | |
| Garage | |
| — | |
| — | |
| — | |
| — | |
| Landscaped | |
| 180X200 | |
| — | |
| Full | |
| Vaulted/Cathedral Ceilings | |
| Range, Microwave, Dishwasher | |
| Not in DB | |
| Street Paved | |
| — | |
| — |
Tax History
| Year | Property Taxes |
|---|---|
| 2007 | $5,717 |
Contact Agent
Nearby Similar Homes
8707 Deer Trail Road, Spring Grove, Illinois 60081

For Sale
$414,000
3 beds / 2.0 baths / 2,099 ft2
Single Family / Built: 1990
50
8404 Squirrel Drive, Spring Grove, Illinois 60081

For Sale
$599,000
3 beds / 4.0 baths / 2,475 ft2
Single Family / Built: 2003
71
2313 Hidden Trail, Spring Grove, Illinois 60081
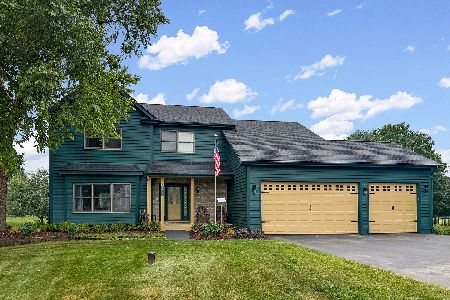
For Sale
$539,900
4 beds / 3.1 baths / 2,163 ft2
Single Family / Built: 1996
117
Nearby Sold Comparables
8707 Deer Trail Road, Spring Grove, Illinois 60081

Sold
$174,900
3 beds / 2.0 baths / 1,581 ft2
Single Family / Built: 1990
2766
2801 Deer Trail Road, Spring Grove, Illinois 60081
Sold
$289,000
3 beds / 3.0 baths / 2,070 ft2
Single Family / Built: 1989
2737
8718 Galleria Court, Spring Grove, Illinois 60081
Sold
$244,900
4 beds / 2.1 baths / 0 ft2
Single Family / Built: 1993
4396
8606 Squirrel Drive, Spring Grove, Illinois 60081
Sold
$320,000
3 beds / 2.0 baths / 2,280 ft2
Single Family / Built: 2003
2625
2630 Oak Valley Drive, Spring Grove, Illinois 60081
Sold
$209,000
3 beds / 3.1 baths / 2,400 ft2
Single Family / Built: 1989
5907
8720 Galleria Court, Spring Grove, Illinois 60081
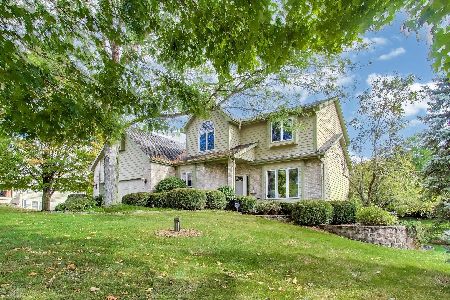
Sold
$515,000
4 beds / 2.1 baths / 2,654 ft2
Single Family / Built: 1991
399
Contact Agent
Listing Provided By
Baird & Warner
