

1195 Huntington Drive, Mundelein, Illinois 60060
Subdivision > Cambridge West
Sorry, we are updating photos, please update this page in 15 minutes
$129,750
|
Sold
|
|
| Status: | Closed |
| Sqft: | 1,024 |
| Cost/Sqft: | $131 |
| Beds: | 2 |
| Baths: | 2 |
| Year Built: | 1984 |
| Property Taxes: | $4,538 |
| Days On Market: | 4835 |
| Lot Size: | 0,00 |
Description
Priced to sell! Great property with new porcelain tiled floors in entry, kitchen, laundry room and baths. New Faux blinds and LR lights fixtures, Vaulted ceilings through-out. Very open living room and dining room combo. Nice sized kitchen. Neutral carpet. You'll enjoy the patio and private back yard. Freshly painted front trim and new garage door. Move in and enjoy.
Property Specifics
| Condos/Townhomes | |
| 1 | |
| — | |
| 1984 | |
| None | |
| Vinyl Siding, Frame | |
| Asphalt | |
| — | |
| No | |
| — |
| Lake | |
| Cambridge West | |
| 0 / Not Applicable | |
| None | |
| Lake Michigan | |
| Public Sewer | |
| Central Air | |
| Natural Gas | |
| 08407218 | |
| 11293070120000 |
Nearby Schools
| NAME: | DISTRICT: | DISTANCE: | |
|---|---|---|---|
|
Grade School
Hawthorn Elementary School (nor |
73 | — | |
|
Middle School
Hawthorn Middle School North |
73 | Not in DB | |
|
High School
Vernon Hills High School |
128 | Not in DB | |
Property History
| DATE: | EVENT: | PRICE: | SOURCE: |
|---|---|---|---|
| 30 Jan, 2014 | Sold | $129,750 | MRED MLS |
| 31 Dec, 2013 | Under contract | $134,500 | MRED MLS |
| — | Last price change | $135,000 | MRED MLS |
| 29 Jul, 2013 | Listed for sale | $138,900 | MRED MLS |
| 14 Jun, 2018 | Sold | $185,000 | MRED MLS |
| 18 May, 2018 | Under contract | $185,000 | MRED MLS |
| 8 May, 2018 | Listed for sale | $185,000 | MRED MLS |
Sorry, we are updating photos, please update this page in 15 minutes
Room Specifics
All Bedroom Info:
Total Bedrooms: 2
Bedrooms Above Ground: 2
Bedrooms Below Ground: 0
Total Bedrooms: 2
Bedrooms Above Ground: 2
Bedrooms Below Ground: 0
Second Bedroom Info:
Dimensions: —
Location: —Dimensions: —
Floor Type: Carpet
Bathroom Info:
Full Bathrooms: 2
Partial Bathrooms: 1Full Bathrooms: 2
Bathroom Amenities: —
Bathroom in Basement: 0
Dining Room Info:
Dimensions: —
Location: —Dimensions: —
Floor Type: Carpet
Kitchen Info:
Dimensions: —
Location: —Dimensions: —
Floor Type: Porcelain Tile
Features: Eating Area-Table Space
Laundry Room Info:
Dimensions: —
Location: —Dimensions: —
Floor Type: Porcelain Tile
Living Room Info:
Dimensions: —
Location: —Dimensions: —
Floor Type: Carpet
Additional Rooms Info:
Rooms: No additional rooms
Basement: NoneRooms: No additional rooms
Other Specifics
| 1 | |
| Concrete Perimeter | |
| Garage | |
| — | |
| — | |
| — | |
| Patio, End Unit | |
| Fenced Yard | |
| 64.25X102.07X32X94.4 | |
| — | |
| — | |
| Vaulted/Cathedral Ceilings | |
| Range, Dishwasher, Refrigerator, Washer, Dryer, Disposal | |
| Not in DB | |
| — | |
| — | |
| — |
Tax History
| Year | Property Taxes |
|---|---|
| 2014 | $4,538 |
| 2018 | $4,148 |
Contact Agent
Nearby Similar Homes
90 Sandhurst Road, Mundelein, Illinois 60060
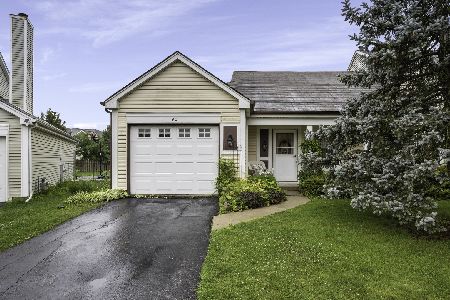
For Sale
$300,000
2 beds / 1.1 baths / 1,206 ft2
Condos/Townhomes / Built: 1986
115
1228 Bradwell Lane, Mundelein, Illinois 60060
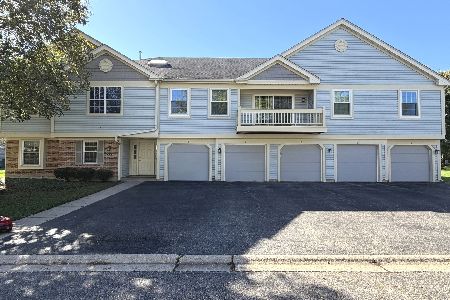
For Sale
$279,000
3 beds / 2.0 baths / 1,266 ft2
Condos/Townhomes / Built: 1986
21
383 Shadow Creek Drive, Vernon Hills, Illinois 60061
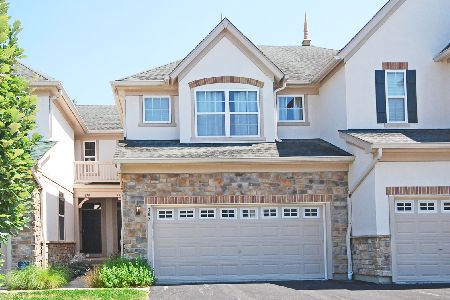
For Sale
$460,000
3 beds / 3.1 baths / 1,701 ft2
Condos/Townhomes / Built: 2003
103
263 Shadow Creek Circle, Vernon Hills, Illinois 60061
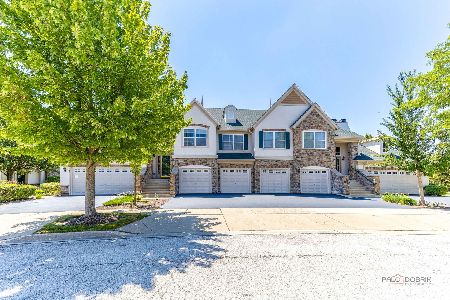
For Sale
$540,000
3 beds / 2.0 baths / 2,274 ft2
Condos/Townhomes / Built: 2003
105
Nearby Sold Comparables
1195 Huntington Drive, Mundelein, Illinois 60060

Sold
$185,000
2 beds / 1.1 baths / 1,024 ft2
Condos/Townhomes / Built: 1984
3091
1199 Huntington Drive, Mundelein, Illinois 60060
Sold
$122,900
2 beds / 1.1 baths / 1,190 ft2
Condos/Townhomes / Built: 1984
5230
82 Sandhurst Road, Mundelein, Illinois 60060
Sold
$109,900
2 beds / 1.1 baths / 1,206 ft2
Condos/Townhomes / Built: 1984
5549
86 Sandhurst Road, Mundelein, Illinois 60060
Sold
$205,000
2 beds / 1.1 baths / 1,260 ft2
Condos/Townhomes / Built: 1986
2661
1203 Huntington Drive, Mundelein, Illinois 60060
Sold
$189,000
3 beds / 1.1 baths / 1,192 ft2
Condos/Townhomes / Built: 1984
3159
70 Sandhurst Road, Mundelein, Illinois 60060
Sold
$155,000
3 beds / 1.1 baths / 1,461 ft2
Condos/Townhomes / Built: 1984
4465
Contact Agent
Listing Provided By
RE/MAX Suburban
