

819 7th Street Court, Eldridge, Iowa 52748


$575,000
|
For Sale
|
|
| Status: | Pending |
| Sqft: | 3,315 |
| Cost/Sqft: | $173 |
| Beds: | 3 |
| Baths: | 3 |
| Year Built: | 2013 |
| Property Taxes: | $6,378 |
| Days On Market: | 41 |
| Lot Size: | 0,34 |
Description
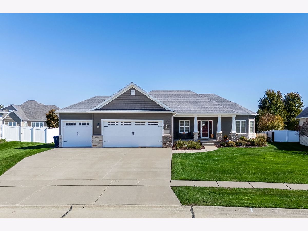
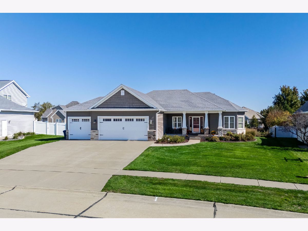
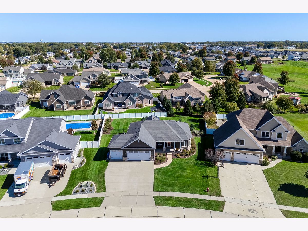
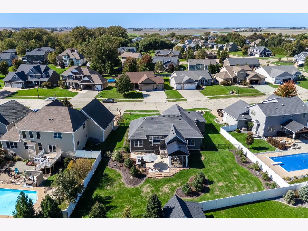
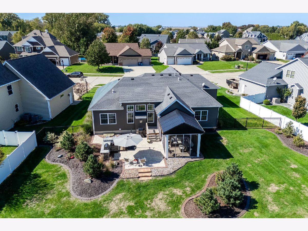
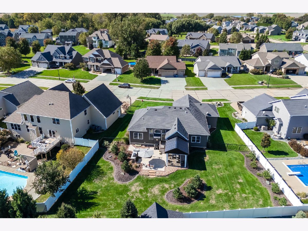
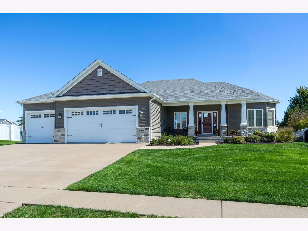
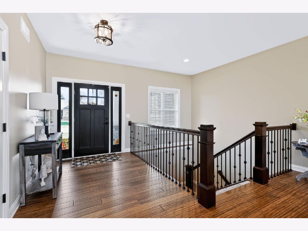
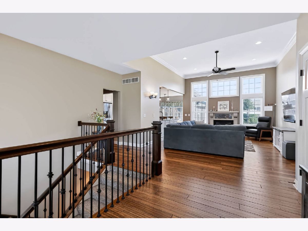
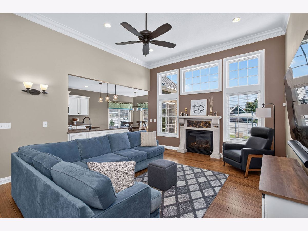
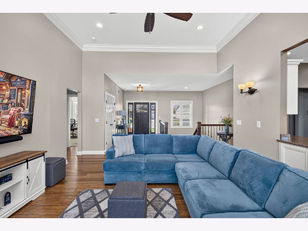
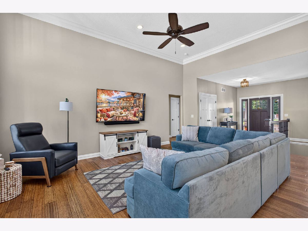
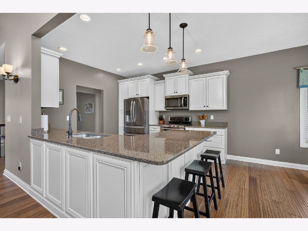
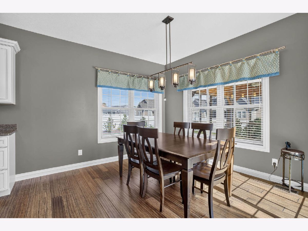
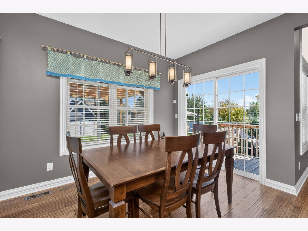
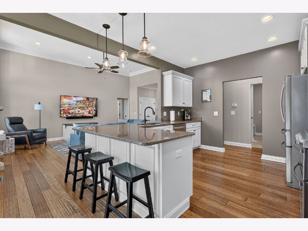
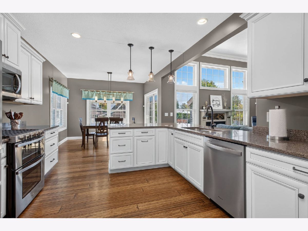
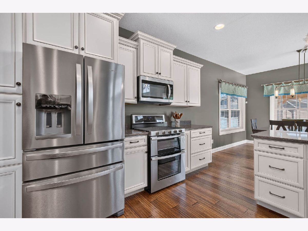
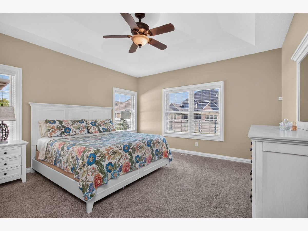
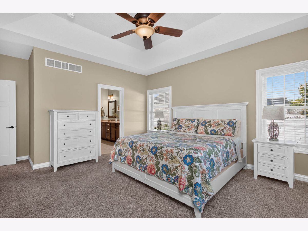
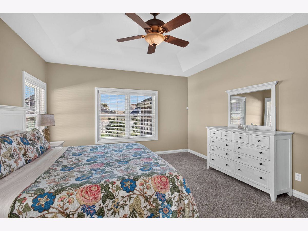
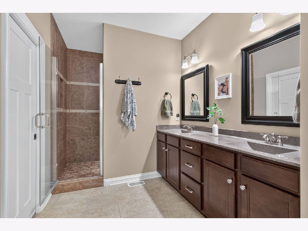
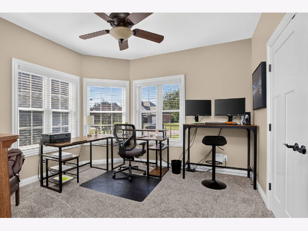
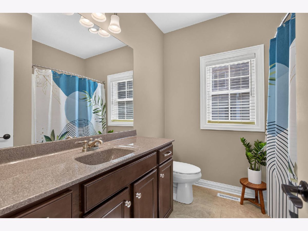
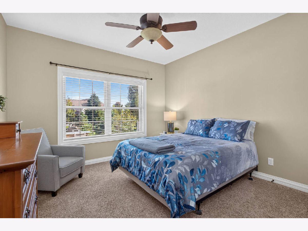
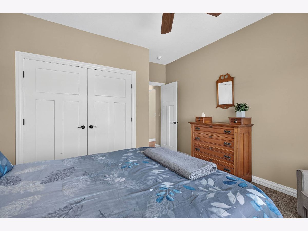
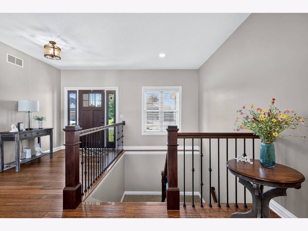
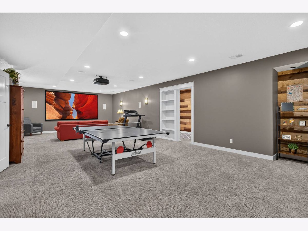
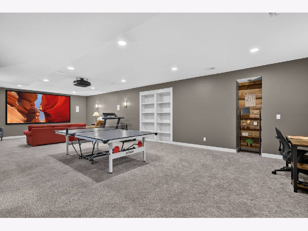
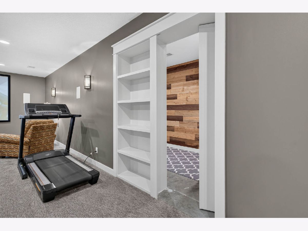
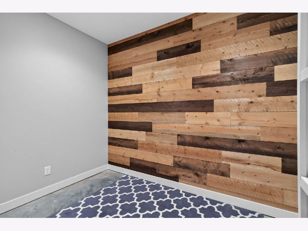
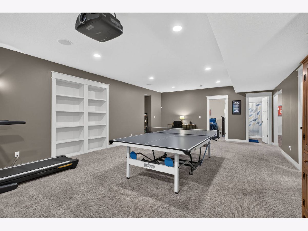
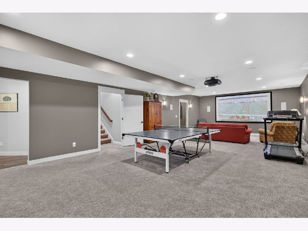
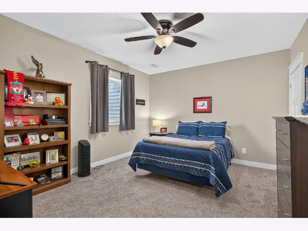
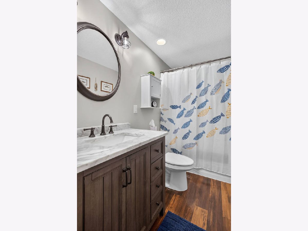
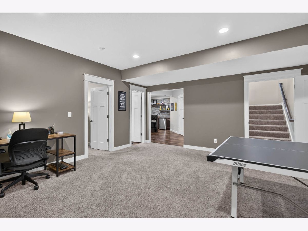
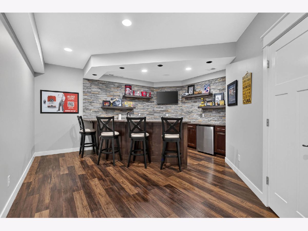
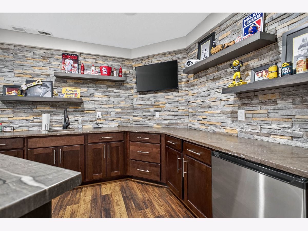
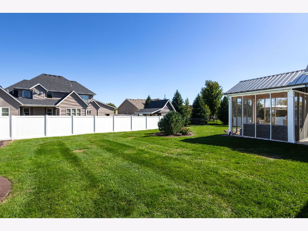
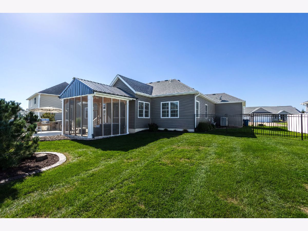
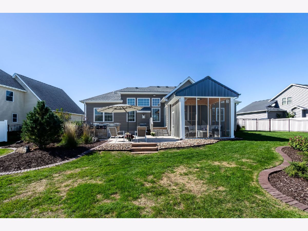
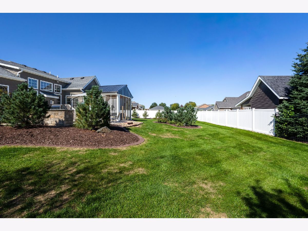
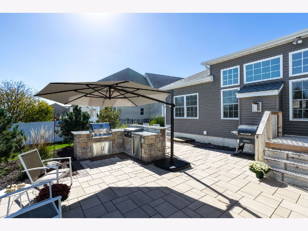
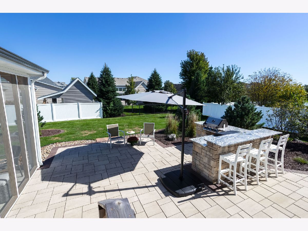
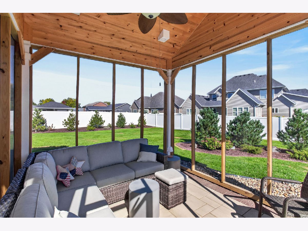
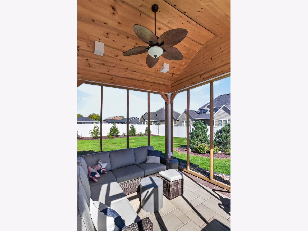
Welcome home to this beautifully maintained Eldridge ranch, ideally located on a quiet cul-de-sac in the North Scott School District. Offering over 3,300 finished square feet, 4 bedrooms and 3 baths, this home combines an open-floor plan with exceptional indoor and outdoor entertaining spaces. The heart of the home is the spacious great room with soaring 12' ceilings, opening seamlessly to the kitchen and dining area. Hardwood floors flow throughout most of the main level, while the kitchen features granite countertops, stainless steel appliances and plenty of room for family and friends to gather. The generous primary suite offers a private retreat with a walk-in closet and bath featuring a walk-in shower. Two additional bedrooms and another full bath complete the main floor. Head downstairs and you'll find an entertainer's dream! The expansive finished lower level features a huge rec room with a theater-size screen, projector and sound equipment that stay with the home. The bar area is ready for Hawkeye games, movie nights or entertaining a crowd. A fourth bedroom and full bath provide additional space for family or overnight guests. Just wait until you step outside! The backyard has been designed for entertaining with a beautiful patio featuring built-in grills, refrigerator and bar seating. A screened-in porch area offers the perfect spot to unwind on summer evenings, while professional landscaping and privacy fencing create your own private backyard retreat. With its cul-de-sac location, impressive finished space and incredible indoor and outdoor entertaining areas, this Eldridge ranch has so much to offer!
Property Specifics
| Single Family | |
| — | |
| — | |
| 2013 | |
| Finished, Egress Window, 9 ft + pour, Rec/Family Area, Storage Space, Full | |
| 1,915 (1,400 finished) | |
| Vinyl Siding, Stone | |
| Asphalt | |
| — | |
| No | |
| 0.34 |
| Scott | |
| — | |
| — / Not Applicable | |
| None | |
| Public | |
| Public Sewer | |
| Central Air | |
| Natural Gas | |
| 12778738 | |
| 931539908 |
Property History
| DATE: | EVENT: | PRICE: | SOURCE: |
|---|---|---|---|
| 14 Oct, 2026 | Under contract | $575,000 | MRED MLS |
| 8 Oct, 2026 | Listed for sale | $575,000 | MRED MLS |
Room Specifics
Total Bedrooms: 4
Bedrooms Above Ground: 3
Bedrooms Below Ground: 1
Dimensions: 14X16
Floor Type: Carpet
Dimensions: 12X12
Floor Type: Carpet
Dimensions: 12X12
Floor Type: Carpet
Dimensions: 12X14
Floor Type: Carpet
Full Bathrooms: 3
Bathroom Amenities: Double Sink
Bathroom in Basement: 1
Dimensions: 12X14
Floor Type: Hardwood
Dimensions: 5X8
Floor Type: Tile
Rooms: Eating Area, Recreation Room, Screened Porch, Great Room
Name: Eating Area
Dimensions: 11X10
Floor Type: Hardwood
Name: Recreation Room
Dimensions: 17X38
Floor Type: Carpet
Name: Bar/Entertainment
Dimensions: 16X14
Floor Type: Luxury Vinyl
Name: Screened Porch
Dimensions: 12X12
Floor Type: Other
Name: Great Room
Dimensions: 14X19
Floor Type: Hardwood
Other Specifics
| 3 | |
| Concrete Perimeter | |
| Concrete, Attached, Garage | |
| Main Level | |
| Hardwood, Carpet | |
| Patio | |
| Fenced | |
| Outdoor Kitchen | |
| Outdoor Grill, Lighting | |
| Cul-De-Sac, Level | |
| — | |
| — | |
| Full, Double Sink, Shower Only | |
| Vaulted Ceiling(s), Wet Bar, 1st Floor Bedroom, 1st Floor Full Bath, Walk-In Closet(s), High Ceilings, Dining Combo, Pantry | |
| Range, Microwave, Dishwasher, Refrigerator, Bar Fridge, Disposal, Stainless Steel Appliance(s) | |
| Not in DB | |
| Sidewalks, Street Lights | |
| — | |
| Gas Log |
Tax History
| Year | Property Taxes |
|---|---|
| 2026 | $6,378 |
Contact Agent
Nearby Similar Homes
Nearby Sold Comparables

Contact Agent
Listing Provided By
Ruhl&Ruhl REALTORS Bettendorf
