

964 Lakestone Lane, Aurora, Illinois 60504


$525,000
|
For Sale
|
|
| Status: | New |
| Sqft: | 1,930 |
| Cost/Sqft: | $272 |
| Beds: | 4 |
| Baths: | 3 |
| Year Built: | 1998 |
| Property Taxes: | $10,391 |
| Lot Size: | 0,21 |
Description
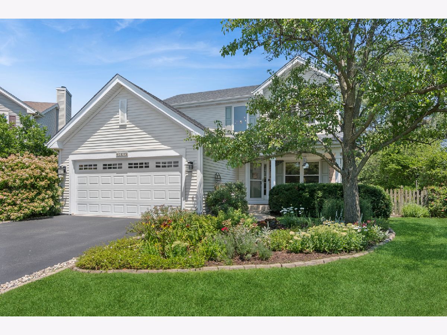
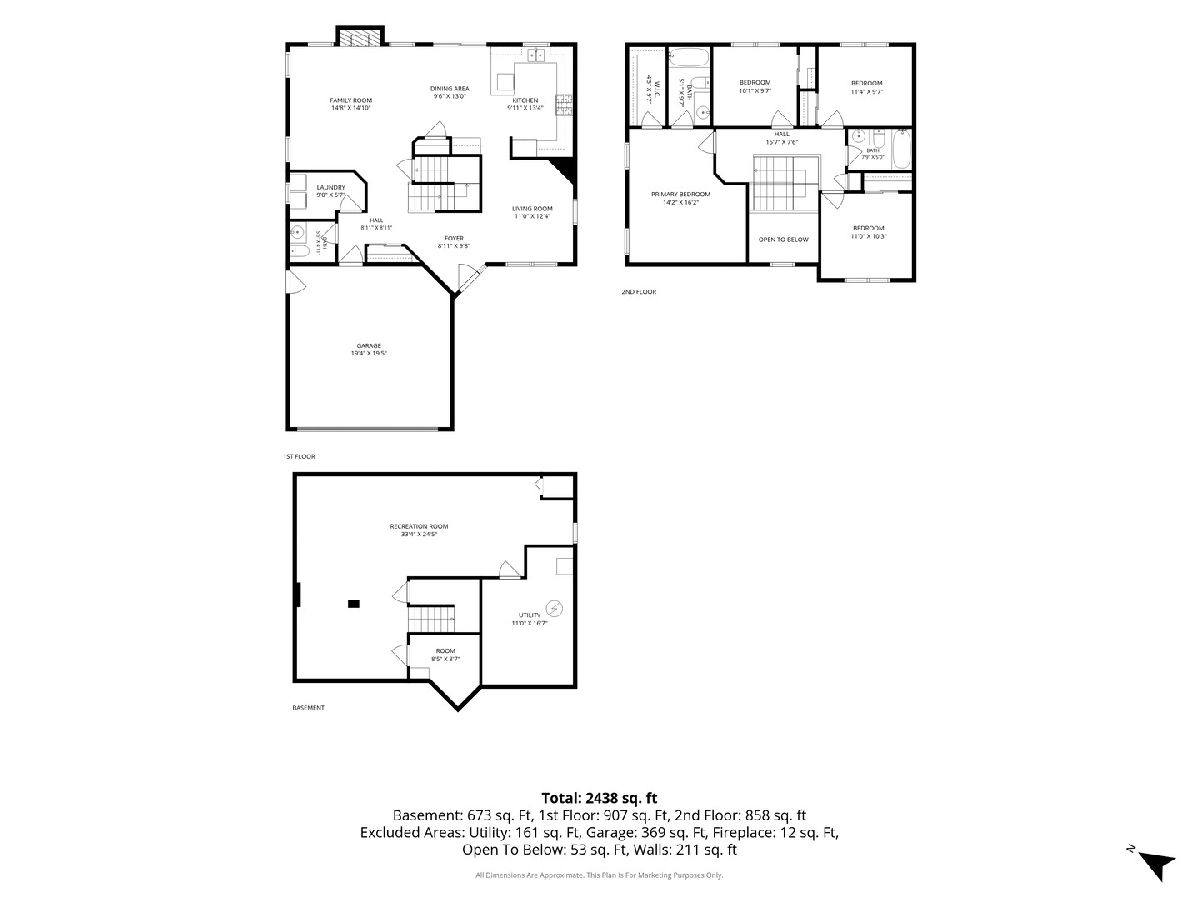
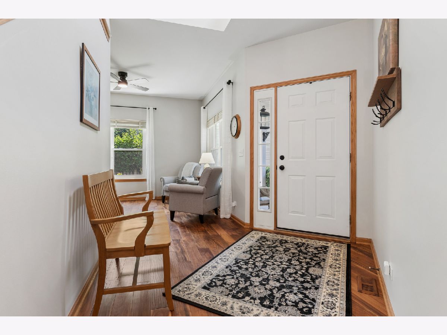
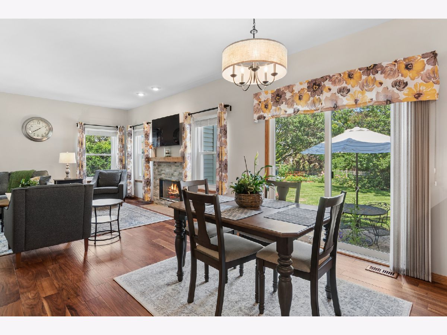
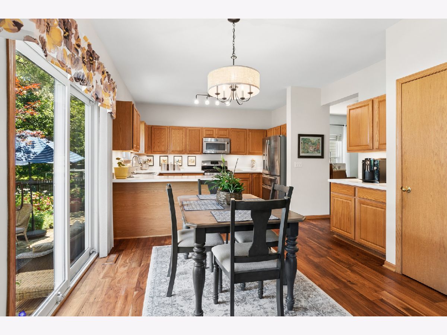
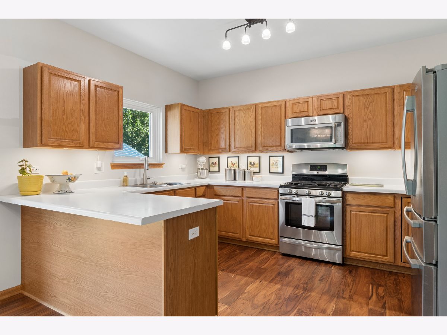
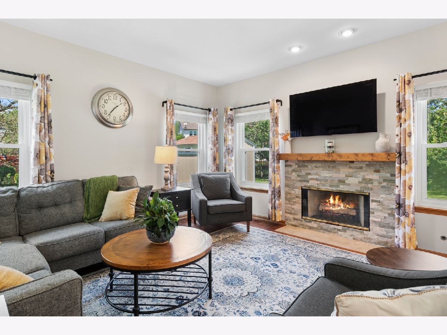
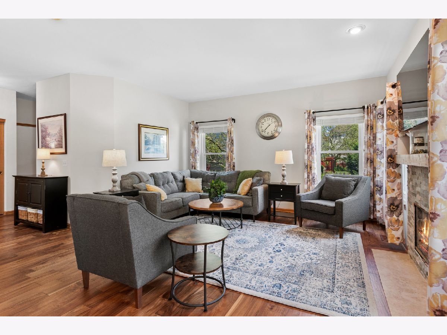
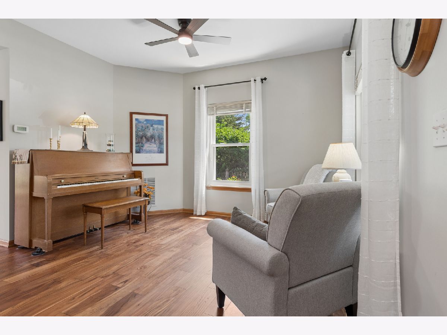
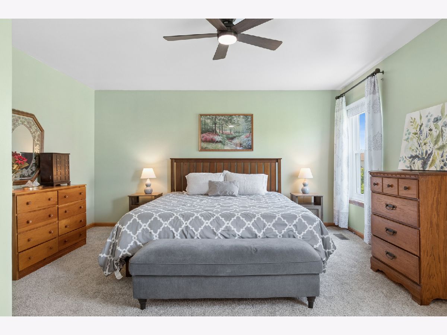
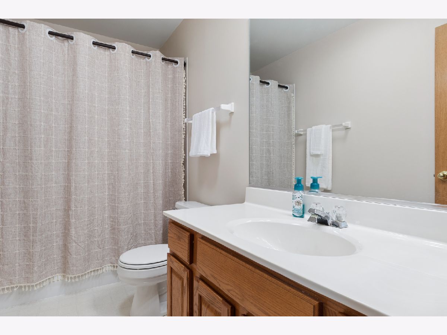
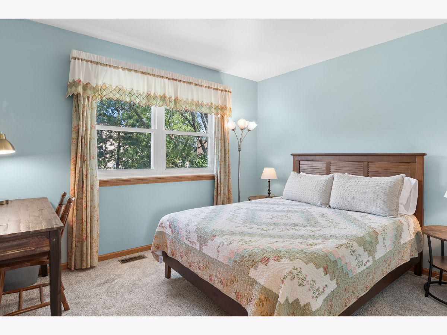
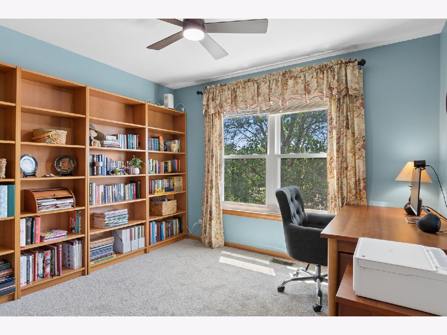
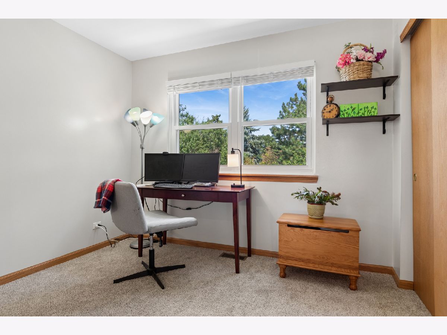
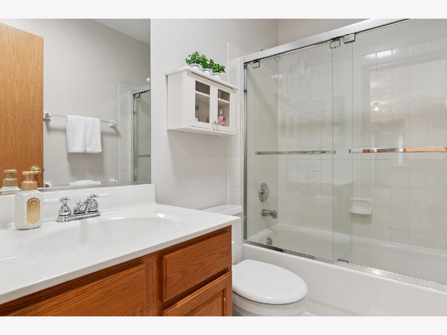
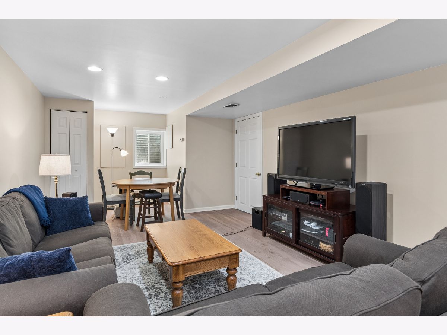
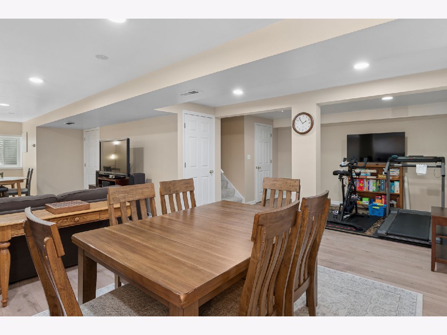
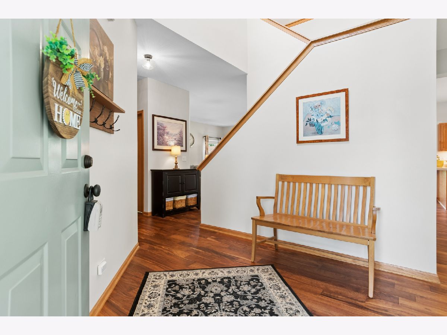
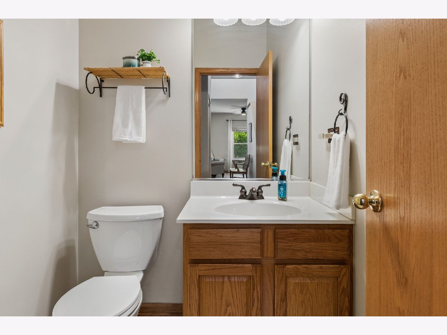
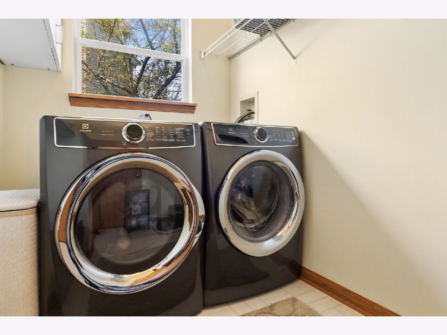
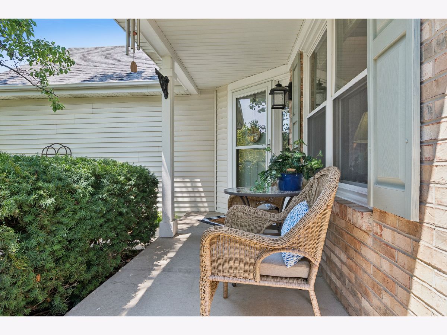
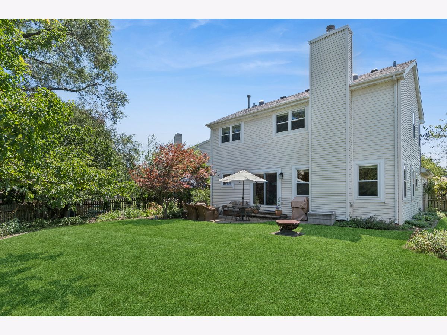
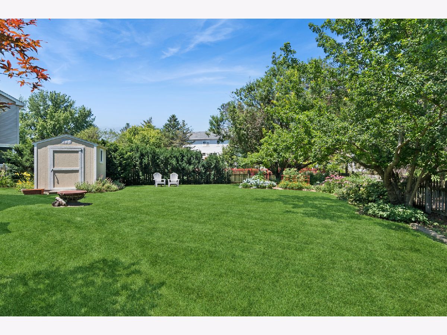
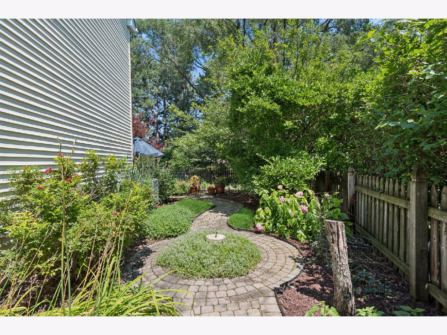
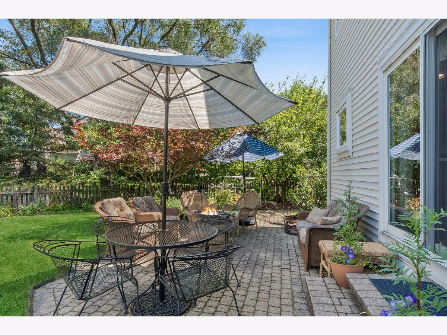
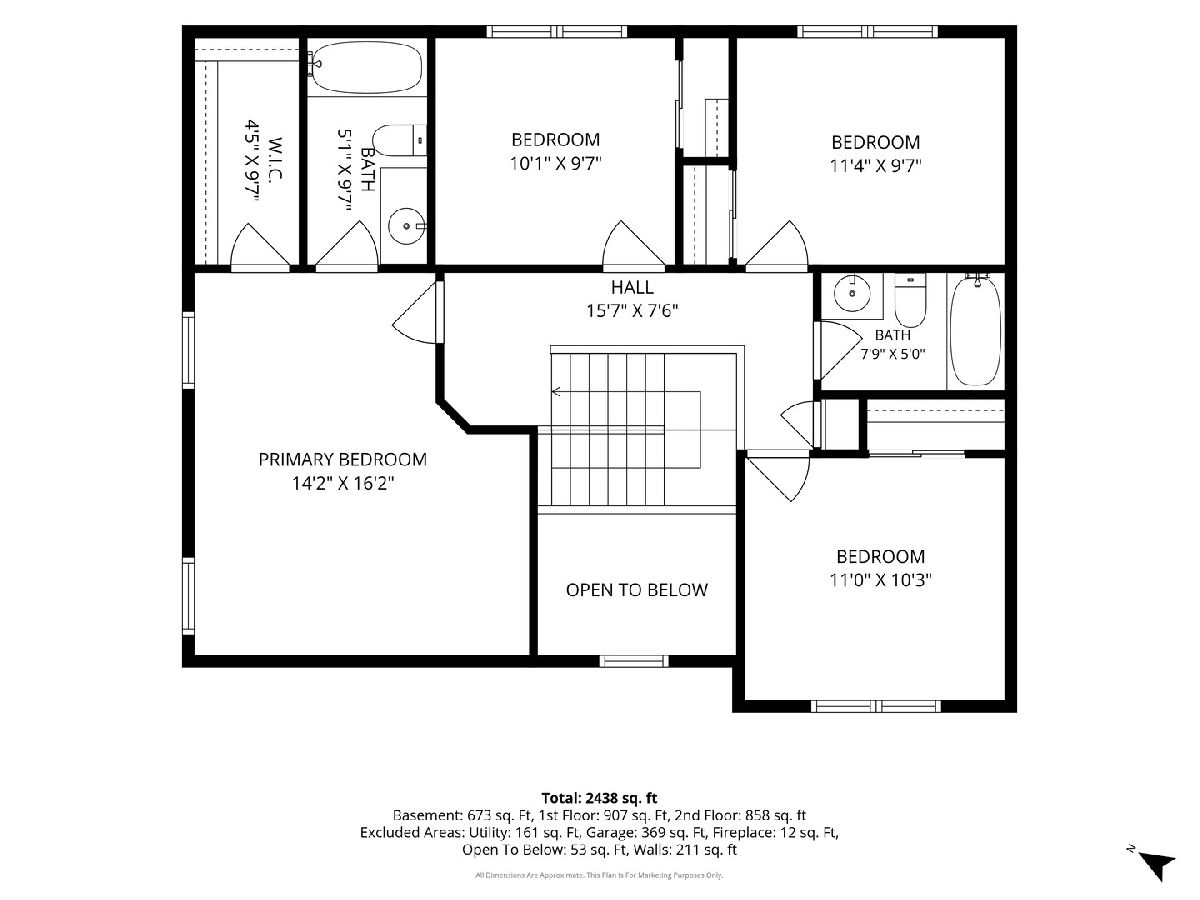
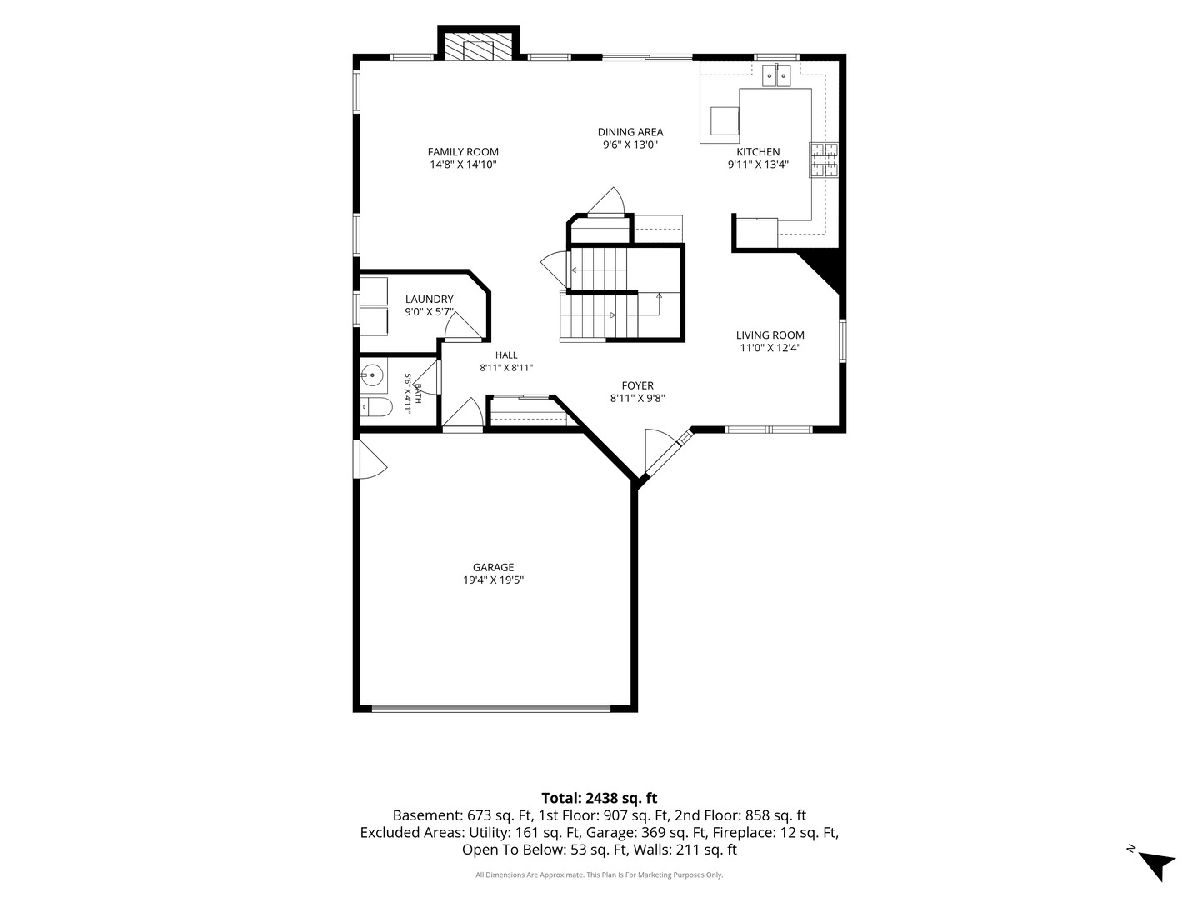
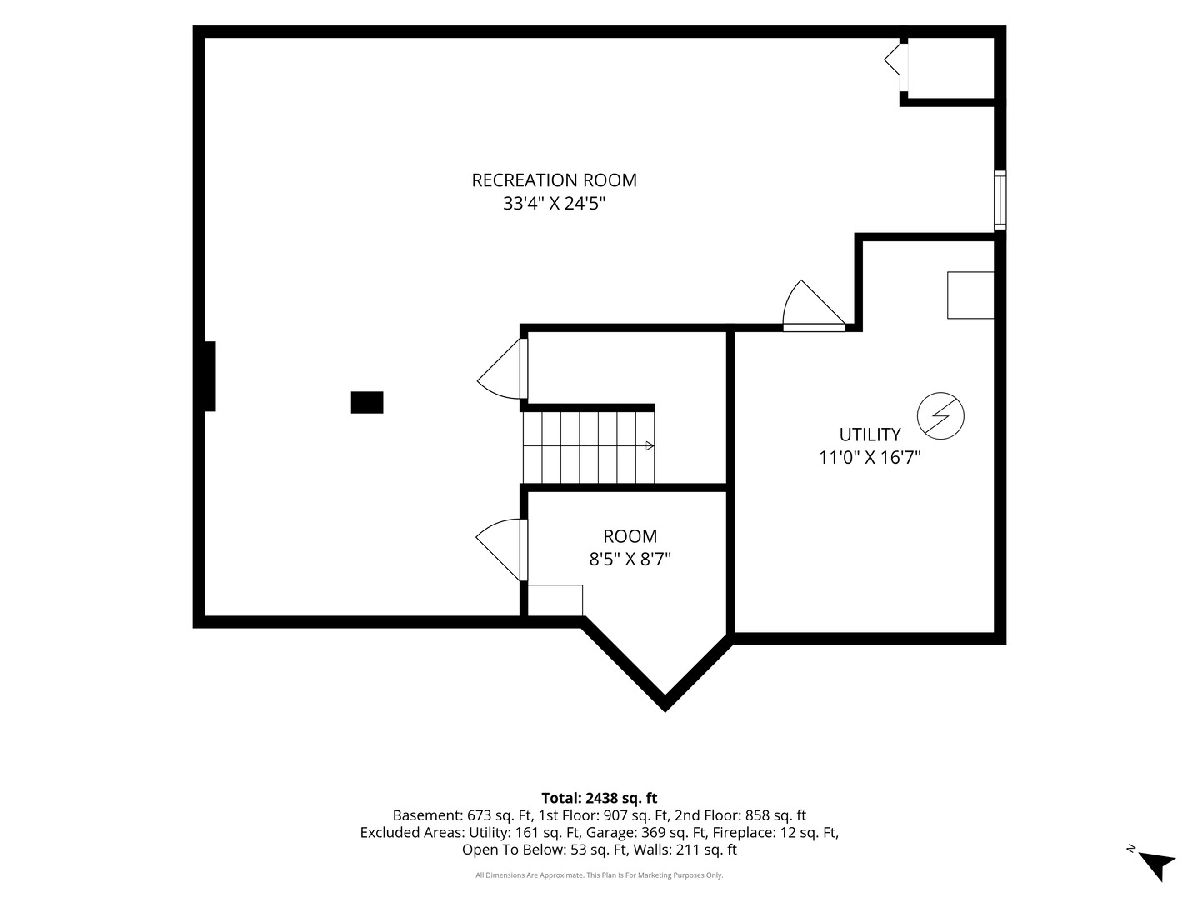
Welcome to 964 Lakestone Lane, an immaculate 4-bedroom, 2.1-bath home with a finished basement and a beautifully landscaped, fully fenced backyard in highly sought-after Indian Prairie School District 204. Offering nearly 2,900 square feet of finished living space, this move-in-ready home combines a flexible layout, thoughtful updates, and inviting spaces for everyday living and entertaining. The main level features hardwood flooring, a separate dining room, convenient first-floor laundry, and an open kitchen and eating area designed for both everyday living and entertaining. The kitchen offers abundant cabinetry, generous counter space, stainless steel appliances, a pantry, and a breakfast bar that provides extra room for meal preparation, casual seating, or serving guests. A large window brings in natural light, while the adjoining eating area overlooks the backyard and opens directly to the patio, making indoor-outdoor entertaining easy. The kitchen flows naturally into the family room, where a custom stone fireplace creates a warm focal point for relaxing evenings, movie nights, and gatherings. Upstairs, the spacious primary suite includes a private full bath and walk-in closet. Three additional bedrooms provide flexibility for guests, hobbies, or work-from-home needs. The finished basement adds even more valuable living space with generous recreation and family-room areas that can easily serve as a playroom, home gym, office, game room, or additional entertainment space. Step outside to enjoy the large, beautifully landscaped, fully fenced backyard with mature trees, a patio, and plenty of room to play, garden, entertain, or simply unwind. Valuable improvements include a complete tear-off roof approximately 7 years ago, newer A/C, a 2024 garage door, 2026 interior paint and bedroom carpeting, 2025 basement flooring, and a 2025 sump pump with battery backup. Located in Aurora's Villages at Meadowlakes community and served by District 204, this home offers the space, updates, finished basement, and beautiful fenced yard today's buyers are searching for. Discover all that 964 Lakestone Lane has to offer.
Property Specifics
| Single Family | |
| — | |
| — | |
| 1998 | |
| — | |
| — | |
| No | |
| 0.21 |
| — | |
| Villages At Meadowlakes | |
| 165 / Quarterly | |
| — | |
| — | |
| — | |
| 12711055 | |
| 0733102015 |
Nearby Schools
| NAME: | DISTRICT: | DISTANCE: | |
|---|---|---|---|
|
Grade School
Owen Elementary School |
204 | — | |
|
Middle School
Still Middle School |
204 | Not in DB | |
|
High School
Waubonsie Valley High School |
204 | Not in DB | |
Room Specifics
Total Bedrooms: 4
Bedrooms Above Ground: 4
Bedrooms Below Ground: 0
Dimensions: —
Floor Type: —
Dimensions: —
Floor Type: —
Dimensions: —
Floor Type: —
Full Bathrooms: 3
Bathroom Amenities: —
Bathroom in Basement: 0
Rooms: —
Basement Description: —
Other Specifics
| 2 | |
| — | |
| — | |
| — | |
| — | |
| 165 x 124 x 104 x 35 | |
| — | |
| — | |
| — | |
| — | |
| Not in DB | |
| — | |
| — | |
| — | |
| — |
Contact Agent
Nearby Similar Homes
Nearby Sold Comparables

Contact Agent
Listing Provided By
Baird & Warner
