

999 Butternut Circle, Frankfort, Illinois 60423
Subdivision > Butternut Creek Woods
Sorry, we are updating photos, please update this page in 15 minutes
$420,800
|
Sold
|
|
| Status: | Closed |
| Sqft: | 3,750 |
| Cost/Sqft: | $127 |
| Beds: | 4 |
| Baths: | 3 |
| Year Built: | 1989 |
| Property Taxes: | $14,501 |
| Days On Market: | 5347 |
| Lot Size: | 0,00 |
Description
2 STY IN BUTTERNUT CRK * HRDWD FLRS IN THE FYR,KIT,DIN * KIT BOASTS OF MAPLE CABS, GRANITE C-TOPS,PANTRY, ISLAND,BAR REF * SUNKEN LR W/ FRML FP * FRML DIN RM*FRENCH DR LEADS TO A HUGE PRIVATE DECK, PATIO & WOODED LOT* STONE FP IN FR * SPAC MSTR HAS LG W-I CLST, WHRLPL, DBL SINKS, SEP SHOWER * LOFT OVERLOOKS FR * FIN BSMT * PAVER BRK DRWY, WALK WAY * SEC SYS * INV FENCE * SPRINKLER SYS * BSMT CRPT REPLACED 4/2013 *
Property Specifics
| Single Family | |
| — | |
| Contemporary | |
| 1989 | |
| Full | |
| Brick, Cedar | |
| Asphalt | |
| 2 STORY | |
| No | |
| — |
| Will | |
| Butternut Creek Woods | |
| 60 / Annual | |
| None | |
| Community Well | |
| Public Sewer | |
| Central Air | |
| Natural Gas, Forced Air | |
| 08013731 | |
| 1909202040250000 |
Nearby Schools
| NAME: | DISTRICT: | DISTANCE: | |
|---|---|---|---|
|
High School
Lincoln-way East High School |
210 | Not in DB | |
Property History
| DATE: | EVENT: | PRICE: | SOURCE: |
|---|---|---|---|
| 1 Jul, 2013 | Sold | $420,800 | MRED MLS |
| 5 Jun, 2013 | Under contract | $475,000 | MRED MLS |
| — | Last price change | $495,000 | MRED MLS |
| 8 Mar, 2012 | Listed for sale | $585,000 | MRED MLS |
| 6 Aug, 2018 | Sold | $495,000 | MRED MLS |
| 4 Jun, 2018 | Under contract | $499,900 | MRED MLS |
| 16 May, 2018 | Listed for sale | $499,900 | MRED MLS |
| 11 Sep, 2026 | Listed for sale | $789,900 | MRED MLS |
Sorry, we are updating photos, please update this page in 15 minutes
Room Specifics
All Bedroom Info:
Total Bedrooms: 4
Bedrooms Above Ground: 4
Bedrooms Below Ground: 0
Total Bedrooms: 4
Bedrooms Above Ground: 4
Bedrooms Below Ground: 0
Second Bedroom Info:
Dimensions: —
Location: —Dimensions: —
Floor Type: Carpet
Third Bedroom Info:
Dimensions: —
Location: —Dimensions: —
Floor Type: Carpet
Fourth Bedroom Info:
Dimensions: —
Location: —Dimensions: —
Floor Type: Carpet
Bathroom Info:
Full Bathrooms: 3
Partial Bathrooms: 0Full Bathrooms: 3
Bathroom Amenities: Whirlpool, Separate Shower, Double Sink
Bathroom in Basement: 0
Dining Room Info:
Dimensions: —
Location: —Dimensions: —
Floor Type: Carpet
Kitchen Info:
Dimensions: —
Location: —Dimensions: —
Floor Type: Hardwood
Features: Eating Area-Table Space, Island, Pantry-Walk-in
Living Room Info:
Dimensions: —
Location: —Dimensions: —
Floor Type: Carpet
Family Room Info:
Dimensions: —
Location: —Dimensions: —
Floor Type: Carpet
Additional Rooms Info:
Rooms: Breakfast Room
Basement: FullRooms: Breakfast Room
Other Specifics
| 3 | |
| Concrete Perimeter | |
| Garage | |
| — | |
| — | |
| — | |
| Deck, Hot Tub | |
| Wooded | |
| 187X291X275 | |
| Unfinished | |
| Full | |
| Vaulted/Cathedral Ceilings, Hot Tub, First Floor Bedroom, First Floor Laundry | |
| Range, Dishwasher, Refrigerator, Washer, Dryer, Disposal | |
| Not in DB | |
| — | |
| — | |
| Wood Burning Stove, Gas Log, Gas Starter |
Tax History
| Year | Property Taxes |
|---|---|
| 2013 | $14,501 |
| 2018 | $12,865 |
| 2026 | $17,170 |
Contact Agent
Nearby Similar Homes
999 Butternut Circle, Frankfort, Illinois 60423

For Sale
$789,900
4 beds / 3.1 baths / 4,553 ft2
Single Family / Built: 1989
48
10594 Charmaine Drive, Frankfort, Illinois 60423

For Sale
$1,300,000
4 beds / 4.1 baths / 6,310 ft2
Single Family / Built: 2014
55
10981 Pioneer Trail, Frankfort, Illinois 60423
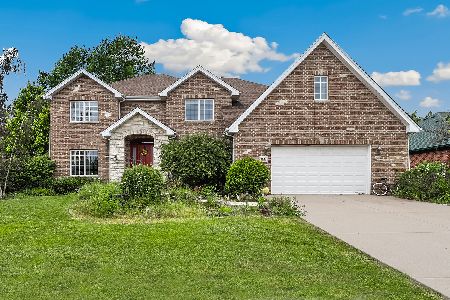
For Sale
$699,900
5 beds / 4.1 baths / 3,800 ft2
Single Family / Built: 2003
43
10897 Pioneer Trail, Frankfort, Illinois 60423

For Sale
$699,999
5 beds / 2.2 baths / 3,900 ft2
Single Family / Built: 2001
24
20633 Charmaine Court, Frankfort, Illinois 60423
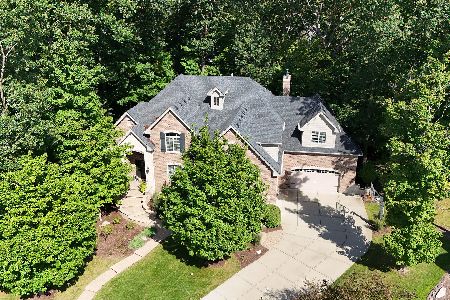
For Sale
$1,199,000
5 beds / 3.1 baths / 7,250 ft2
Single Family / Built: 2014
28
Nearby Sold Comparables
999 Butternut Circle, Frankfort, Illinois 60423

Sold
$499,900
4 beds / 3.0 baths / 3,902 ft2
Single Family / Built: 1989
3088
995 Butternut Circle, Frankfort, Illinois 60423
Sold
$519,900
4 beds / 5.1 baths / 3,712 ft2
Single Family / Built: 1989
2518
1002 Butternut Circle, Frankfort, Illinois 60423
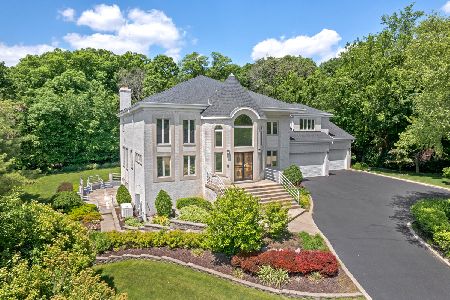
Sold
$1,095,000
5 beds / 6.1 baths / 9,536 ft2
Single Family / Built: 1991
953
996 Butternut Circle, Frankfort, Illinois 60423
Sold
$599,000
4 beds / 3.1 baths / 4,855 ft2
Single Family / Built: 1989
2429
1040 Butternut Circle, Frankfort, Illinois 60423
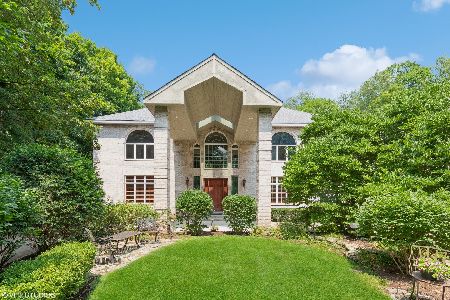
Sold
$949,700
5 beds / 4.1 baths / 6,994 ft2
Single Family / Built: 1993
997
1000 Butternut Circle, Frankfort, Illinois 60423
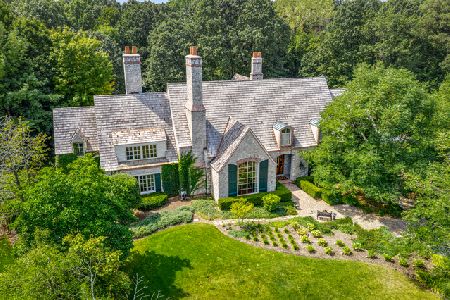
Sold
$1,395,000
5 beds / 6.2 baths / 9,338 ft2
Single Family / Built: 1996
2063
Contact Agent
Listing Provided By
RE/MAX 10 in the Park
