

995 Butternut Circle, Frankfort, Illinois 60423
Subdivision > Butternut Creek Woods
Sorry, we are updating photos, please update this page in 15 minutes
$465,000
|
Sold
|
|
| Status: | Closed |
| Sqft: | 3,712 |
| Cost/Sqft: | $140 |
| Beds: | 4 |
| Baths: | 6 |
| Year Built: | 1989 |
| Property Taxes: | $14,532 |
| Days On Market: | 2520 |
| Lot Size: | 0,61 |
Description
BEAUTIFUL BUTTERNUT! 3700 sq ft - Lovely updated story and a half! Enjoy being in the heart of Frankfort nestled in prestigious Butternut Creek Woods where each season is enjoyed with trees, deer and birdsong! NEW ROOF AND GUTTERS! This home boasts huge master bedroom with fireplace, 6 updated bathrooms, 2 laundry rooms, and 2 kitchen areas in the 650 sq feet of living space in finished basement, central vac. Basement area would be ideal for teens or related living. Refinished floors, throughout, carpet and appliances, wrought iron rails and wainscoting. Entirely lovely and unique, bright and clean and move in ready! Agent owned.
Property Specifics
| Single Family | |
| — | |
| — | |
| 1989 | |
| Full | |
| Brick | |
| — | |
| — | |
| No | |
| 0.61 |
| Will | |
| Butternut Creek Woods | |
| — / Not Applicable | |
| None | |
| Community Well | |
| Public Sewer | |
| Central Air | |
| Natural Gas | |
| 10587558 | |
| 1909202040270000 |
Property History
| DATE: | EVENT: | PRICE: | SOURCE: |
|---|---|---|---|
| 17 Jun, 2017 | Under contract | $0 | MRED MLS |
| 17 Jun, 2017 | Listed for sale | $0 | MRED MLS |
| 17 Apr, 2020 | Sold | $465,000 | MRED MLS |
| 1 Mar, 2020 | Under contract | $519,900 | MRED MLS |
| 6 Dec, 2019 | Listed for sale | $519,900 | MRED MLS |
Sorry, we are updating photos, please update this page in 15 minutes
Room Specifics
All Bedroom Info:
Total Bedrooms: 4
Bedrooms Above Ground: 4
Bedrooms Below Ground: 0
Total Bedrooms: 4
Bedrooms Above Ground: 4
Bedrooms Below Ground: 0
Second Bedroom Info:
Dimensions: —
Location: —Dimensions: —
Floor Type: Hardwood
Third Bedroom Info:
Dimensions: —
Location: —Dimensions: —
Floor Type: Hardwood
Fourth Bedroom Info:
Dimensions: —
Location: —Dimensions: —
Floor Type: Carpet
Bathroom Info:
Full Bathrooms: 6
Partial Bathrooms: 1Full Bathrooms: 6
Bathroom Amenities: Whirlpool, Separate Shower, Double Sink, Full Body Spray Shower
Bathroom in Basement: 1
Dining Room Info:
Dimensions: —
Location: —Dimensions: —
Floor Type: Hardwood
Kitchen Info:
Dimensions: —
Location: —Dimensions: —
Floor Type: Hardwood
Living Room Info:
Dimensions: —
Location: —Dimensions: —
Floor Type: Hardwood
Family Room Info:
Dimensions: —
Location: —Dimensions: —
Floor Type: Carpet
Additional Rooms Info:
Rooms: Sun Room
Basement: FullRooms: Sun Room
Other Specifics
| 3 | |
| — | |
| Garage | |
| — | |
| — | |
| — | |
| — | |
| — | |
| 280.46 X 122.46 X183.73 X | |
| — | |
| Full | |
| — | |
| — | |
| Not in DB | |
| — | |
| — | |
| — |
Tax History
| Year | Property Taxes |
|---|---|
| 2020 | $14,532 |
Contact Agent
Nearby Similar Homes
999 Butternut Circle, Frankfort, Illinois 60423

For Sale
$789,900
4 beds / 3.1 baths / 4,553 ft2
Single Family / Built: 1989
49
10594 Charmaine Drive, Frankfort, Illinois 60423

For Sale
$1,300,000
4 beds / 4.1 baths / 6,310 ft2
Single Family / Built: 2014
56
20633 Charmaine Court, Frankfort, Illinois 60423
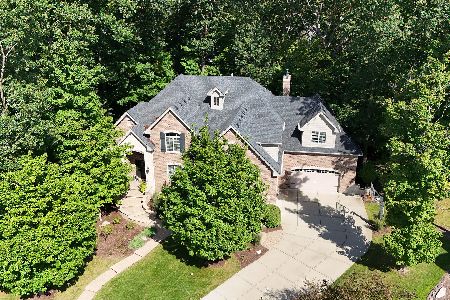
For Sale
$1,199,000
5 beds / 3.1 baths / 7,250 ft2
Single Family / Built: 2014
29
10897 Pioneer Trail, Frankfort, Illinois 60423

For Sale
$699,999
5 beds / 2.2 baths / 3,900 ft2
Single Family / Built: 2001
25
10981 Pioneer Trail, Frankfort, Illinois 60423
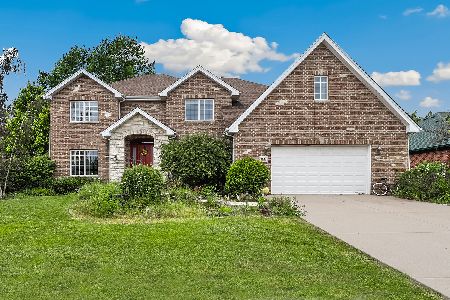
For Sale
$699,900
5 beds / 4.1 baths / 3,800 ft2
Single Family / Built: 2003
44
Nearby Sold Comparables
993 Butternut Circle, Frankfort, Illinois 60423

Sold
$449,000
4 beds / 3.1 baths / 3,040 ft2
Single Family / Built: 1989
3929
999 Butternut Circle, Frankfort, Illinois 60423
Sold
$475,000
4 beds / 3.0 baths / 3,750 ft2
Single Family / Built: 1989
5349
1040 Butternut Circle, Frankfort, Illinois 60423
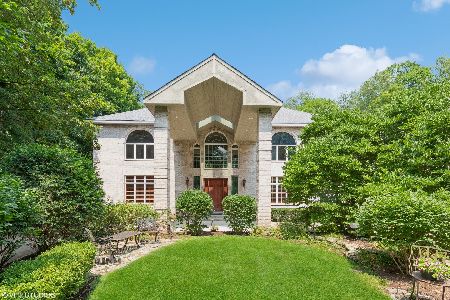
Sold
$949,700
5 beds / 4.1 baths / 6,994 ft2
Single Family / Built: 1993
999
999 Butternut Circle, Frankfort, Illinois 60423
Sold
$499,900
4 beds / 3.0 baths / 3,902 ft2
Single Family / Built: 1989
3089
996 Butternut Circle, Frankfort, Illinois 60423
Sold
$599,000
4 beds / 3.1 baths / 4,855 ft2
Single Family / Built: 1989
2431
994 Butternut Circle, Frankfort, Illinois 60423
Sold
$499,000
4 beds / 4.0 baths / 3,533 ft2
Single Family / Built: 1989
4115
Contact Agent
Listing Provided By
Baird & Warner
