

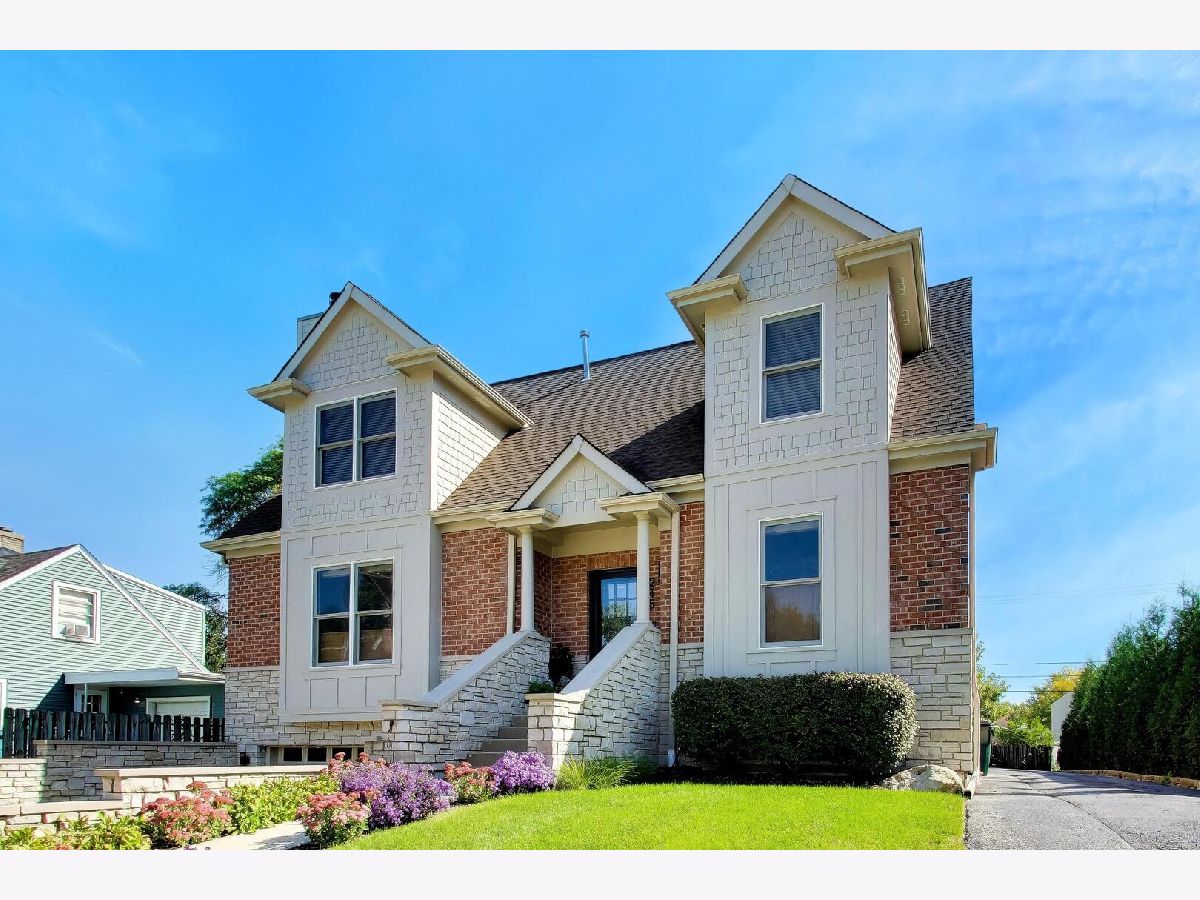
[Address Unavailable], Arlington Heights, Illinois 60005


$425,000
|
For Sale
|
|
| Status: | Active |
| Sqft: | 0 |
| Cost/Sqft: | — |
| Beds: | 2 |
| Baths: | 2 |
| Year Built: | 2006 |
| Property Taxes: | $9,434 |
| Days On Market: | 15 |
| Lot Size: | 0,00 |
Property Specifics
| Condos/Townhomes | |
| 2 | |
| — | |
| 2006 | |
| None | |
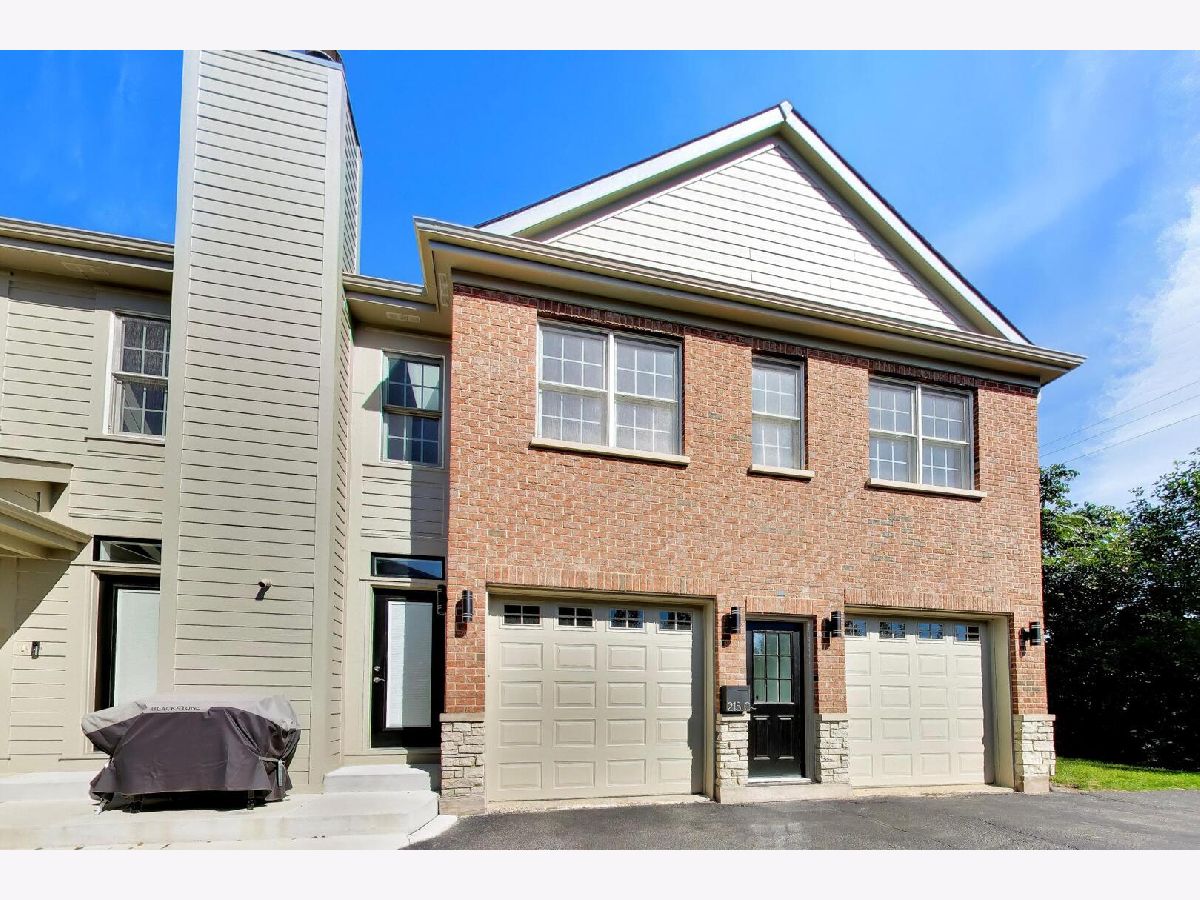
| Brick | |
| Asphalt | |
| — | |
| No | |
| — |
| Cook | |
| — | |
| 250 / Monthly | |
| Water, Insurance, Exterior Maintenance, Lawn Care, Scavenger | |
| Lake Michigan | |
| Public Sewer | |
| Central Air | |
| Natural Gas, Forced Air | |
| 12666455 | |
| 03321030591003 |
Nearby Schools
| NAME: | DISTRICT: | DISTANCE: | |
|---|---|---|---|
|
Grade School
Westgate Elementary School |
25 | — | |
|
Middle School
South Middle School |
25 | Not in DB | |
|
High School
Rolling Meadows High School |
214 | Not in DB | |
Property History
| DATE: | EVENT: | PRICE: | SOURCE: |
|---|
Room Specifics
All Bedroom Info:
Total Bedrooms: 2
Bedrooms Above Ground: 2
Bedrooms Below Ground: 0
Total Bedrooms: 2
Bedrooms Above Ground: 2
Bedrooms Below Ground: 0
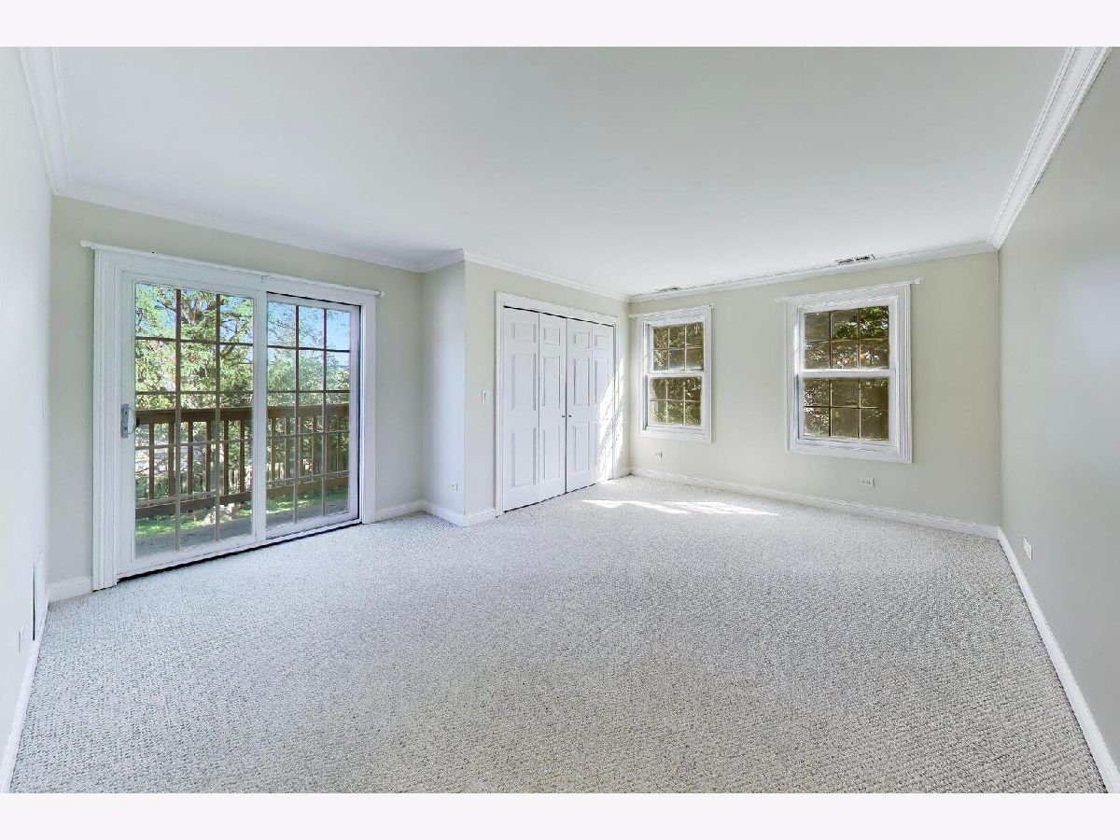
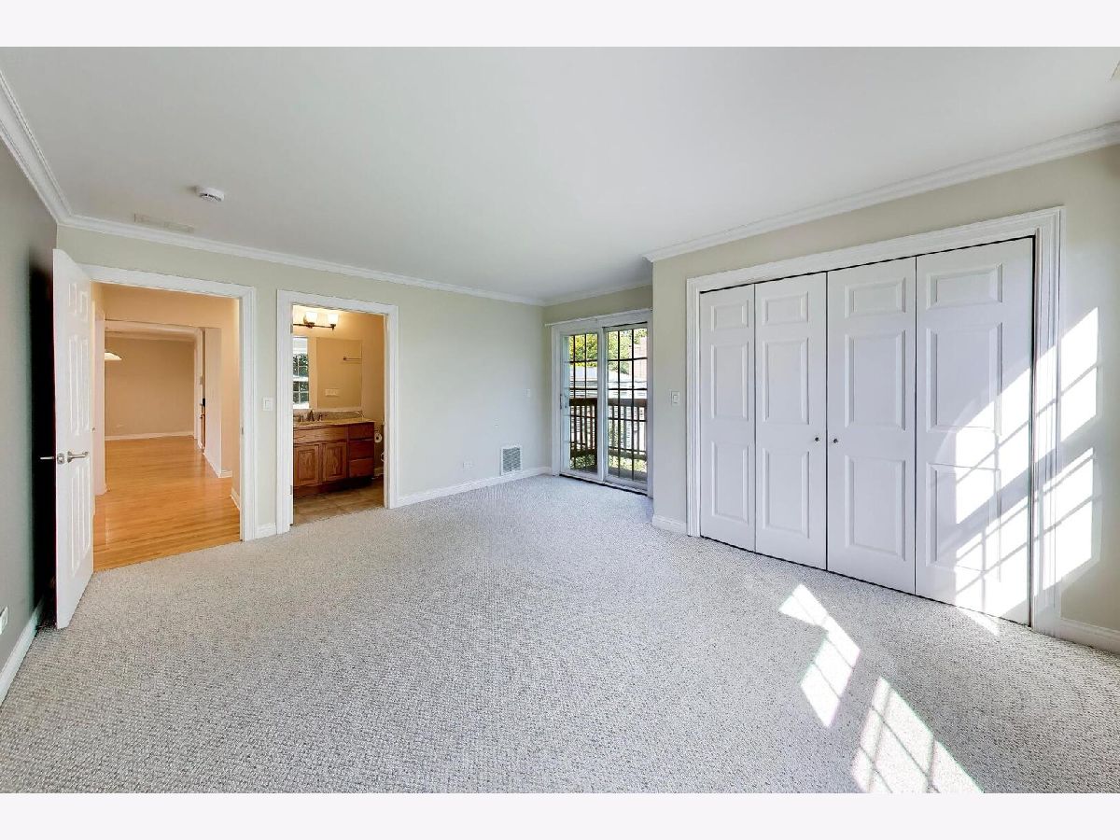
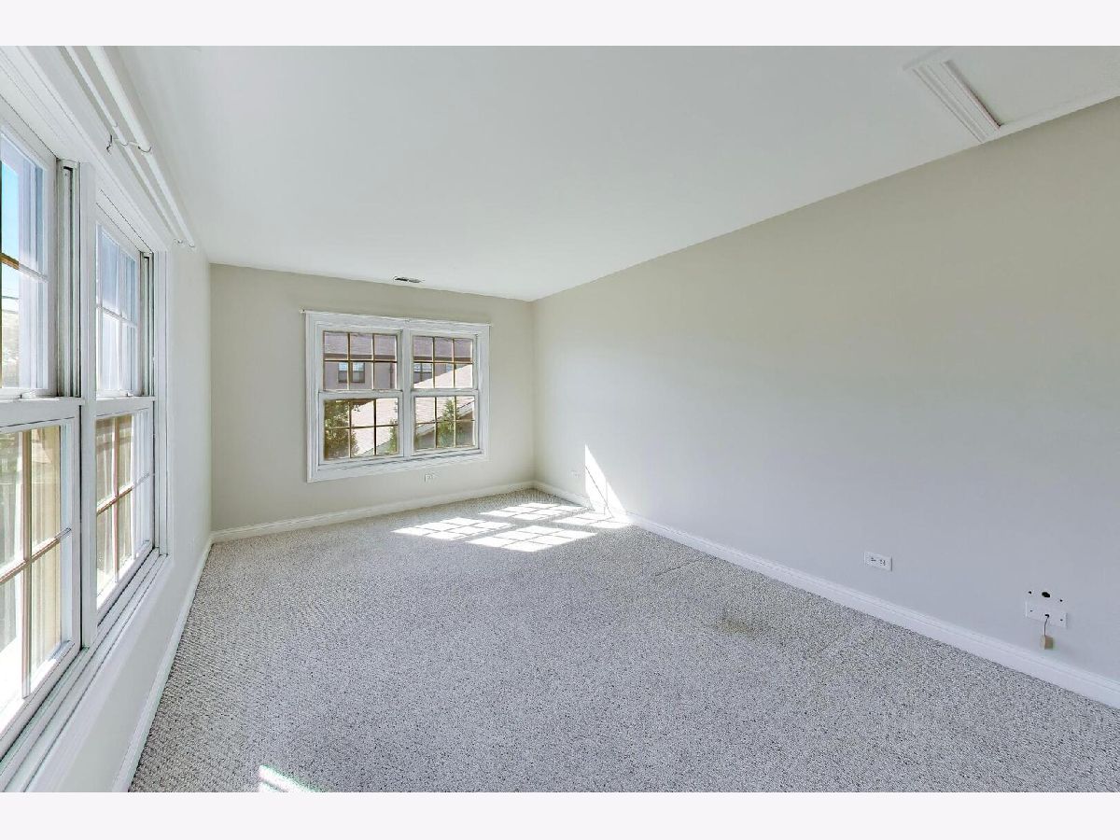
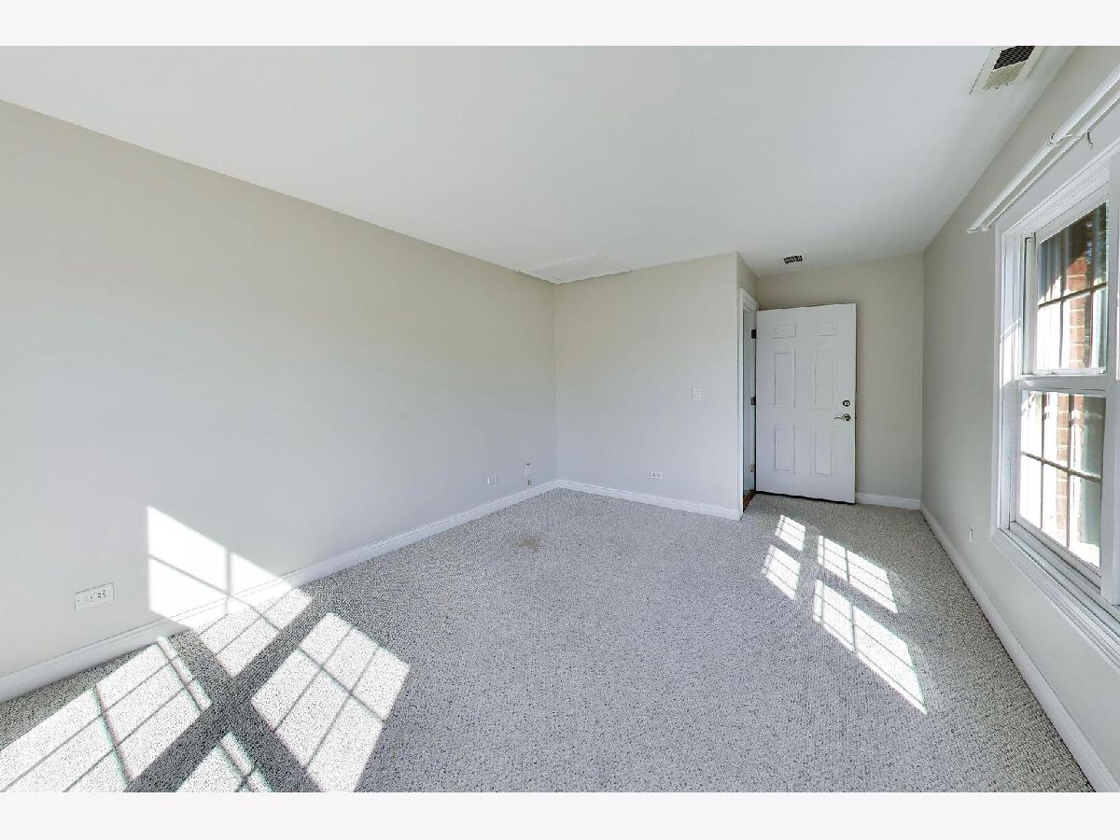
Master Bedroom Info:
Dimensions: 16X14
Location: 2nd LevelDimensions: 16X14
Floor Type: Carpet
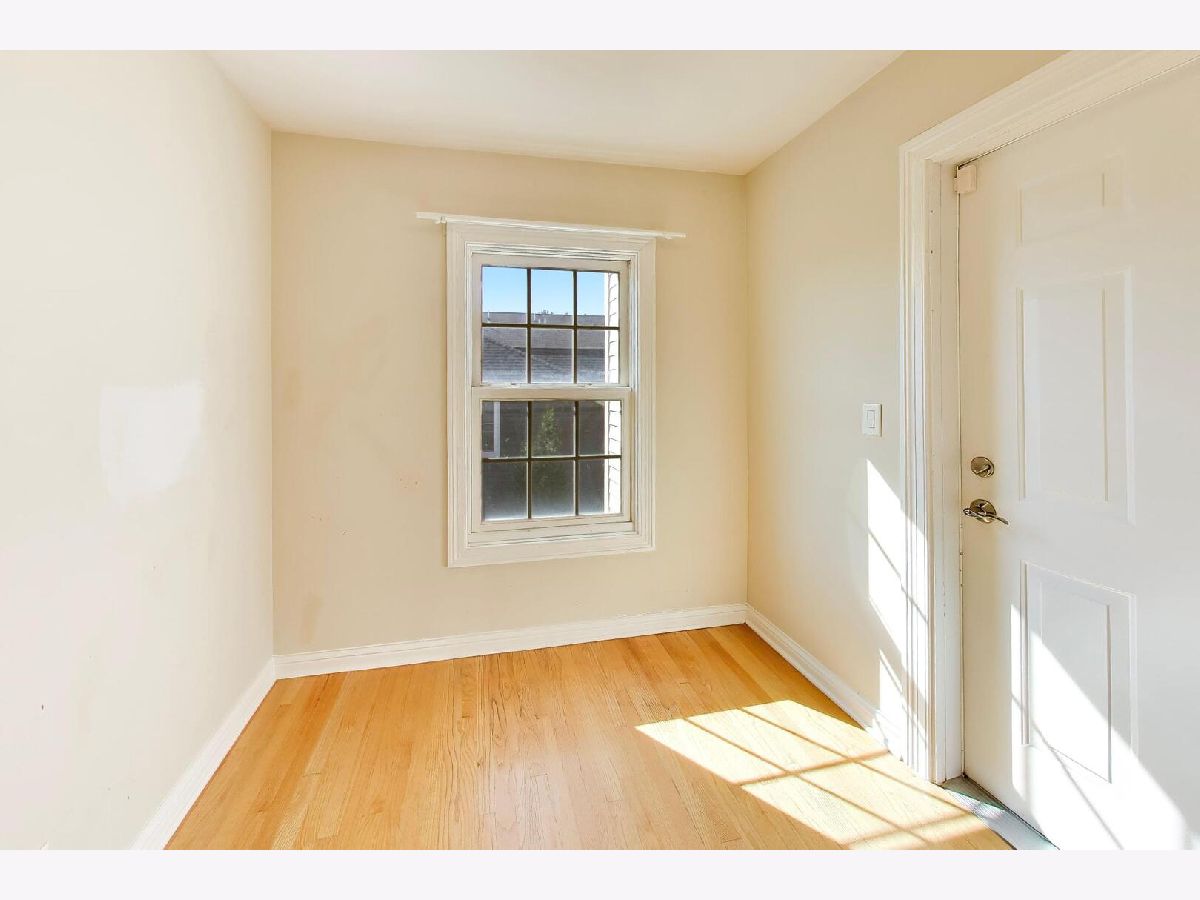
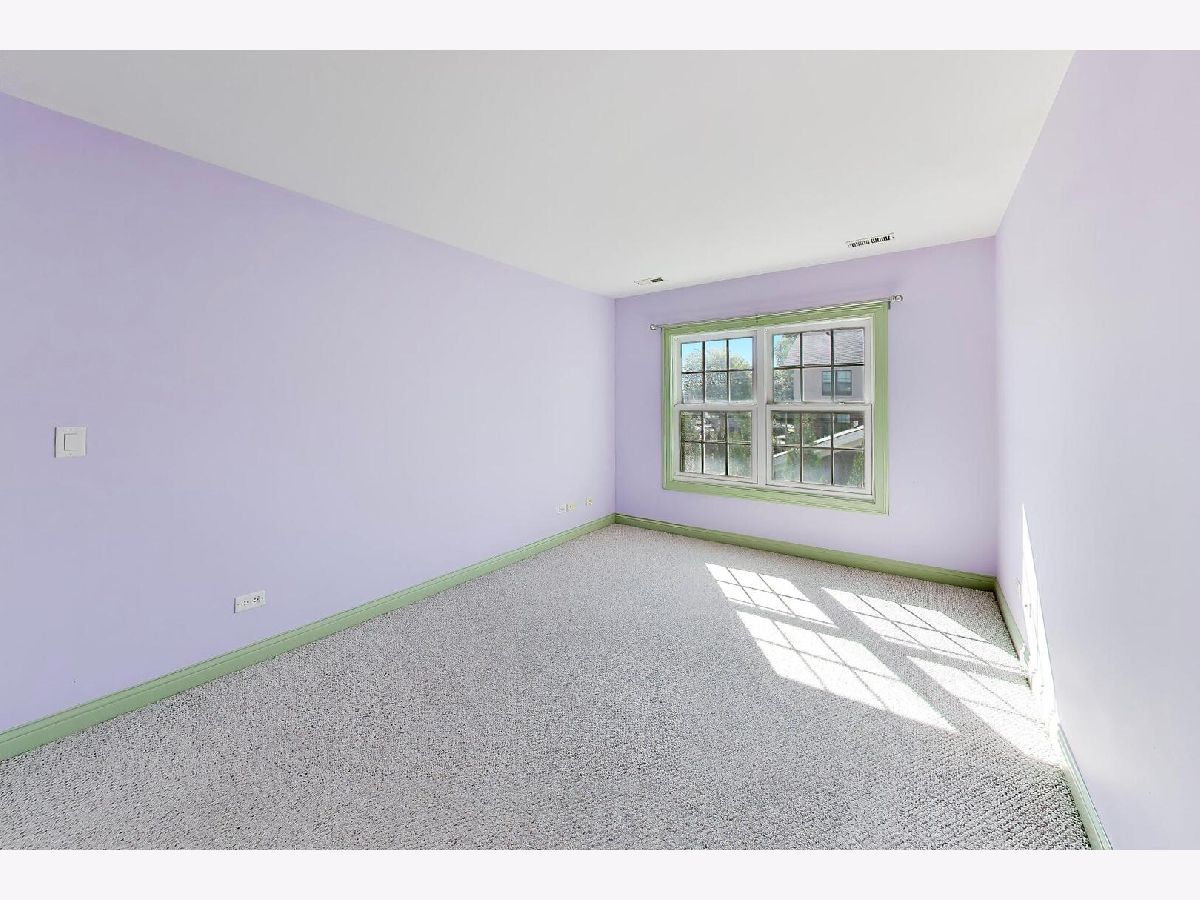
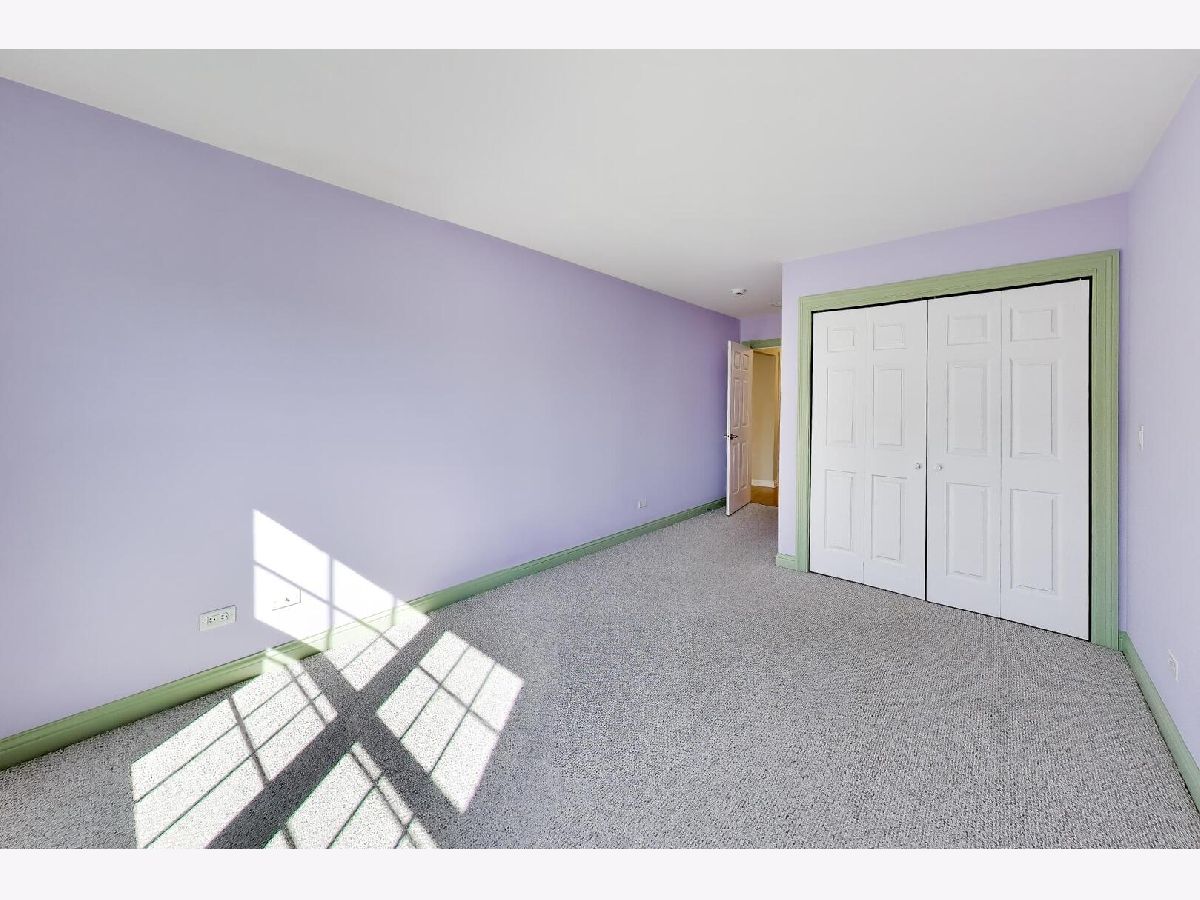
Second Bedroom Info:
Dimensions: 16X11
Location: 2nd LevelDimensions: 16X11
Floor Type: Carpet
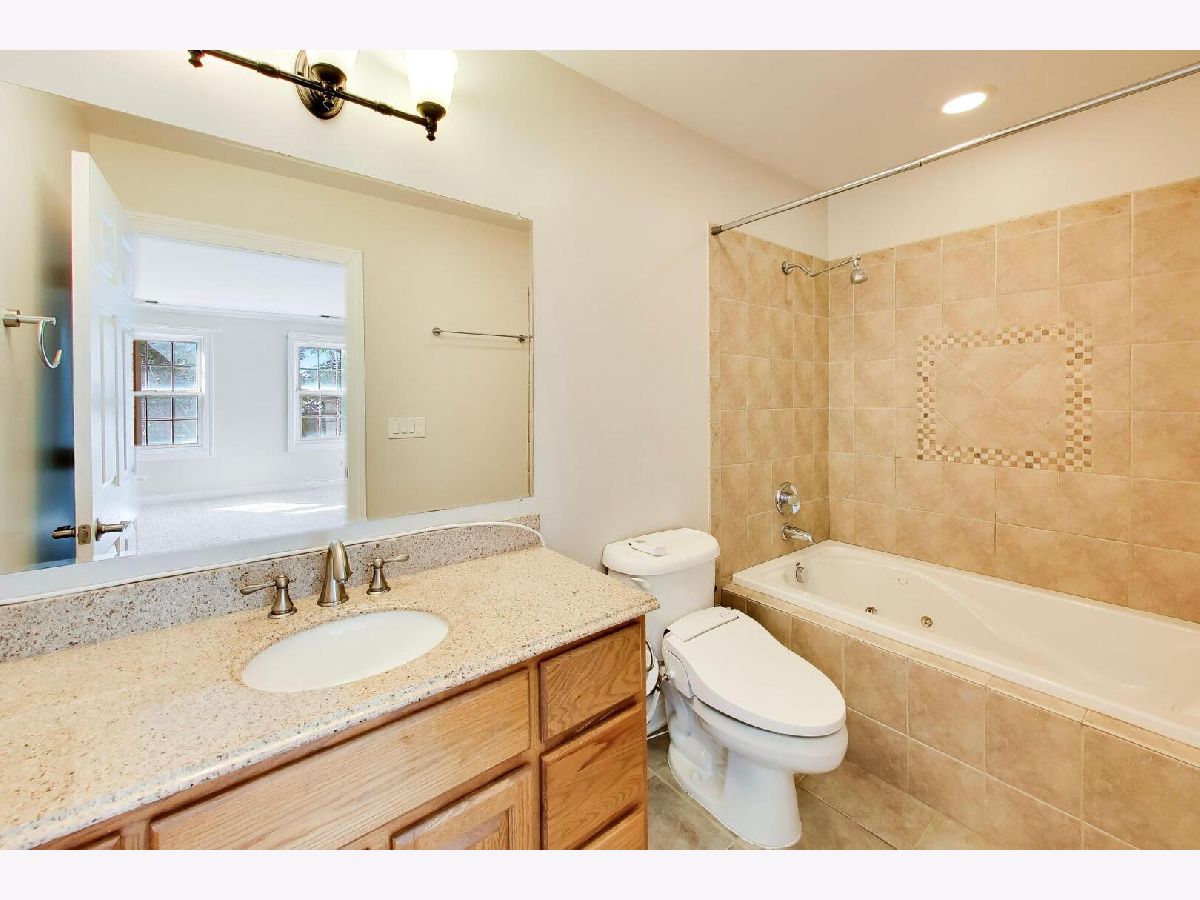
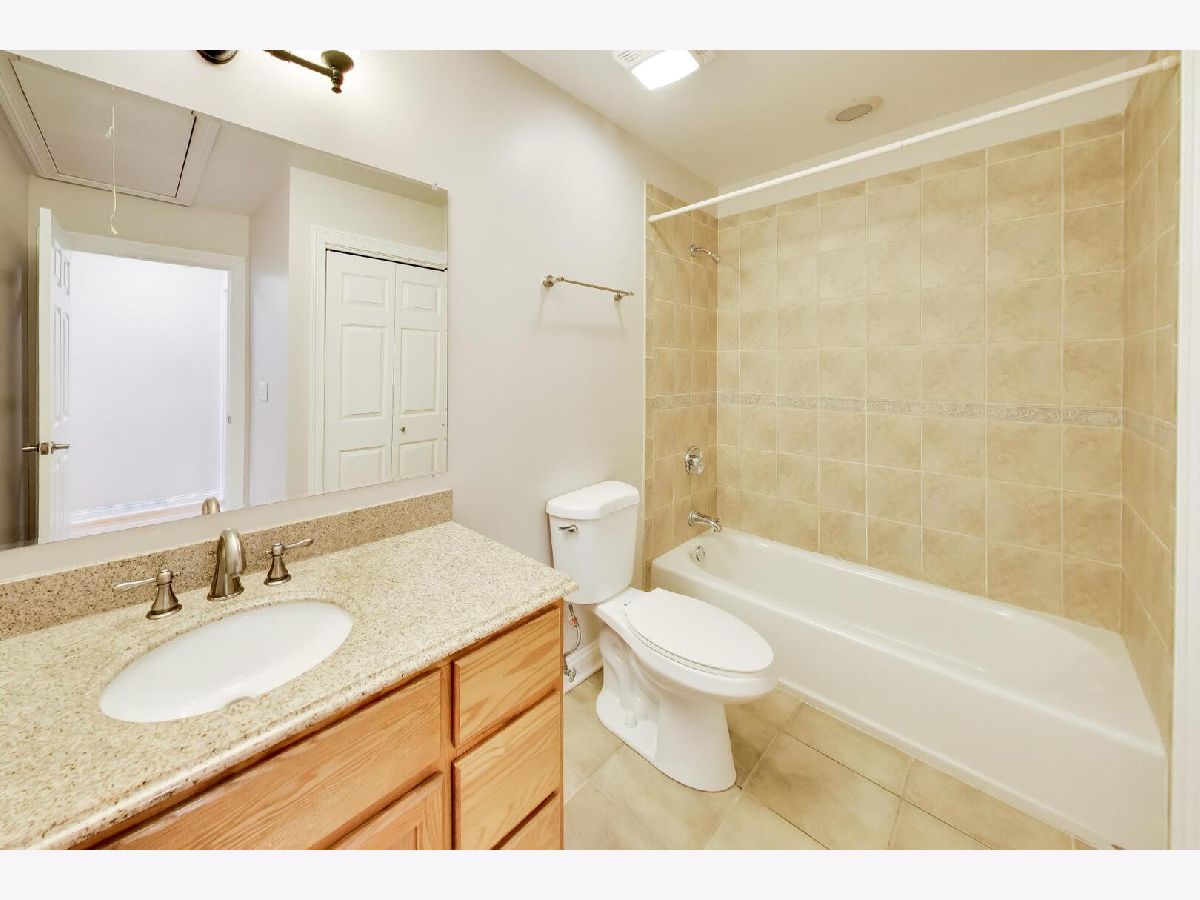
Bathroom Info:
Full Bathrooms: 2
Partial Bathrooms: 0Full Bathrooms: 2
Bathroom Amenities: Whirlpool, Soaking Tub
Bathroom in Basement: 0
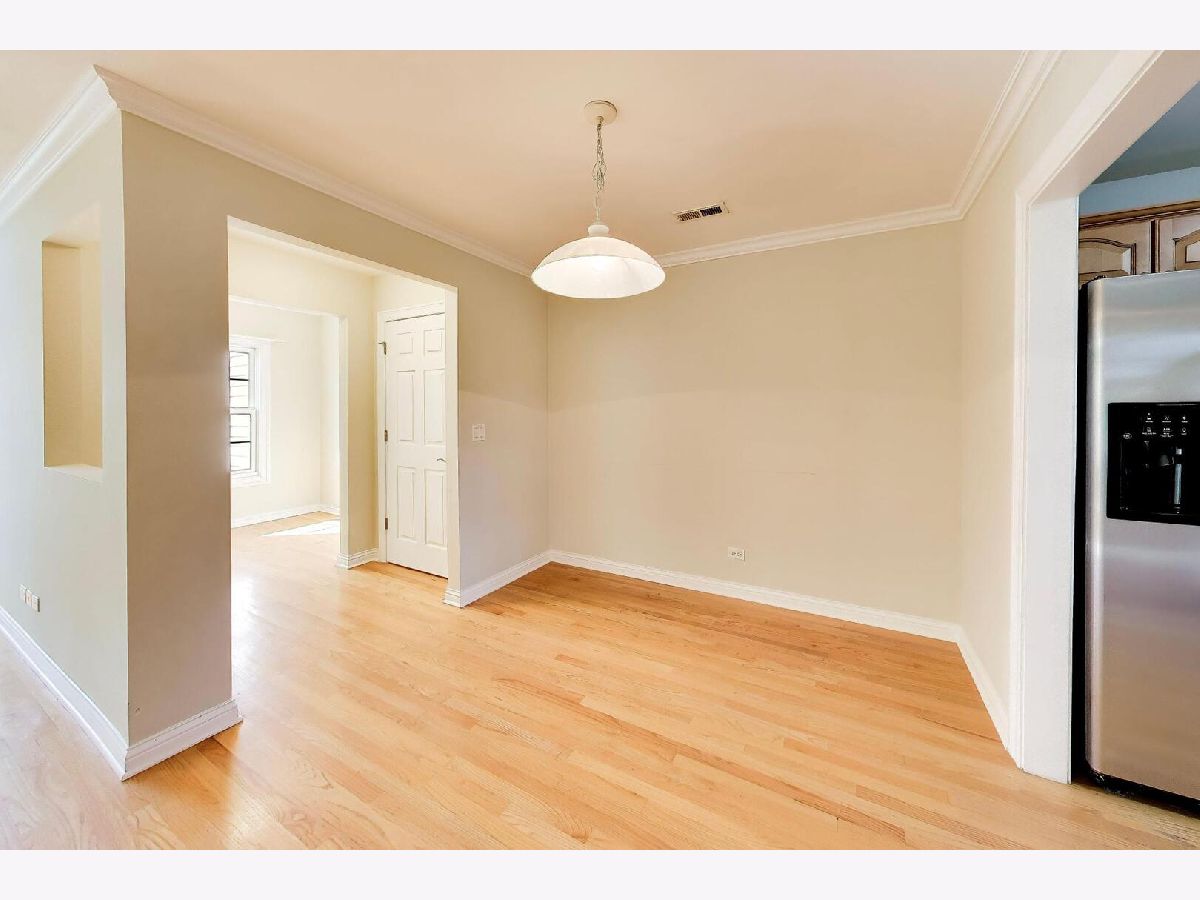
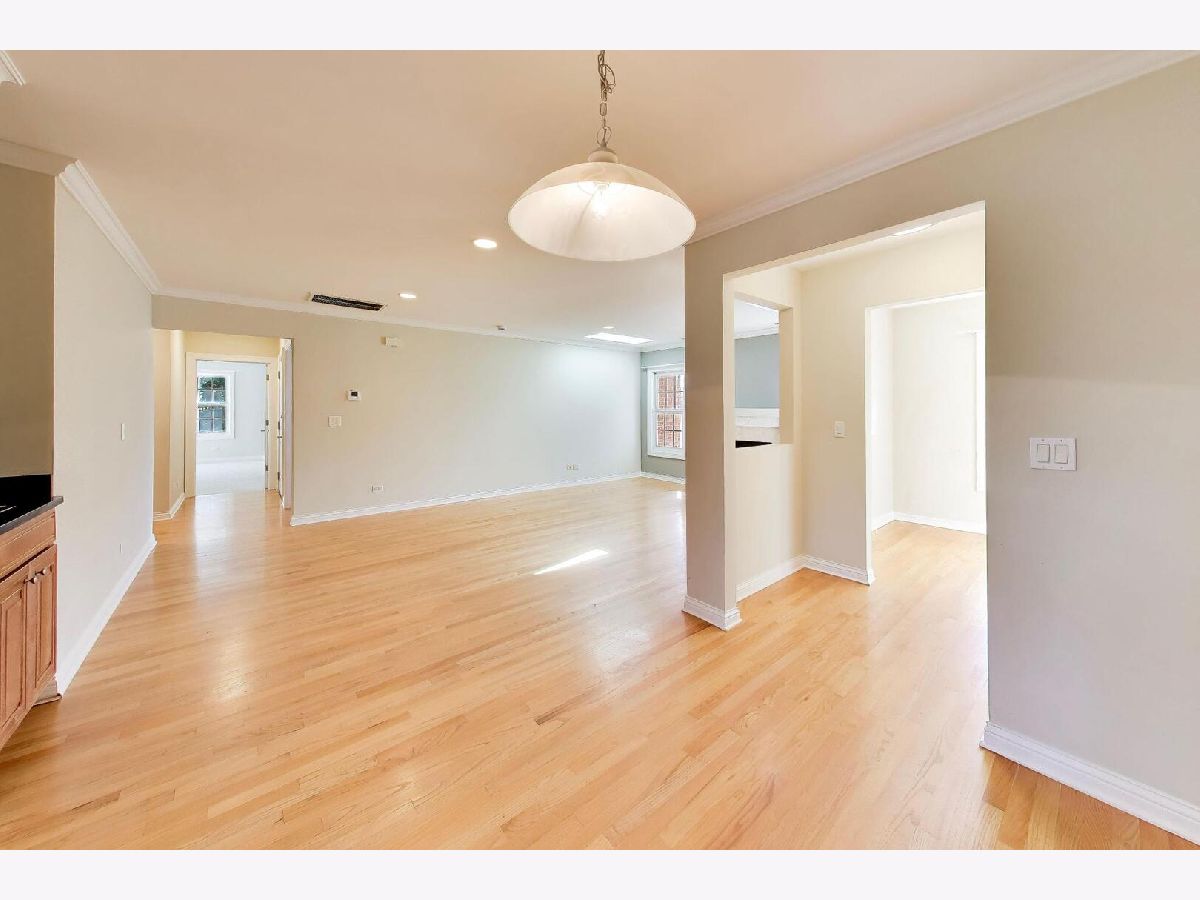
Dining Room Info:
Dimensions: 10X8
Location: 2nd LevelDimensions: 10X8
Floor Type: Hardwood
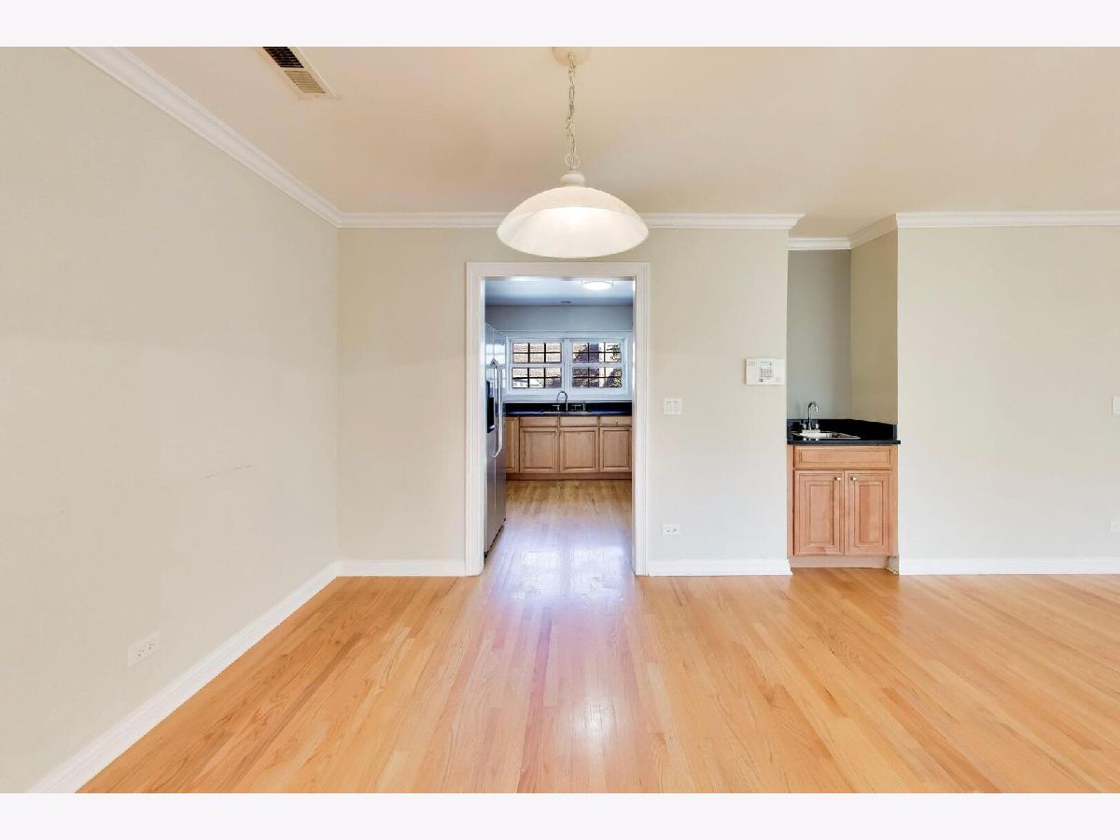
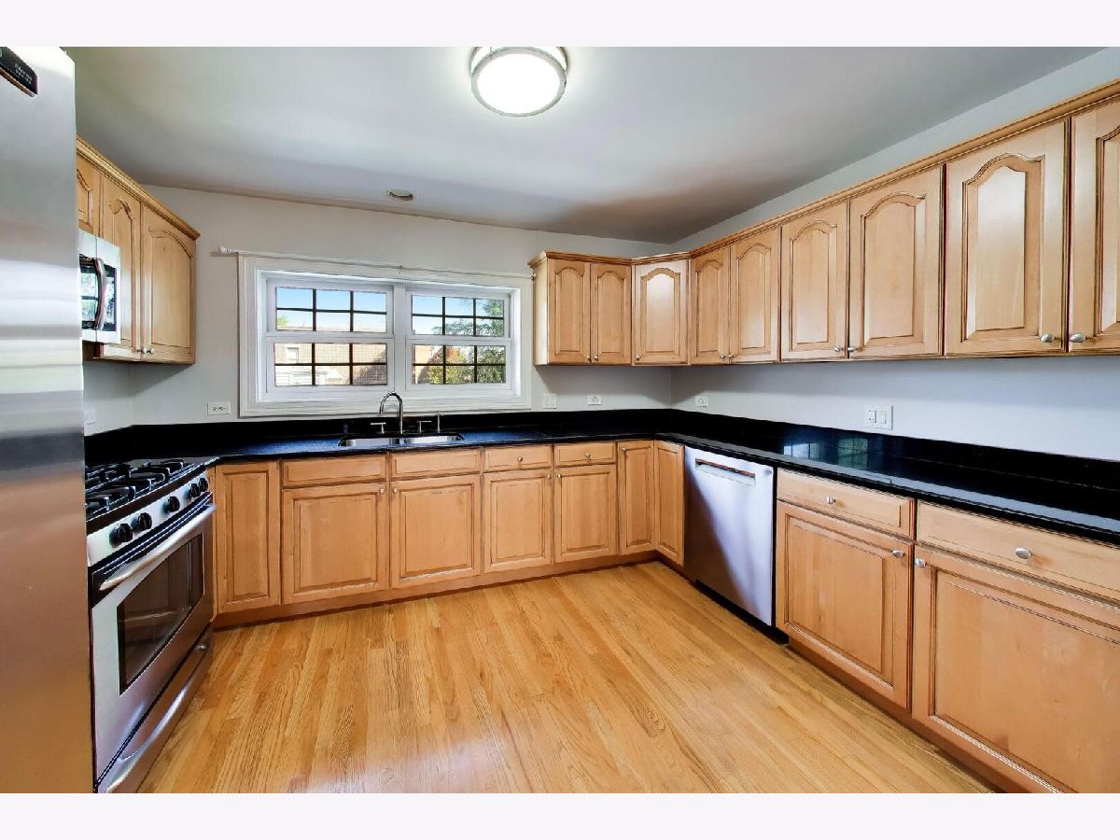
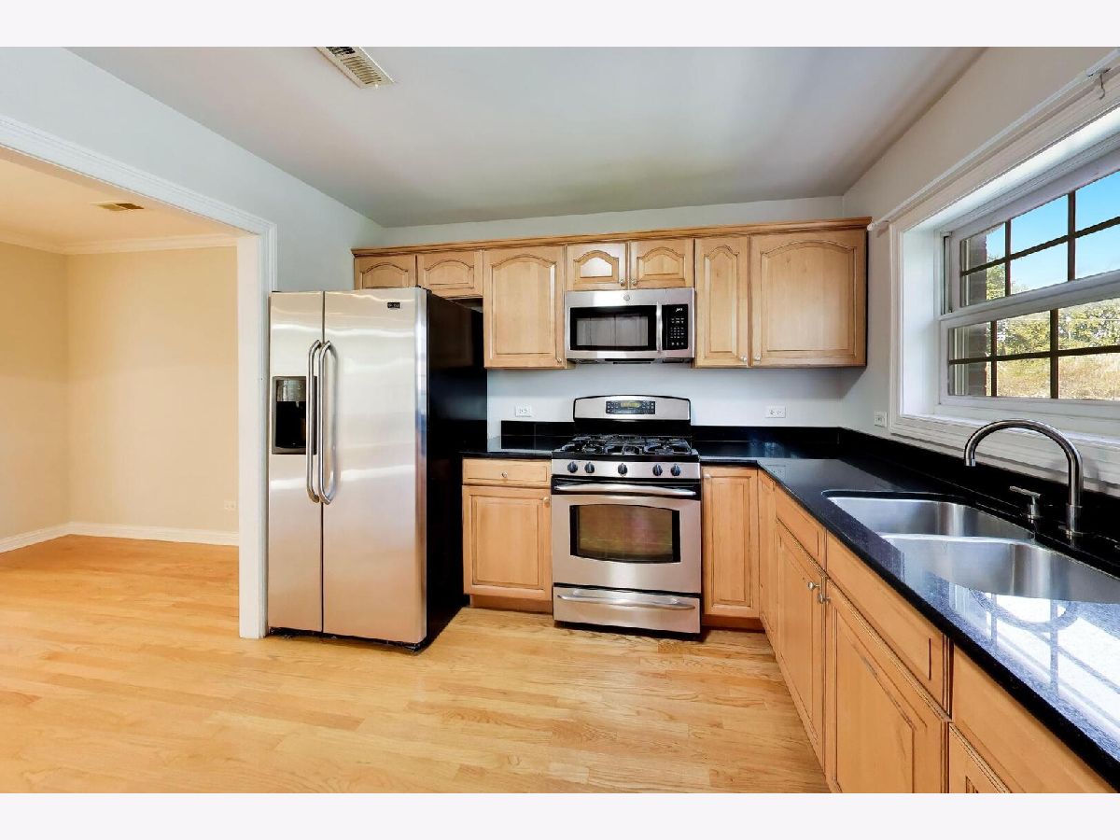
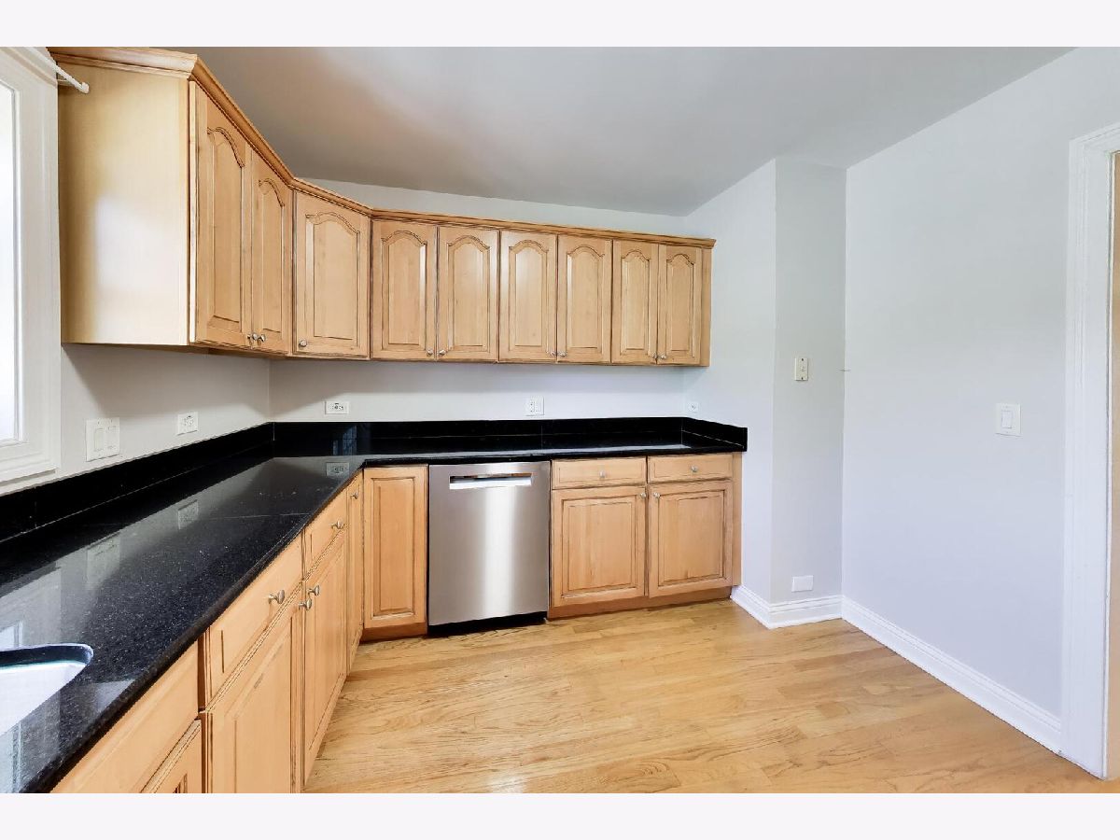
Kitchen Info:
Dimensions: 12X10
Location: 2nd LevelDimensions: 12X10
Floor Type: Hardwood
Features: Eating Area-Table Space, Pantry-Closet, Granite Counters
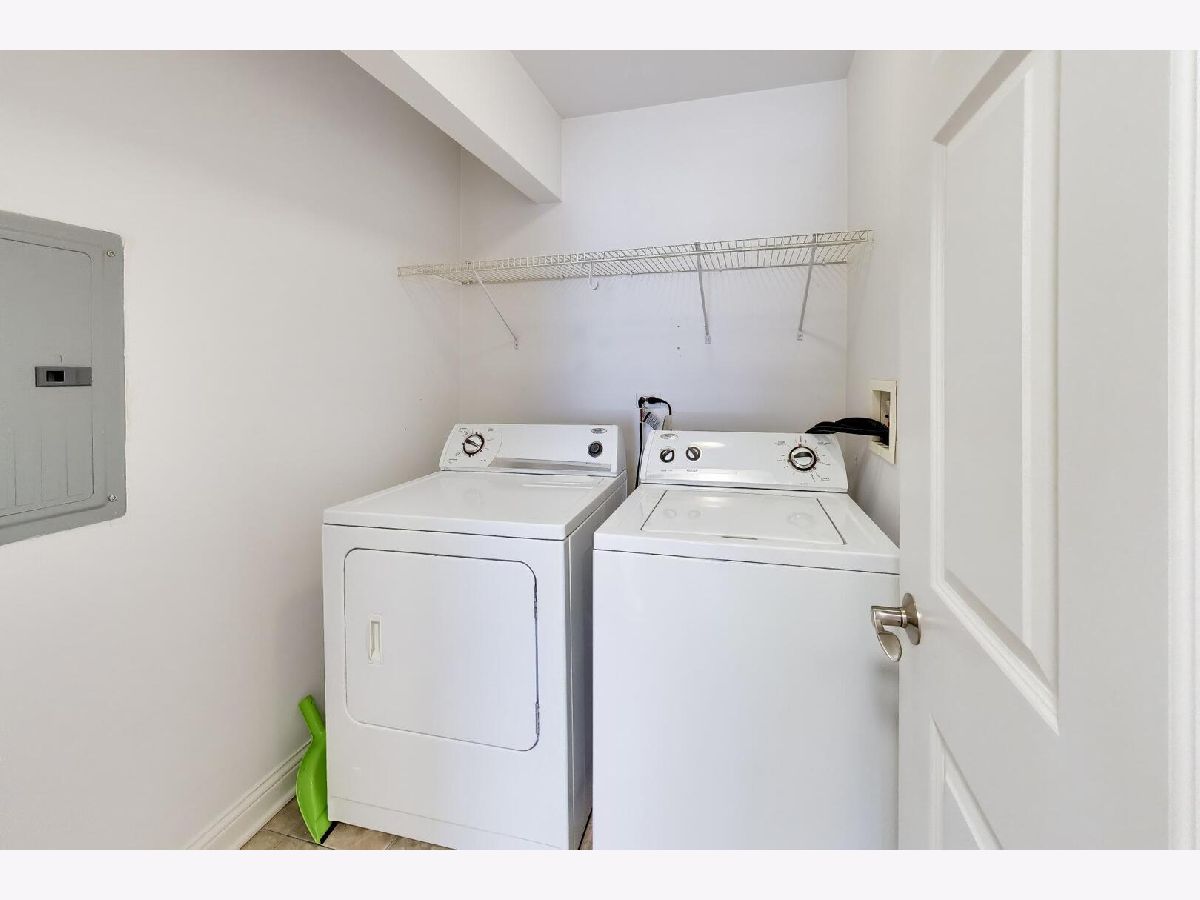
Laundry Room Info:
Dimensions: 5X6
Location: 2nd LevelDimensions: 5X6
Floor Type: Other
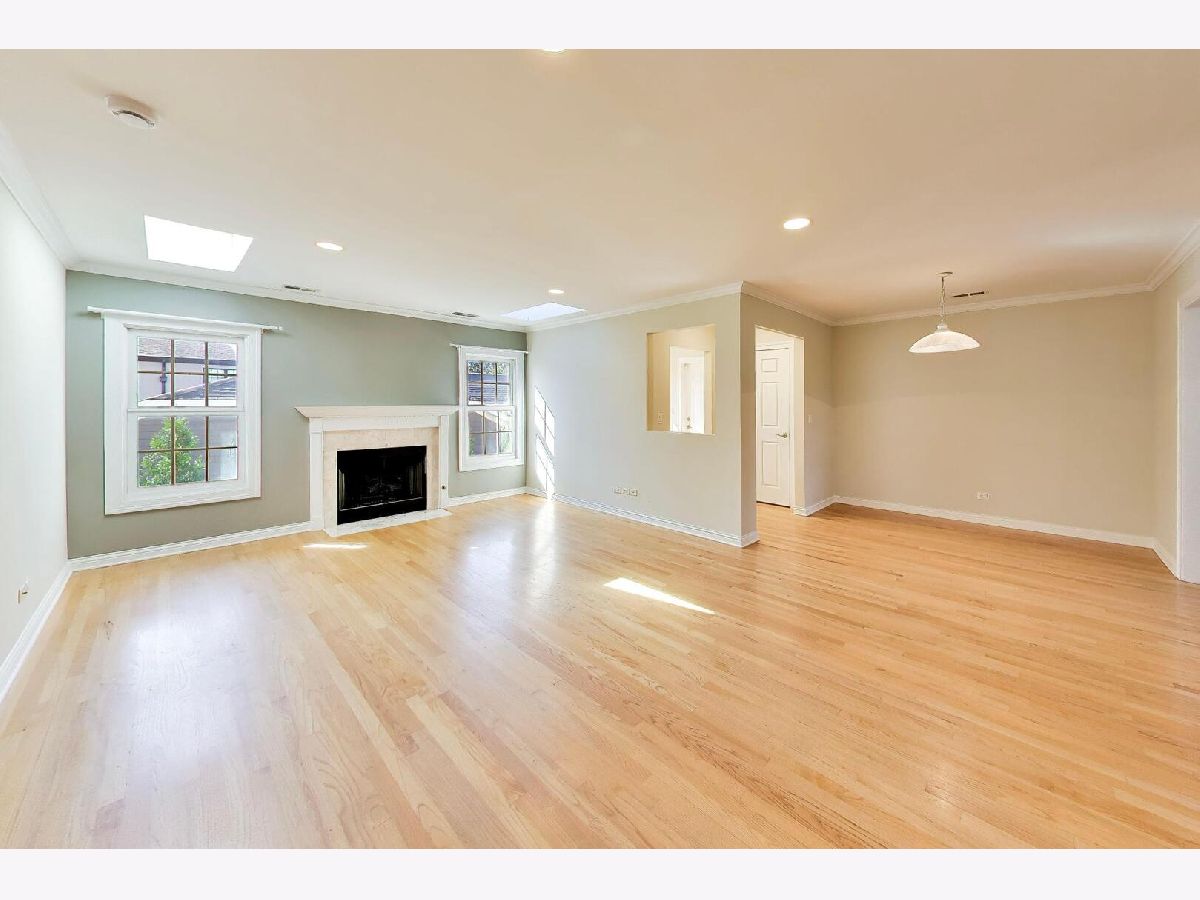
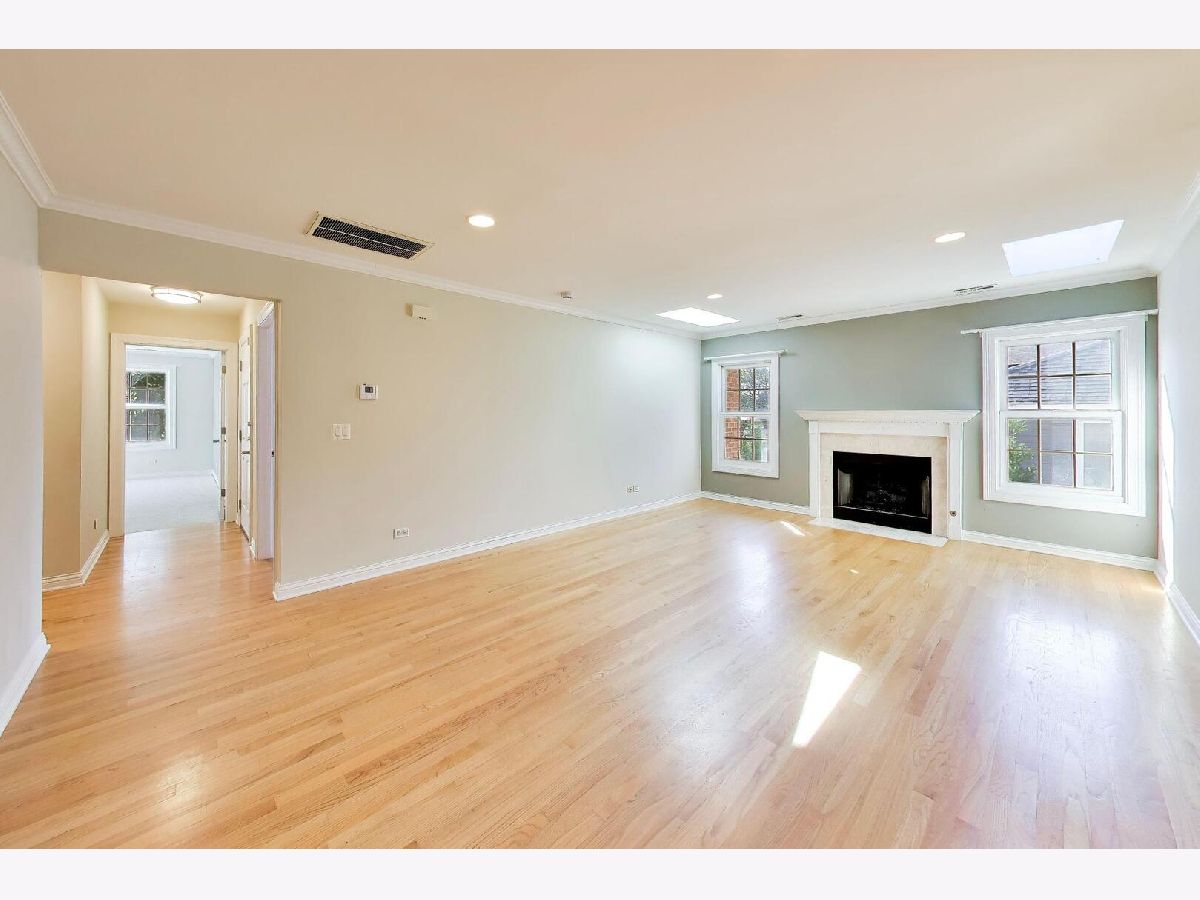
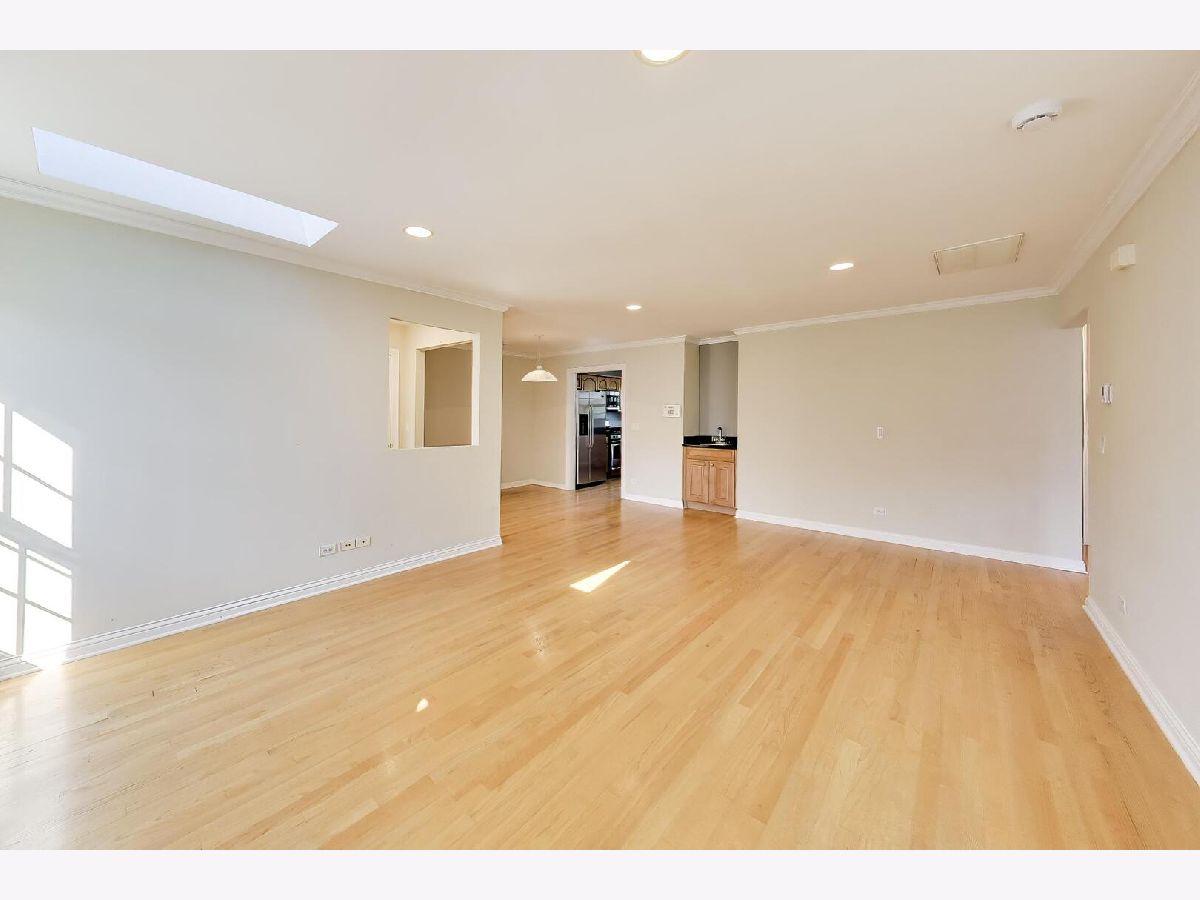
Living Room Info:
Dimensions: 21X13
Location: 2nd LevelDimensions: 21X13
Floor Type: Hardwood
Additional Rooms Info:
Rooms: Bonus Room
Basement: NoneRooms: Bonus Room
First Additional Room Info:
Name: Bonus Room
Dimensions: 16X11
Location: 2nd LevelName: Bonus Room
Dimensions: 16X11
Floor Type: Carpet
Other Specifics
| 1 | |
| Concrete Perimeter | |
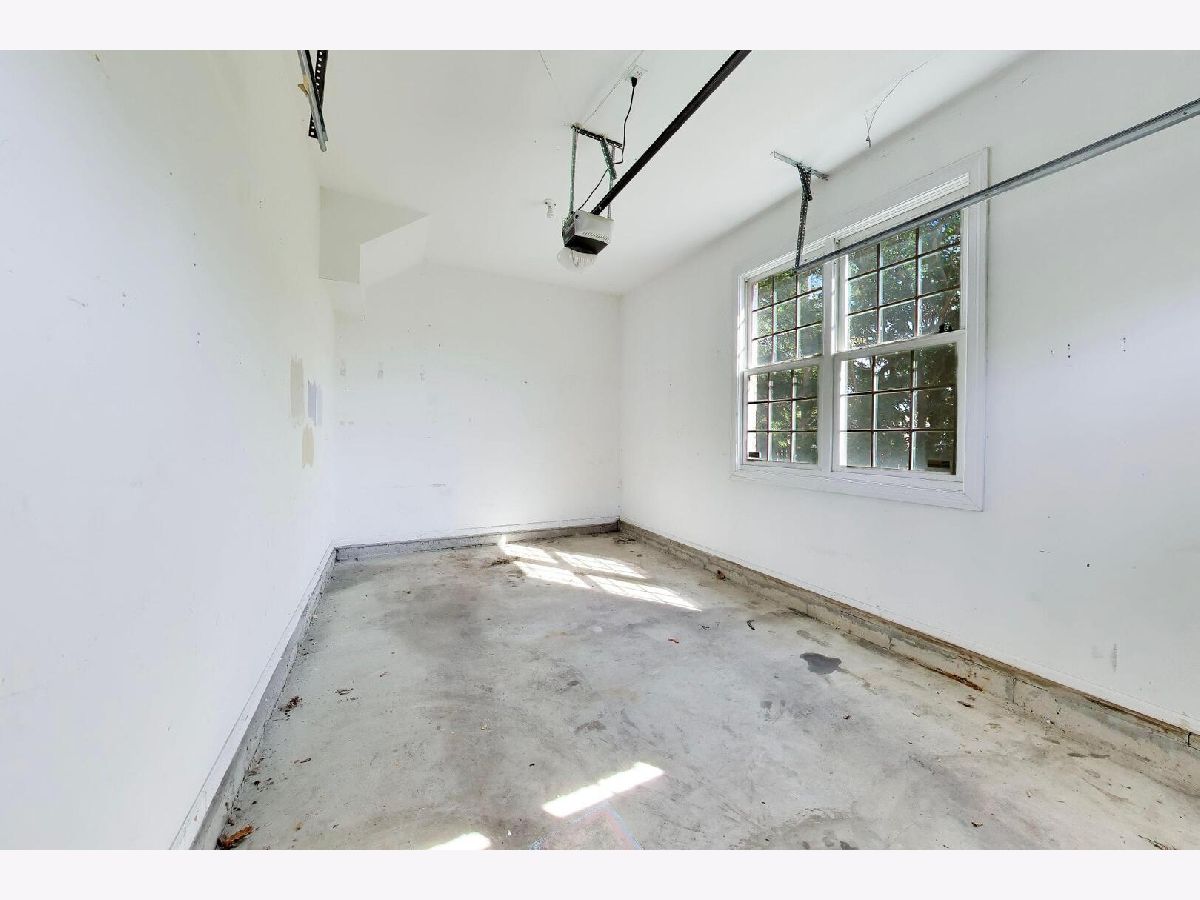
| Asphalt, Garage Door Opener, Garage Owned, Attached, Garage | |
| Washer Hookup, Gas Dryer Hookup, In Unit | |
| Hardwood, Carpet | |
| — | |
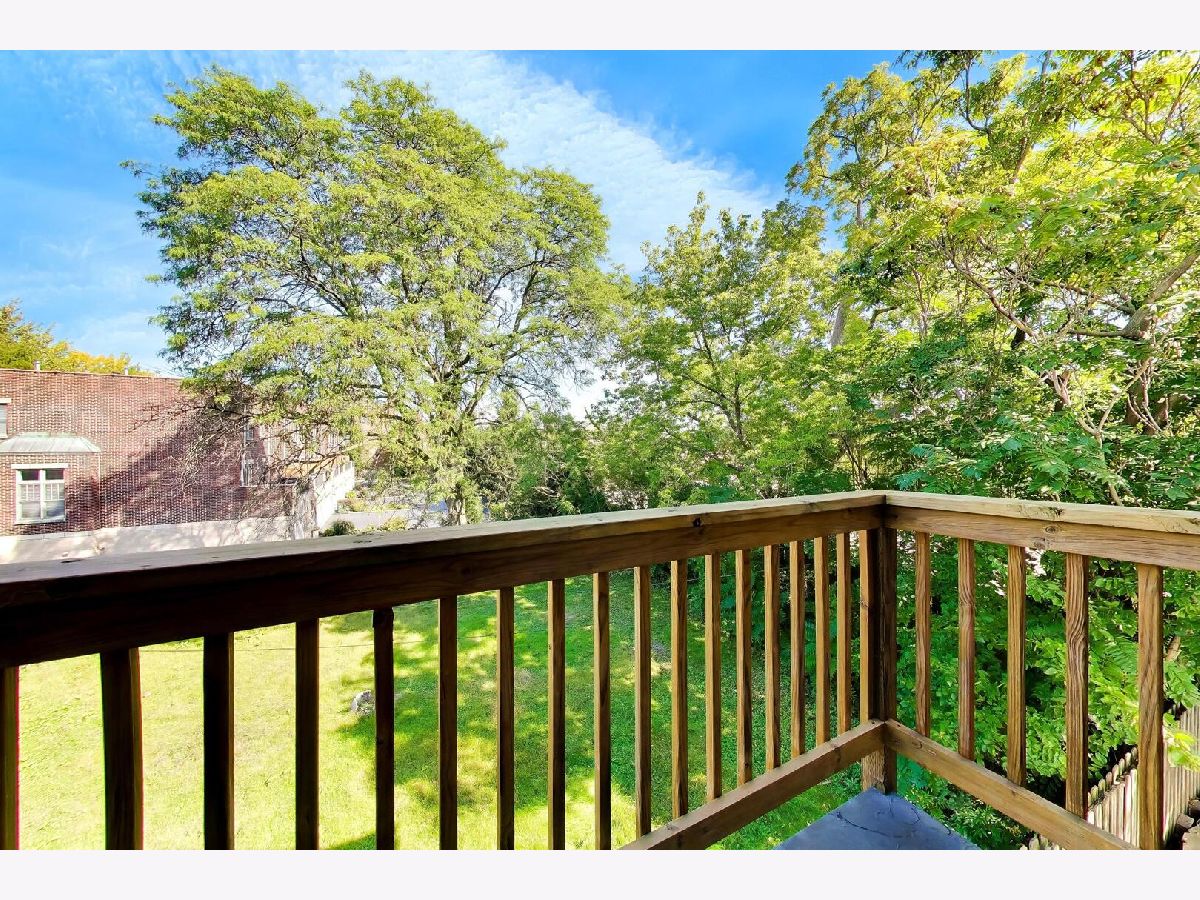
| Balcony | |
| — | |
| INTEGRAL | |
| — | |
| Full | |
| Dry Bar, Open Floorplan, Granite Counters | |
| Range, Microwave, Dishwasher, Refrigerator, Washer, Dryer, Disposal, Stainless Steel Appliance(s) | |
| Not in DB | |
| — | |
| None | |
| Gas Starter |
Tax History
| Year | Property Taxes |
|---|
Contact Agent
Nearby Similar Homes
110 Dunton Avenue, Arlington Heights, Illinois 60005

For Sale
$270,000
2 beds / 2.0 baths / 1,325 ft2
Condos/Townhomes / Built: 1970
47
225 Wing Street, Arlington Heights, Illinois 60004
For Sale
$329,000
2 beds / 2.0 baths / 0 ft2
Condos/Townhomes / Built: 1987
24
40 Highland Avenue, Arlington Heights, Illinois 60005
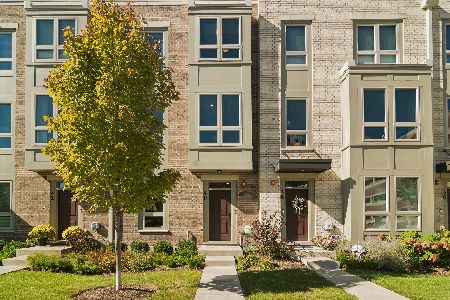
For Sale
$900,000
3 beds / 2.2 baths / 2,570 ft2
Condos/Townhomes / Built: 2021
1
44 Vail Avenue, Arlington Heights, Illinois 60005
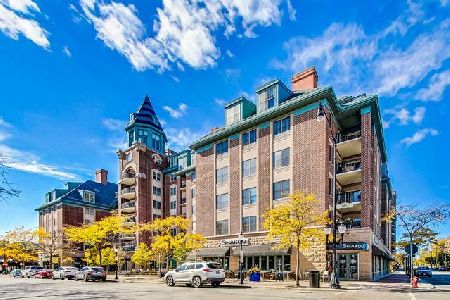
For Sale
$359,000
1 beds / 1.0 baths / 1,100 ft2
Condos/Townhomes / Built: 2000
6
355 Miner Street, Arlington Heights, Illinois 60005
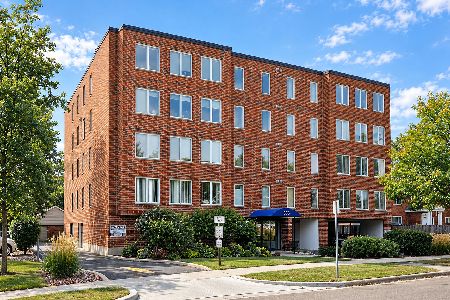
For Sale
$325,000
2 beds / 2.0 baths / 1,200 ft2
Condos/Townhomes / Built: 1987
31
322 Miner Street, Arlington Heights, Illinois 60005

For Sale
$229,000
2 beds / 1.0 baths / 955 ft2
Condos/Townhomes / Built: 1975
50
Nearby Sold Comparables
215 Evergreen, Arlington Heights, Illinois 60005

Sold
$525,000
2 beds / 4.0 baths / 0 ft2
Condos/Townhomes / Built: 2004
6674
215 Evergreen Avenue, Arlington Heights, Illinois 60005

Sold
$319,900
2 beds / 2.0 baths / 0 ft2
Condos/Townhomes / Built: 2006
2049
215 Evergreen Avenue, Arlington Heights, Illinois 60005

Sold
$309,900
2 beds / 2.0 baths / 0 ft2
Condos/Townhomes / Built: 2006
1945
215 Evergreen Avenue, Arlington Heights, Illinois 60005

Sold
$459,000
2 beds / 4.0 baths / 2,263 ft2
Condos/Townhomes / Built: 2003
1666
209 Evergreen Avenue, Arlington Heights, Illinois 60005
Sold
$489,000
3 beds / 2.2 baths / 0 ft2
Condos/Townhomes / Built: 2006
3970
209 Evergreen Avenue, Arlington Heights, Illinois 60005

Sold
$699,000
3 beds / 2.2 baths / 2,400 ft2
Condos/Townhomes / Built: 2006
525
Contact Agent
Listing Provided By
@properties Christie's International Real Estate
