

0n791 Wenmoth Lane, Geneva, Illinois 60134
Subdivision > Leas Of Geneva
Sorry, we are updating photos, please update this page in 15 minutes
$325,000
|
Sold
|
|
| Status: | Closed |
| Sqft: | 2,075 |
| Cost/Sqft: | $157 |
| Beds: | 4 |
| Baths: | 3 |
| Year Built: | 1987 |
| Property Taxes: | $8,087 |
| Days On Market: | 3919 |
| Lot Size: | 1,38 |
Description
Vacation at home in your inground pool with a newer liner and cover plus hot tub/gazebo on a private 1.5 acre cul-de-sac lot. Quality construction throughout featuring 2x6 exterior walls, triple pane windows and all oak trim. There is a whole house fan, ceiling fans in all the Bedrooms and family room. Some updates include newer 30 year architectural shingles, hi efficiency furnace, water heater, septic tank, pressure tank, paint, newer carpet throughout, thermopane glass windows and more. The full basement has a rough in for a bath. Lots of extra storage in the large shed.
Property Specifics
| Single Family | |
| — | |
| Colonial | |
| 1987 | |
| Full | |
| Vinyl Siding | |
| Asphalt | |
| — | |
| No | |
| 1.38 |
| Kane | |
| Leas Of Geneva | |
| 0 / Not Applicable | |
| None | |
| Private Well | |
| Septic-Private | |
| Central Air | |
| Natural Gas, Forced Air | |
| 09141999 | |
| 1207202013 |
Nearby Schools
| NAME: | DISTRICT: | DISTANCE: | |
|---|---|---|---|
|
Grade School
Heartland Elementary School |
304 | — | |
|
Middle School
Geneva Middle School |
304 | Not in DB | |
|
High School
Geneva Community High School |
304 | Not in DB | |
Property History
| DATE: | EVENT: | PRICE: | SOURCE: |
|---|---|---|---|
| 29 Apr, 2016 | Sold | $325,000 | MRED MLS |
| 14 Mar, 2016 | Under contract | $325,000 | MRED MLS |
| 17 Feb, 2016 | Listed for sale | $325,000 | MRED MLS |
Sorry, we are updating photos, please update this page in 15 minutes
Room Specifics
All Bedroom Info:
Total Bedrooms: 4
Bedrooms Above Ground: 4
Bedrooms Below Ground: 0
Total Bedrooms: 4
Bedrooms Above Ground: 4
Bedrooms Below Ground: 0
Second Bedroom Info:
Dimensions: —
Location: —Dimensions: —
Floor Type: Carpet
Third Bedroom Info:
Dimensions: —
Location: —Dimensions: —
Floor Type: Carpet
Fourth Bedroom Info:
Dimensions: —
Location: —Dimensions: —
Floor Type: Carpet
Bathroom Info:
Full Bathrooms: 3
Partial Bathrooms: 1Full Bathrooms: 3
Bathroom Amenities: Double Sink
Bathroom in Basement: 0
Dining Room Info:
Dimensions: —
Location: —Dimensions: —
Floor Type: Carpet
Kitchen Info:
Dimensions: —
Location: —Dimensions: —
Floor Type: Wood Laminate
Features: Eating Area-Table Space, Island
Laundry Room Info:
Dimensions: —
Location: —Dimensions: —
Floor Type: Wood Laminate
Living Room Info:
Dimensions: —
Location: —Dimensions: —
Floor Type: Carpet
Family Room Info:
Dimensions: —
Location: —Dimensions: —
Floor Type: Hardwood
Additional Rooms Info:
Rooms: Utility Room-1st Floor
Basement: FullRooms: Utility Room-1st Floor
Other Specifics
| 2 | |
| Concrete Perimeter | |
| Garage | |
| — | |
| — | |
| — | |
| Hot Tub, In Ground Pool | |
| — | |
| 185 X 315 X 111 X 398 X 73 | |
| Unfinished | |
| Full | |
| Hot Tub | |
| Range, Microwave, Dishwasher, Refrigerator | |
| Not in DB | |
| — | |
| — | |
| — |
Tax History
| Year | Property Taxes |
|---|---|
| 2016 | $8,087 |
Contact Agent
Nearby Similar Homes
38W324 Killey Lane, Geneva, Illinois 60134
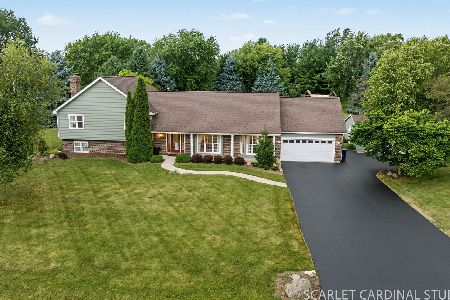
For Sale
$645,000
3 beds / 3.0 baths / 2,725 ft2
Single Family / Built: 1987
4
Nearby Sold Comparables
38W294 Berquist Drive, Geneva, Illinois 60134

Sold
$469,900
4 beds / 3.1 baths / 3,314 ft2
Single Family / Built: 2007
4865
38W294 Berquist Drive, Geneva, Illinois 60134
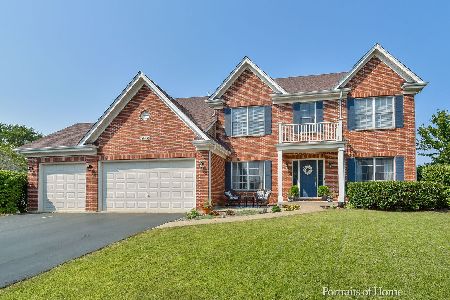
Sold
$439,900
4 beds / 3.1 baths / 3,314 ft2
Single Family / Built: 2007
2266
38W335 Killey Lane, Geneva, Illinois 60134

Sold
$695,000
5 beds / 3.1 baths / 5,748 ft2
Single Family / Built: 1988
446
Contact Agent
Listing Provided By
Baird & Warner
