

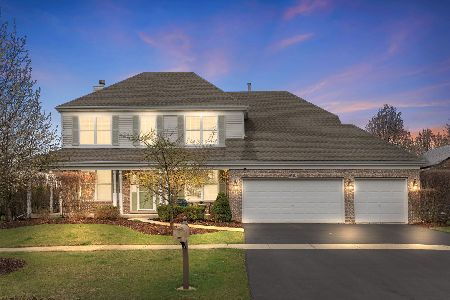
38W294 Berquist Drive, Geneva, Illinois 60134
Subdivision > Mill Creek Oakmont
Sorry, we are updating photos, please update this page in 15 minutes
$455,000
|
Sold
|
|
| Status: | Closed |
| Sqft: | 3,314 |
| Cost/Sqft: | $142 |
| Beds: | 4 |
| Baths: | 4 |
| Year Built: | 2007 |
| Property Taxes: | $12,566 |
| Days On Market: | 4865 |
| Lot Size: | 0,44 |
Description
GREAT HOME W/TONS OF BUILDER UPGRADES!*MBR STE W/TRAY CEIL, 2 WIC, FULL PRIV LUX BTH W/GARDEN TUB, SEP SHWR, &HIS/HERS VANITIES*HUGE KIT W/DBL OVEN, 5 BRNR COOK-TOP, ISLND W/BRK BAR, BUTLER PAN, PAN CLOST, & EAT AREA*FORM LIV & DIN W/COLUMNS*FAM RM W/FP & SURROUND*1ST FLR STUDY W/FRENCH DRS*BED 2 STE W/TRAY CEIL*BEDS 3&4 W/JACK-JILL BTH*FULL UNFIN BSMT W/9' CEIL & BTH ROUGH-IN*3 CAR GAR*FENCED YARD*.44 ACRE LOT!*WOW!
Property Specifics
| Single Family | |
| — | |
| Traditional | |
| 2007 | |
| Full | |
| Aluminum Siding, Vinyl Siding, Brick | |
| Asphalt | |
| REMINGTON | |
| No | |
| 0.44 |
| Kane | |
| Mill Creek Oakmont | |
| 0 / Not Applicable | |
| None | |
| Public | |
| Public Sewer | |
| Central Air | |
| Natural Gas, Forced Air | |
| 08396524 | |
| 1207251010 |
Nearby Schools
| NAME: | DISTRICT: | DISTANCE: | |
|---|---|---|---|
|
Grade School
Heartland Elementary School |
304 | — | |
|
Middle School
Geneva Middle School |
304 | Not in DB | |
|
High School
Geneva Community High School |
304 | Not in DB | |
Property History
| DATE: | EVENT: | PRICE: | SOURCE: |
|---|---|---|---|
| 10 Oct, 2013 | Sold | $455,000 | MRED MLS |
| 29 Aug, 2013 | Under contract | $469,900 | MRED MLS |
| 16 Jul, 2013 | Listed for sale | $469,900 | MRED MLS |
| 19 Oct, 2020 | Sold | $451,500 | MRED MLS |
| 1 Sep, 2020 | Under contract | $439,900 | MRED MLS |
| 27 Aug, 2020 | Listed for sale | $439,900 | MRED MLS |
Sorry, we are updating photos, please update this page in 15 minutes
Room Specifics
All Bedroom Info:
Total Bedrooms: 4
Bedrooms Above Ground: 4
Bedrooms Below Ground: 0
Total Bedrooms: 4
Bedrooms Above Ground: 4
Bedrooms Below Ground: 0
Second Bedroom Info:
Dimensions: —
Location: —Dimensions: —
Floor Type: Carpet
Third Bedroom Info:
Dimensions: —
Location: —Dimensions: —
Floor Type: Carpet
Fourth Bedroom Info:
Dimensions: —
Location: —Dimensions: —
Floor Type: Carpet
Bathroom Info:
Full Bathrooms: 4
Partial Bathrooms: 1Full Bathrooms: 4
Bathroom Amenities: Separate Shower, Double Sink, Garden Tub
Bathroom in Basement: 0
Dining Room Info:
Dimensions: —
Location: —Dimensions: —
Floor Type: Carpet
Kitchen Info:
Dimensions: —
Location: —Dimensions: —
Floor Type: Hardwood
Features: Eating Area-Breakfast Bar, Eating Area-Table Space, Island, Pantry-Closet
Laundry Room Info:
Dimensions: —
Location: —Dimensions: —
Floor Type: Ceramic Tile
Living Room Info:
Dimensions: —
Location: —Dimensions: —
Floor Type: Carpet
Family Room Info:
Dimensions: —
Location: —Dimensions: —
Floor Type: Carpet
Additional Rooms Info:
Rooms: Breakfast Room, Loft, Study
Basement: FullRooms: Breakfast Room, Loft, Study
Other Specifics
| 3 | |
| — | |
| Garage | |
| — | |
| — | |
| — | |
| Storms/Screens | |
| Fenced Yard | |
| 126X156X121X157 | |
| — | |
| Full | |
| Vaulted/Cathedral Ceilings, Hardwood Floors, First Floor Laundry | |
| Double Oven, Microwave, Dishwasher, Refrigerator, Washer, Dryer, Disposal | |
| Not in DB | |
| Sidewalks, Street Lights, Street Paved | |
| — | |
| Gas Starter |
Tax History
| Year | Property Taxes |
|---|---|
| 2013 | $12,566 |
| 2020 | $13,148 |
Contact Agent
Nearby Similar Homes
38W324 Killey Lane, Geneva, Illinois 60134

For Sale
$645,000
3 beds / 3.0 baths / 2,725 ft2
Single Family / Built: 1987
4
Nearby Sold Comparables
38W294 Berquist Drive, Geneva, Illinois 60134

Sold
$439,900
4 beds / 3.1 baths / 3,314 ft2
Single Family / Built: 2007
2266

0N622 Sounders Drive, Geneva, Illinois 60134
Sold
$650,000
4 beds / 4.1 baths / 2,850 ft2
Single Family / Built: 2012
203
Contact Agent
Listing Provided By
RE/MAX All Pro
