

0S610 Robbins Street, Winfield, Illinois 60190
Subdivision > Wheaton Park Manor
Sorry, we are updating photos, please update this page in 15 minutes
$420,000
|
Sold
|
|
| Status: | Closed |
| Sqft: | 3,293 |
| Cost/Sqft: | $131 |
| Beds: | 4 |
| Baths: | 4 |
| Year Built: | 2004 |
| Property Taxes: | $10,975 |
| Days On Market: | 4896 |
| Lot Size: | 0,00 |
Description
BONUS!!Close in 3 weeks!!!STUNNING BEYOND WORDS!! Ultimate Custom Home Design!!!Over 3200 sq ft!! High End Upgrades!! Luxury Master Suite, Office, Lighting, Cabinetry, Hardwood, SS Appl, Granite. Finished Basement to Die For!! 92" Flatscreen Stays, Fishtank, Wet Bar, Stage for Karaoke, Workout Room, & Spa Room (5th bedrm)Custom Faux and Window Coverings!!! Preapproved please! Generator incl.
Property Specifics
| Single Family | |
| — | |
| Contemporary | |
| 2004 | |
| Full | |
| Vinyl Siding, Brick | |
| Asphalt | |
| CUSTOM 2 STORY | |
| No | |
| — |
| Du Page | |
| Wheaton Park Manor | |
| 0 / Not Applicable | |
| None | |
| Lake Michigan | |
| Public Sewer | |
| Central Air, Zoned | |
| Natural Gas, Forced Air | |
| 08360620 | |
| 0413417016 |
Nearby Schools
| NAME: | DISTRICT: | DISTANCE: | |
|---|---|---|---|
|
Grade School
Winfield Elementary School |
34 | — | |
|
Middle School
Winfield Middle School |
34 | Not in DB | |
|
High School
Community High School |
94 | Not in DB | |
Property History
| DATE: | EVENT: | PRICE: | SOURCE: |
|---|---|---|---|
| 27 Sep, 2013 | Sold | $420,000 | MRED MLS |
| 21 Aug, 2013 | Under contract | $429,900 | MRED MLS |
| — | Last price change | $439,500 | MRED MLS |
| 5 Jun, 2013 | Listed for sale | $464,900 | MRED MLS |
| 12 Jul, 2016 | Sold | $429,000 | MRED MLS |
| 8 Jun, 2016 | Under contract | $439,000 | MRED MLS |
| — | Last price change | $449,000 | MRED MLS |
| 17 Mar, 2016 | Listed for sale | $449,000 | MRED MLS |
Sorry, we are updating photos, please update this page in 15 minutes
Room Specifics
All Bedroom Info:
Total Bedrooms: 5
Bedrooms Above Ground: 4
Bedrooms Below Ground: 1
Total Bedrooms: 5
Bedrooms Above Ground: 4
Bedrooms Below Ground: 1
Second Bedroom Info:
Dimensions: —
Location: —Dimensions: —
Floor Type: Carpet
Third Bedroom Info:
Dimensions: —
Location: —Dimensions: —
Floor Type: Carpet
Fourth Bedroom Info:
Dimensions: —
Location: —Dimensions: —
Floor Type: Carpet
Bathroom Info:
Full Bathrooms: 4
Partial Bathrooms: 1Full Bathrooms: 4
Bathroom Amenities: Whirlpool, Separate Shower, Double Sink
Bathroom in Basement: 1
Dining Room Info:
Dimensions: —
Location: —Dimensions: —
Floor Type: Hardwood
Kitchen Info:
Dimensions: —
Location: —Dimensions: —
Floor Type: Hardwood
Features: Eating Area-Breakfast Bar, Eating Area-Table Space, Pantry-Butler
Laundry Room Info:
Dimensions: —
Location: —Dimensions: —
Floor Type: Ceramic Tile
Living Room Info:
Dimensions: —
Location: —Dimensions: —
Floor Type: Hardwood
Family Room Info:
Dimensions: —
Location: —Dimensions: —
Floor Type: Hardwood
Additional Rooms Info:
Rooms: Bedroom 5, Media Room, Office, Sitting Room, Workshop
Basement: FullRooms: Bedroom 5, Media Room, Office, Sitting Room, Workshop
Other Specifics
| 2 | |
| Concrete Perimeter | |
| Garage | |
| — | |
| — | |
| — | |
| — | |
| — | |
| 50 X 150 | |
| Pull Down Stair | |
| Full | |
| Vaulted/Cathedral Ceilings, Skylight(s), Bar-Wet, Wood Laminate Floors, First Floor Laundry, First Floor Full Bath | |
| Double Oven, Range, Microwave, Dishwasher, High End Refrigerator, Bar Fridge, Washer, Dryer, Disposal, Stainless Steel Appliance(s) | |
| Not in DB | |
| — | |
| — | |
| Gas Log |
Tax History
| Year | Property Taxes |
|---|---|
| 2013 | $10,975 |
| 2016 | $11,598 |
Contact Agent
Nearby Similar Homes
0S461 Madison Street, Winfield, Illinois 60190
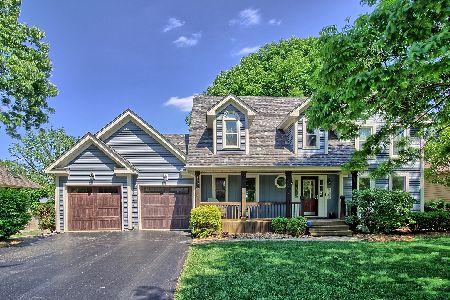
For Sale
$704,900
4 beds / 2.1 baths / 2,809 ft2
Single Family / Built: 1986
131
0S415 Madison Street, Winfield, Illinois 60190
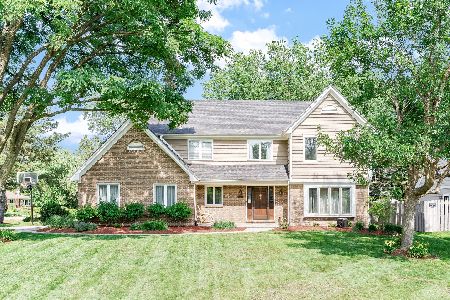
For Sale
$645,000
4 beds / 2.1 baths / 2,868 ft2
Single Family / Built: 1987
49
250 Knoll Street, Wheaton, Illinois 60187
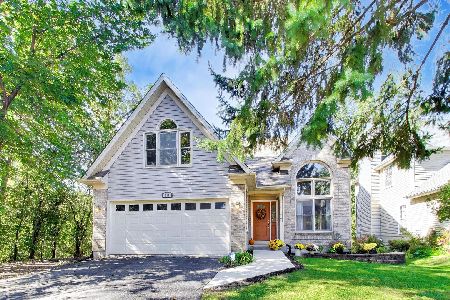
For Sale
$699,900
4 beds / 3.1 baths / 2,260 ft2
Single Family / Built: 1994
30
0S361 Park Street, Winfield, Illinois 60190
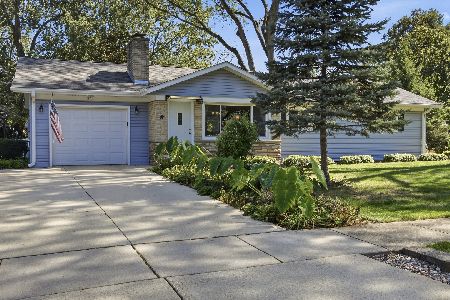
For Sale
$395,000
3 beds / 2.1 baths / 1,356 ft2
Single Family / Built: 1957
10
Nearby Sold Comparables
0N078 Robbins Street, Winfield, Illinois 60190

Sold
$155,000
4 beds / 2.0 baths / 1,482 ft2
Single Family / Built: 1957
5839
0S619 Robbins Street, Winfield, Illinois 60190
Sold
$375,000
4 beds / 2.1 baths / 2,584 ft2
Single Family / Built: 2006
5379
0S678 Robbins Street, Winfield, Illinois 60190
Sold
$299,000
4 beds / 3.1 baths / 2,682 ft2
Single Family / Built: 1997
5486
0S586 Robbins Street, Winfield, Illinois 60190
Sold
$339,000
4 beds / 3.1 baths / 2,798 ft2
Single Family / Built: 2002
5244
0S610 Robbins Street, Winfield, Illinois 60190
Sold
$439,000
4 beds / 3.1 baths / 3,293 ft2
Single Family / Built: 2004
3880
0S734 Robbins Street, Winfield, Illinois 60190

Sold
$330,000
3 beds / 2.0 baths / 3,372 ft2
Single Family / Built: 1993
2255
Contact Agent
Listing Provided By
RE/MAX Destiny
