

0S678 Robbins Street, Winfield, Illinois 60190
Subdivision > Wheaton Park Manor
Sorry, we are updating photos, please update this page in 15 minutes
$275,000
|
Sold
|
|
| Status: | Closed |
| Sqft: | 2,682 |
| Cost/Sqft: | $111 |
| Beds: | 4 |
| Baths: | 4 |
| Year Built: | 1997 |
| Property Taxes: | $8,394 |
| Days On Market: | 5486 |
| Lot Size: | 0,17 |
Description
The wonderfully open floor plan of this custom built home includes: 2 master suites (1 one 1st floor), attractive decor, beautiful maple kitchen cabinets, hardwd floors on 1st level, 2 sided fireplace, family rm w/ soaring ceilings, lovely tiled patio w/ attached canopy, full deep pour basement & fenced yd w/ fruit trees & grapes. Deep trayed master has lux. bath w/ whirlpl, sep shower. Walk to play park, town, train
Property Specifics
| Single Family | |
| — | |
| Contemporary | |
| 1997 | |
| Full | |
| Aluminum Siding, Brick | |
| — | |
| CUSTOM | |
| No | |
| 0.17 |
| Du Page | |
| Wheaton Park Manor | |
| 0 / Not Applicable | |
| None | |
| Lake Michigan | |
| Public Sewer | |
| Central Air | |
| Natural Gas, Forced Air | |
| 07930736 | |
| 0413425010 |
Nearby Schools
| NAME: | DISTRICT: | DISTANCE: | |
|---|---|---|---|
|
Grade School
Winfield Elementary School |
34 | — | |
|
Middle School
Winfield Middle School |
34 | Not in DB | |
|
High School
Community High School |
94 | Not in DB | |
Property History
| DATE: | EVENT: | PRICE: | SOURCE: |
|---|---|---|---|
| 15 Jan, 2013 | Sold | $275,000 | MRED MLS |
| 21 Apr, 2012 | Under contract | $299,000 | MRED MLS |
| — | Last price change | $315,000 | MRED MLS |
| 24 Oct, 2011 | Listed for sale | $325,000 | MRED MLS |
Sorry, we are updating photos, please update this page in 15 minutes
Room Specifics
All Bedroom Info:
Total Bedrooms: 4
Bedrooms Above Ground: 4
Bedrooms Below Ground: 0
Total Bedrooms: 4
Bedrooms Above Ground: 4
Bedrooms Below Ground: 0
Second Bedroom Info:
Dimensions: —
Location: —Dimensions: —
Floor Type: Carpet
Third Bedroom Info:
Dimensions: —
Location: —Dimensions: —
Floor Type: Carpet
Fourth Bedroom Info:
Dimensions: —
Location: —Dimensions: —
Floor Type: Hardwood
Bathroom Info:
Full Bathrooms: 4
Partial Bathrooms: 1Full Bathrooms: 4
Bathroom Amenities: Whirlpool, Separate Shower, Double Sink, Bidet
Bathroom in Basement: 0
Dining Room Info:
Dimensions: —
Location: —Dimensions: —
Floor Type: Hardwood
Kitchen Info:
Dimensions: —
Location: —Dimensions: —
Floor Type: Hardwood
Features: Eating Area-Breakfast Bar, Eating Area-Table Space, Pantry-Closet
Living Room Info:
Dimensions: —
Location: —Dimensions: —
Floor Type: Hardwood
Family Room Info:
Dimensions: —
Location: —Dimensions: —
Floor Type: Hardwood
Additional Rooms Info:
Rooms: No additional rooms
Basement: FullRooms: No additional rooms
Other Specifics
| 2 | |
| Concrete Perimeter | |
| Garage | |
| — | |
| — | |
| — | |
| Patio, Storms/Screens | |
| Fenced Yard | |
| 50 X 150 | |
| — | |
| Full | |
| Vaulted/Cathedral Ceilings, Skylight(s), Hardwood Floors, First Floor Bedroom, First Floor Laundry, First Floor Full Bath | |
| Double Oven, Dishwasher, Refrigerator, Washer, Dryer | |
| Not in DB | |
| Street Lights, Street Paved | |
| — | |
| Double Sided, Attached Fireplace Doors/Screen, Gas Starter |
Tax History
| Year | Property Taxes |
|---|---|
| 2013 | $8,394 |
Contact Agent
Nearby Similar Homes
0S461 Madison Street, Winfield, Illinois 60190
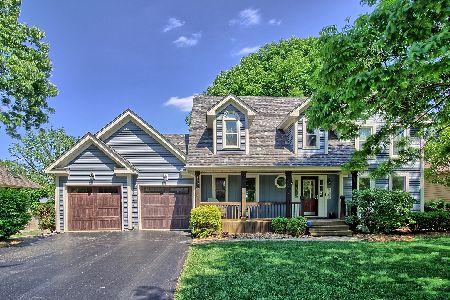
For Sale
$704,900
4 beds / 2.1 baths / 2,809 ft2
Single Family / Built: 1986
131
0S415 Madison Street, Winfield, Illinois 60190
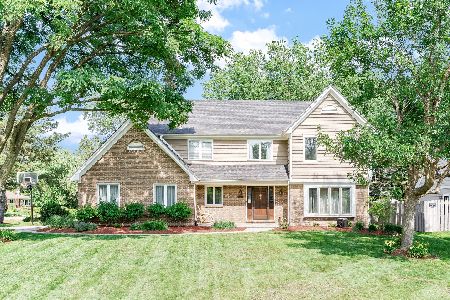
For Sale
$645,000
4 beds / 2.1 baths / 2,868 ft2
Single Family / Built: 1987
49
250 Knoll Street, Wheaton, Illinois 60187
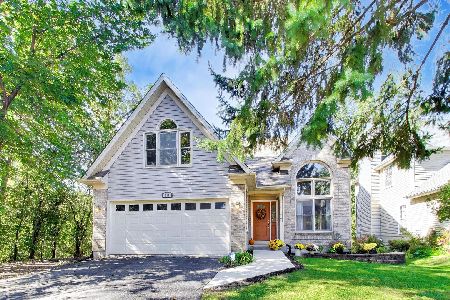
For Sale
$699,900
4 beds / 3.1 baths / 2,260 ft2
Single Family / Built: 1994
30
0S361 Park Street, Winfield, Illinois 60190
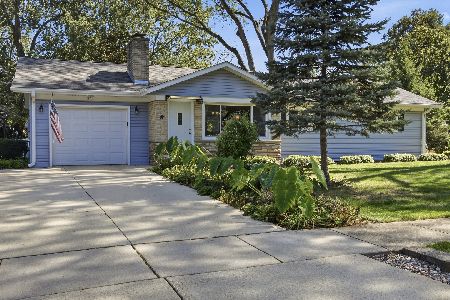
For Sale
$395,000
3 beds / 2.1 baths / 1,356 ft2
Single Family / Built: 1957
10
Nearby Sold Comparables
0N078 Robbins Street, Winfield, Illinois 60190

Sold
$155,000
4 beds / 2.0 baths / 1,482 ft2
Single Family / Built: 1957
5839
0S619 Robbins Street, Winfield, Illinois 60190
Sold
$375,000
4 beds / 2.1 baths / 2,584 ft2
Single Family / Built: 2006
5379
0S586 Robbins Street, Winfield, Illinois 60190
Sold
$339,000
4 beds / 3.1 baths / 2,798 ft2
Single Family / Built: 2002
5244
0S610 Robbins Street, Winfield, Illinois 60190
Sold
$429,900
4 beds / 3.1 baths / 3,293 ft2
Single Family / Built: 2004
4896
0S610 Robbins Street, Winfield, Illinois 60190
Sold
$439,000
4 beds / 3.1 baths / 3,293 ft2
Single Family / Built: 2004
3880
0S734 Robbins Street, Winfield, Illinois 60190

Sold
$330,000
3 beds / 2.0 baths / 3,372 ft2
Single Family / Built: 1993
2255
Contact Agent
Listing Provided By
Coldwell Banker Residential
