

0S881 Donny Hill Road, Elburn, Illinois 60119
$265,000
|
Sold
|
|
| Status: | Closed |
| Sqft: | 1,700 |
| Cost/Sqft: | $171 |
| Beds: | 3 |
| Baths: | 2 |
| Year Built: | 1976 |
| Property Taxes: | $6,814 |
| Days On Market: | 2667 |
| Lot Size: | 1,04 |
Description
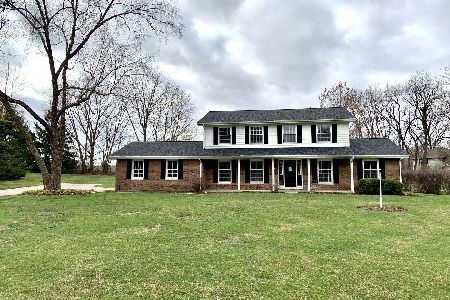
Are you looking for a home with a Country feel but close to the Town? This is the home for you. This spacious Ranch home sits on over 1 acre and offers 3 good sized bedrooms, 2 full baths,Master bedroom has private bath, Big living room room plus Larger Family room, Formal Dining room plus cozy Breakfast nook, Great Kitchen w/all appliances, Gleaming Hardwood floors, Inground Pool, Fenced Yard,Patio,Unfinished Basement w/an additional 1400 SqFt for possible future finished space, shed and More! The home backs to a 3 acre stocked pond and the views from all angles of this estate are breathtaking. Home was remodeled in 2001-2002. Roof approx 5 years old. Windows and hardwood floors were installed 2001-2002. Definitely one to add on your list. Come take a look today!
Property Specifics
| Single Family | |
| — | |
| Ranch | |
| 1976 | |
| Partial | |
| Frame | |
| Asphalt | |
| — | |
| Yes | |
| 1.04 |
| Kane | |
| Donny Hill Meadows | |
| 265 / Annual | |
| Other | |
| Private Well | |
| Septic-Private | |
| Central Air | |
| Natural Gas, Forced Air | |
| 10450665 | |
| 1117477017 |
Property History
| DATE: | EVENT: | PRICE: | SOURCE: |
|---|---|---|---|
| 20 Sep, 2019 | Sold | $265,000 | MRED MLS |
| 20 Aug, 2019 | Under contract | $289,900 | MRED MLS |
| 14 Jul, 2019 | Listed for sale | $289,900 | MRED MLS |
Room Specifics
Total Bedrooms: 3
Bedrooms Above Ground: 3
Bedrooms Below Ground: 0
Dimensions: —
Floor Type: Hardwood
Dimensions: —
Floor Type: Hardwood
Full Bathrooms: 2
Bathroom Amenities: —
Bathroom in Basement: 0
Dimensions: —
Floor Type: Hardwood
Dimensions: —
Floor Type: Ceramic Tile
Features: Eating Area-Table Space
Dimensions: —
Floor Type: Hardwood
Dimensions: —
Floor Type: Hardwood
Rooms: Breakfast Room
Other Specifics
| 2 | |
| Concrete Perimeter | |
| Garage | |
| — | |
| — | |
| — | |
| Patio, In Ground Pool | |
| Corner Lot, Fenced Yard, Pond(s) | |
| 176X205X36X105X70X51X149X1 | |
| — | |
| Full | |
| Hardwood Floors, First Floor Bedroom | |
| Range, Microwave, Dishwasher, Refrigerator, Washer, Dryer | |
| Not in DB | |
| — | |
| — | |
| — |
Tax History
| Year | Property Taxes |
|---|---|
| 2019 | $6,814 |
Contact Agent
Nearby Similar Homes

Nearby Sold Comparables

Contact Agent
Listing Provided By
Century 21 Affiliated - Aurora
