

0S965 Donny Hill Road, Elburn, Illinois 60119
Subdivision > Donny Hill Meadows
Sorry, we are updating photos, please update this page in 15 minutes
$320,000
|
Sold
|
|
| Status: | Closed |
| Sqft: | 2,045 |
| Cost/Sqft: | $166 |
| Beds: | 3 |
| Baths: | 3 |
| Year Built: | 1978 |
| Property Taxes: | $6,215 |
| Days On Market: | 2663 |
| Lot Size: | 1,08 |
Description
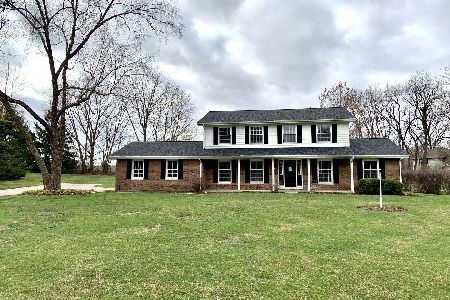
Nested on a little over an acre, this 3 bedroom 2.5 bath home features a tranquil front porch, first floor master suite, kitchen with eat in area and SS appliances, first floor laundry, mud room, invisible fence and finished basement with rec room, office and storage. New roof in 2014, all new windows within the past 6 years, new HVAC and A/C in 2011 and much more!! Call today to schedule a private showing! This one wont last long!
Property Specifics
| Single Family | |
| — | |
| — | |
| 1978 | |
| Full | |
| Cedar | |
| — | |
| — | |
| No | |
| 1.08 |
| Kane | |
| Donny Hill Meadows | |
| 205 / Annual | |
| Other | |
| Private Well | |
| Septic-Private | |
| Central Air | |
| Natural Gas, Forced Air | |
| 10455344 | |
| 1117477012 |
Property History
| DATE: | EVENT: | PRICE: | SOURCE: |
|---|---|---|---|
| 31 Mar, 2008 | Sold | $275,000 | MRED MLS |
| 21 Feb, 2008 | Under contract | $299,800 | MRED MLS |
| — | Last price change | $319,800 | MRED MLS |
| 10 Jul, 2007 | Listed for sale | $399,800 | MRED MLS |
| 13 Sep, 2019 | Sold | $320,000 | MRED MLS |
| 10 Aug, 2019 | Under contract | $339,900 | MRED MLS |
| — | Last price change | $349,900 | MRED MLS |
| 18 Jul, 2019 | Listed for sale | $349,900 | MRED MLS |
Sorry, we are updating photos, please update this page in 15 minutes
Room Specifics
All Bedroom Info:
Total Bedrooms: 3
Bedrooms Above Ground: 3
Bedrooms Below Ground: 0
Total Bedrooms: 3
Bedrooms Above Ground: 3
Bedrooms Below Ground: 0
Second Bedroom Info:
Dimensions: —
Location: —Dimensions: —
Floor Type: Carpet
Third Bedroom Info:
Dimensions: —
Location: —Dimensions: —
Floor Type: Carpet
Bathroom Info:
Full Bathrooms: 3
Partial Bathrooms: 1Full Bathrooms: 3
Bathroom Amenities: —
Bathroom in Basement: 0
Dining Room Info:
Dimensions: —
Location: —Dimensions: —
Floor Type: Hardwood
Kitchen Info:
Dimensions: —
Location: —Dimensions: —
Floor Type: Ceramic Tile
Features: Eating Area-Table Space, Pantry-Closet
Laundry Room Info:
Dimensions: —
Location: —Dimensions: —
Floor Type: Wood Laminate
Living Room Info:
Dimensions: —
Location: —Dimensions: —
Floor Type: Carpet
Family Room Info:
Dimensions: —
Location: —Dimensions: —
Floor Type: Carpet
Additional Rooms Info:
Rooms: Mud Room, Attic, Recreation Room, Eating Area, Office
Basement: FullRooms: Mud Room, Attic, Recreation Room, Eating Area, Office
Other Specifics
| 2 | |
| — | |
| Garage | |
| — | |
| — | |
| — | |
| Invisible Fence | |
| Landscaped | |
| 183X294X183X206 | |
| — | |
| Full | |
| First Floor Bedroom, First Floor Laundry | |
| Double Oven, Dishwasher, Refrigerator | |
| Not in DB | |
| — | |
| — | |
| — |
Tax History
| Year | Property Taxes |
|---|---|
| 2008 | $7,134 |
| 2019 | $6,215 |
Contact Agent
Nearby Similar Homes
1S100 Il Rte 47, Elburn, Illinois 60119

For Sale
$529,000
4 beds / 1.1 baths / 2,060 ft2
Single Family / Built: 1948
74
Nearby Sold Comparables
0S881 Donny Hill Road, Elburn, Illinois 60119

Sold
$289,900
3 beds / 2.0 baths / 1,700 ft2
Single Family / Built: 1976
2667
S954 Donny Hill Road, Elburn, Illinois 60119
Sold
$294,500
3 beds / 2.1 baths / 2,366 ft2
Single Family / Built: 1977
2420
1S016 Donny Hill Road, Elburn, Illinois 60119
Sold
$274,900
4 beds / 3.0 baths / 2,600 ft2
Single Family / Built: 1978
5657
43W162 Thorndon Ridge Drive, Elburn, Illinois 60119
Sold
$369,900
5 beds / 3.1 baths / 2,906 ft2
Single Family / Built: 1989
3028
1S040 Donny Hill Road, Elburn, Illinois 60119
Sold
$269,900
4 beds / 3.1 baths / 2,696 ft2
Single Family / Built: 1976
3795
Contact Agent
Listing Provided By
Hometown Realty Group
