

1 Emerson Street, Mount Prospect, Illinois 60056

$850,000
|
Sold
|
|
| Status: | Closed |
| Sqft: | 4,500 |
| Cost/Sqft: | $189 |
| Beds: | 4 |
| Baths: | 4 |
| Year Built: | 2008 |
| Property Taxes: | $16,516 |
| Days On Market: | 1298 |
| Lot Size: | 0,00 |
Description
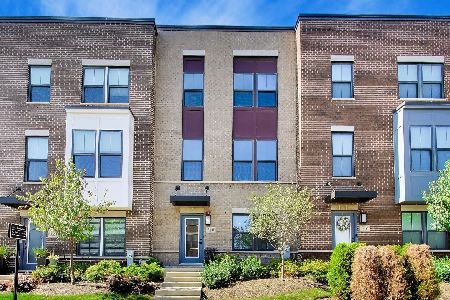
Rarely available Founders Row end unit. Uniquely stunning residence in heart of Mt. Prospect - walk to restaurants, park, shopping, Metra, farmer's market and library. Exceptional style and luxury abound in this masterfully designed nearly 4500 square foot home. Open floor plan with granite tile entry and nine -foot ceilings. Light mocha ash hardwood flooring throughout most of property. Living room with beautiful gas log fireplace and custom granite surround. Separated by French doors, the adjacent room offers possibility of home office , music room, reading room, etc. Spacious dining room for family dinners or formal entertaining. Kitchen has custom 42" cherry cabinets, stainless steel appliances, two separate cook tops -one electric and one gas, granite counter tops, ceramic tile back splash, walk-in pantry, under cabinet lighting and 7' x 4' breakfast island opening onto the family room. Beautiful staircase leads up to the second level with generous primary suite complete with two walk in closets and large, nicely appointed private bath. Also on second floor is second and third bedrooms, full bath and laundry room with full size washer and dryer. English basement offers fourth bedroom, full bath, another common area for family or entertaining as well as large storage area. Private outdoor space offers beautifully landscaped space for morning coffee or evening wine Attached three car garage. Low monthly HOA. Enjoy this urban lifestyle in a beautiful suburban setting.
Property Specifics
| Condos/Townhomes | |
| 3 | |
| — | |
| 2008 | |
| — | |
| Brick | |
| — | |
| — | |
| No | |
| — |
| Cook | |
| Founders Row | |
| 400 / Monthly | |
| — | |
| — | |
| — | |
| — | |
| — | |
| 11759384 | |
| 08121040310000 |
Nearby Schools
| NAME: | DISTRICT: | DISTANCE: | |
|---|---|---|---|
|
Grade School
Fairview Elementary School |
57 | — | |
|
Middle School
Lincoln Junior High School |
57 | Not in DB | |
|
High School
Prospect High School |
214 | Not in DB | |
Property History
| DATE: | EVENT: | PRICE: | SOURCE: |
|---|---|---|---|
| 9 Jun, 2023 | Sold | $850,000 | MRED MLS |
| 22 Apr, 2023 | Under contract | $850,000 | MRED MLS |
| 22 Apr, 2023 | Listed for sale | $850,000 | MRED MLS |
Room Specifics
Total Bedrooms: 4
Bedrooms Above Ground: 4
Bedrooms Below Ground: 0
Full Bathrooms: 4
Bathroom Amenities: —
Bathroom in Basement: 1
Rooms: —
Other Specifics
| 3 | |
| — | |
| Garage | |
| — | |
| — | |
| — | |
| — | |
| — | |
| COMMON | |
| — | |
| — | |
| — | |
| — | |
| Not in DB | |
| — | |
| — | |
| — |
Tax History
| Year | Property Taxes |
|---|---|
| 2023 | $16,516 |
Contact Agent
Nearby Similar Homes
Nearby Sold Comparables



Contact Agent
Listing Provided By
RE/MAX Suburban
