

1 Laurel Court, Clinton, Illinois 61727


$159,000
|
Sold
|
|
| Status: | Closed |
| Sqft: | 2,320 |
| Cost/Sqft: | $69 |
| Beds: | 4 |
| Baths: | 3 |
| Year Built: | 1975 |
| Property Taxes: | $4,582 |
| Days On Market: | 2258 |
| Lot Size: | 0,23 |
Description
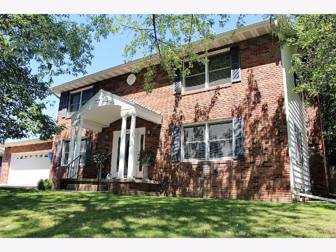
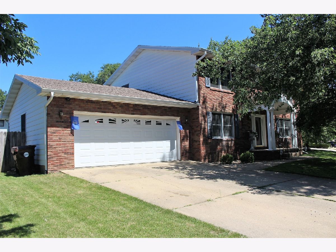
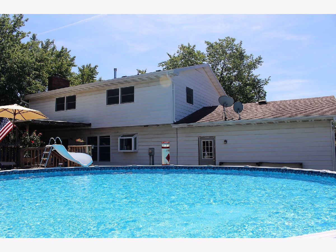
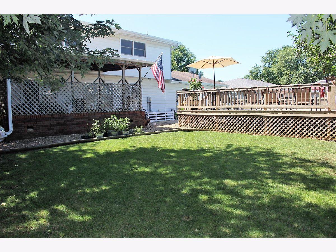
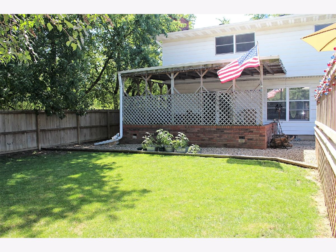
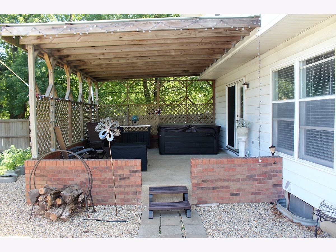
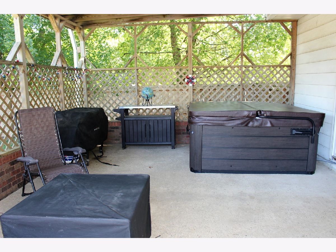
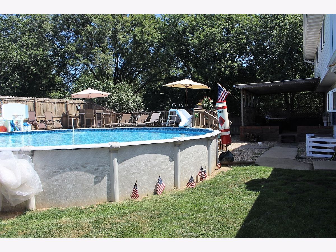
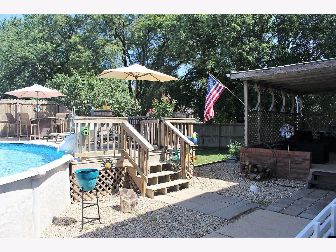
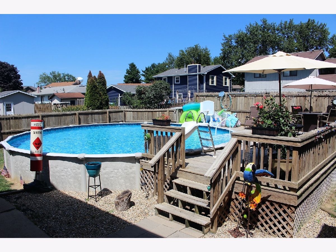
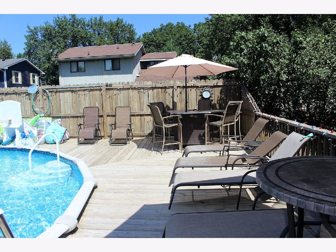
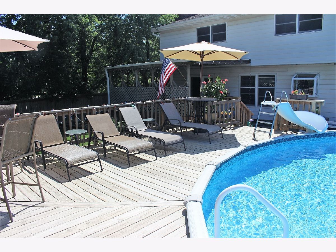
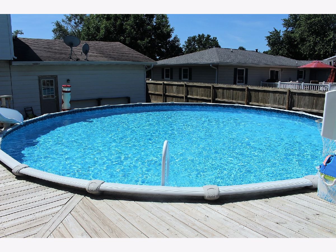
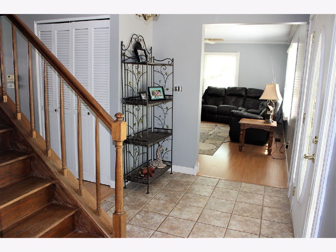
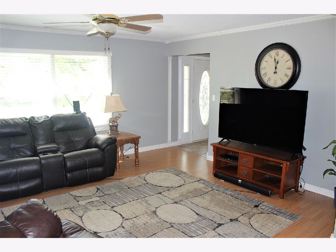
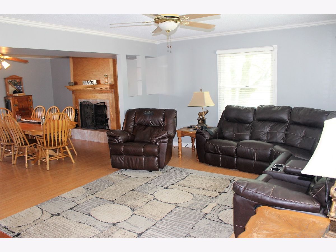
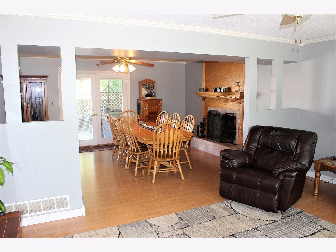
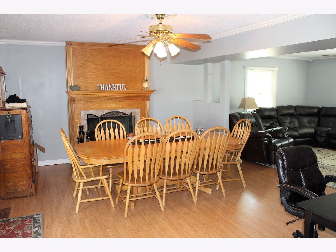
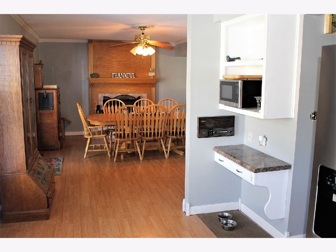
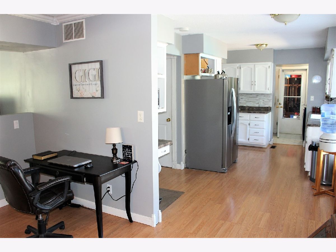
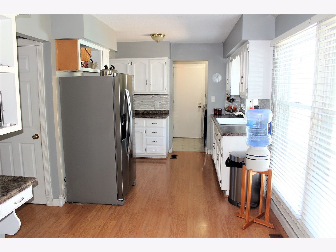
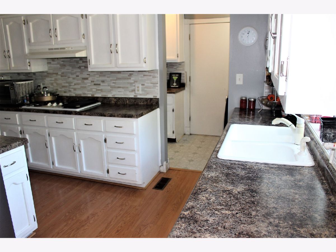
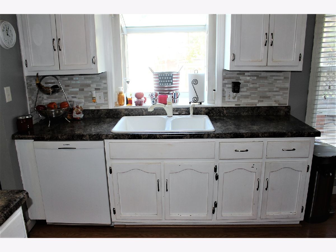
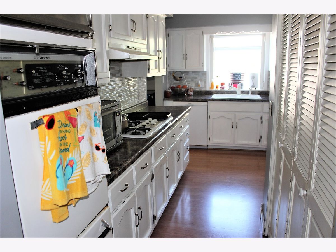
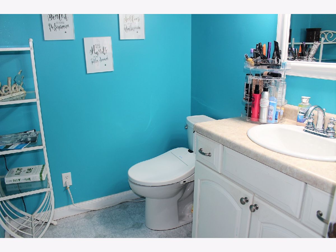
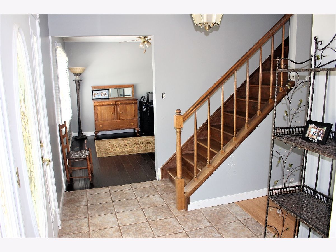
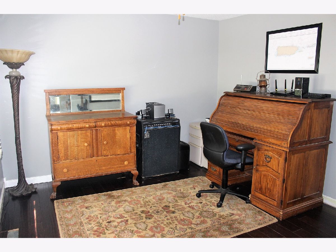
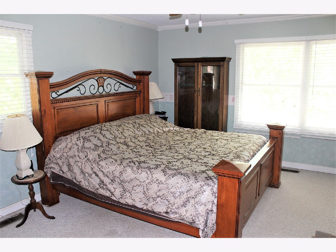
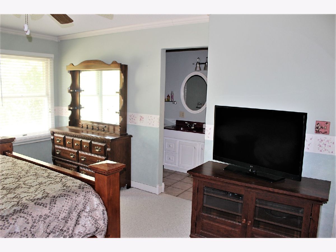
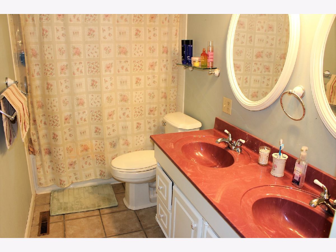
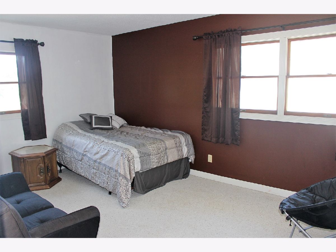
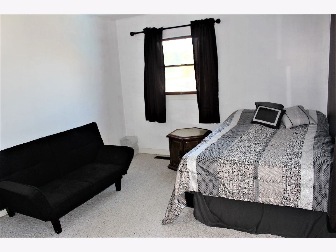
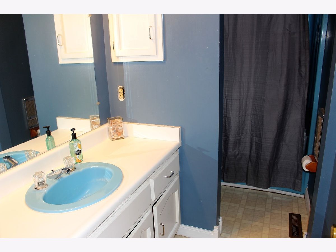
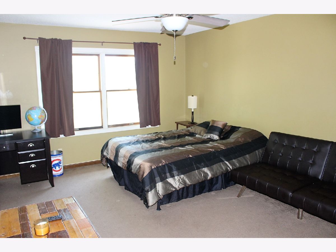
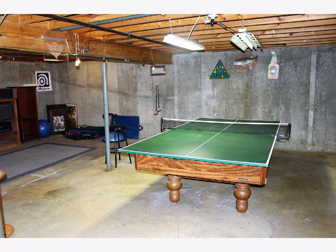
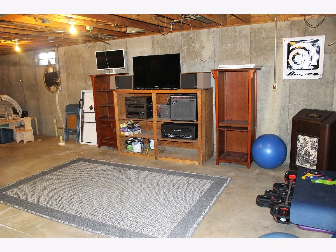
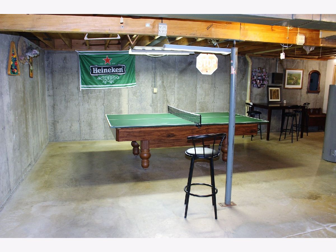
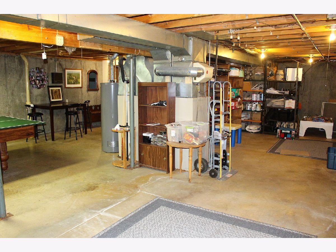
Your backyard oasis awaits you with this charming brick front 2-Story home. Located on a fenced-in corner lot featuring a 30' above ground pool, spacious pool deck and a large covered patio space. This space is perfect for relaxing or entertaining with friends and family. Inside you will find plenty of space with this 4 bedroom, 2 1/2 bath home. Laminate flooring throughout the main level with flexible room spaces for dining room, extra family room and or office space. All 4 bedrooms are located on the 2nd level complete with a full master bath, 2nd bath located in the hallway along with spacious walk-in closets in 3 of the bedrooms. Full basement waiting to be finished that is plumbed for a future bathroom. New Roof in 2006 and new water heater in 2018. Finish off your summer with this fantastic home!
Property Specifics
| Single Family | |
| — | |
| Traditional | |
| 1975 | |
| Full | |
| Aluminum Siding, Brick | |
| Asphalt | |
| — | |
| No | |
| 0.23 |
| De Witt | |
| Not Applicable | |
| — / Not Applicable | |
| None | |
| Public | |
| Public Sewer | |
| Central Air | |
| Natural Gas, Forced Air | |
| 10820291 | |
| 0734327020 |
Nearby Schools
| NAME: | DISTRICT: | DISTANCE: | |
|---|---|---|---|
|
Grade School
Clinton Elementary |
15 | — | |
|
Middle School
Clinton Jr High |
15 | Not in DB | |
|
High School
Clinton High School |
15 | Not in DB | |
Property History
| DATE: | EVENT: | PRICE: | SOURCE: |
|---|---|---|---|
| 16 Oct, 2020 | Sold | $159,000 | MRED MLS |
| 18 Aug, 2020 | Under contract | $159,500 | MRED MLS |
| 16 Aug, 2020 | Listed for sale | $159,500 | MRED MLS |
Room Specifics
Total Bedrooms: 4
Bedrooms Above Ground: 4
Bedrooms Below Ground: 0
Dimensions: —
Floor Type: Wood Laminate
Dimensions: —
Floor Type: Carpet
Dimensions: —
Floor Type: Carpet
Full Bathrooms: 3
Bathroom Amenities: Whirlpool, Double Sink
Bathroom in Basement: 0
Dimensions: —
Floor Type: Wood Laminate
Dimensions: —
Floor Type: Wood Laminate
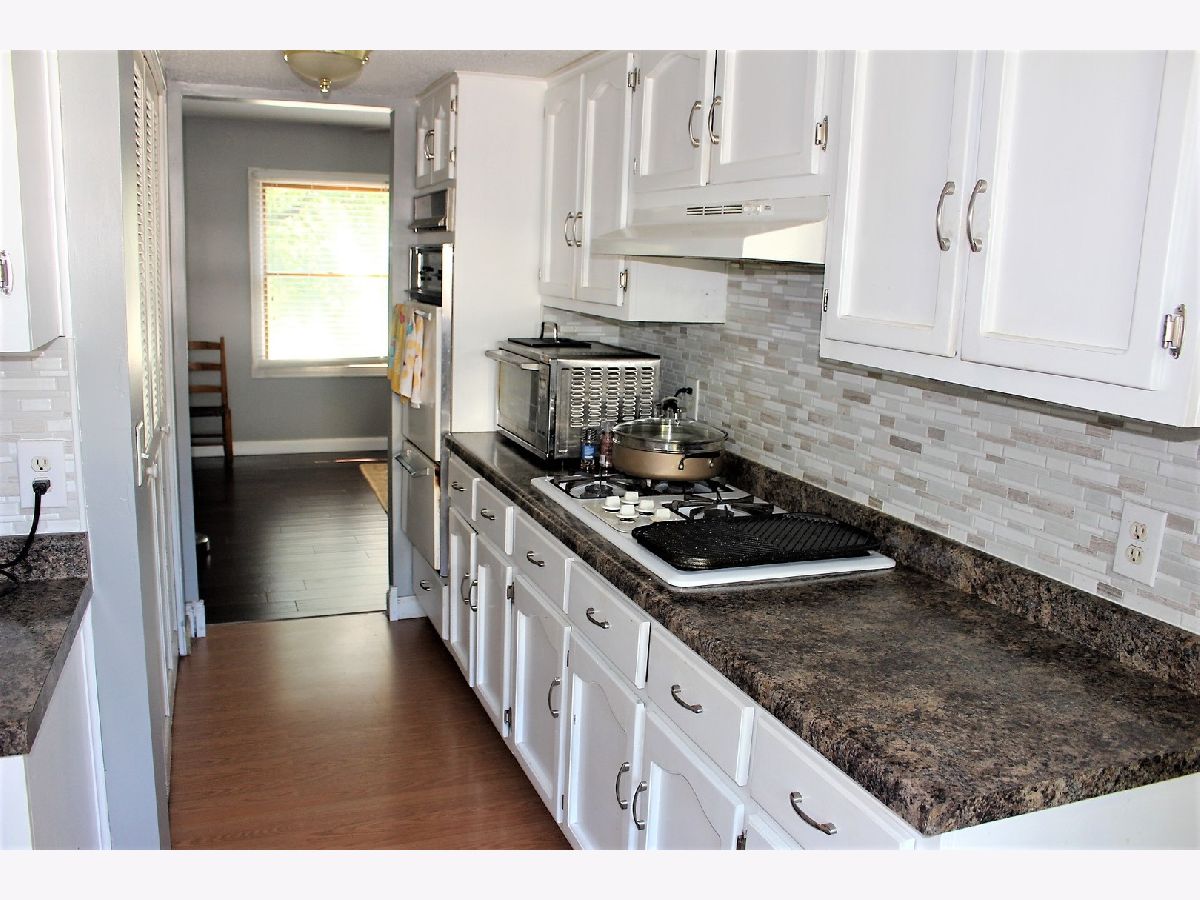
Features: Eating Area-Table Space, Galley, Pantry-Closet
Dimensions: —
Floor Type: Wood Laminate
Dimensions: —
Floor Type: Wood Laminate
Rooms: No additional rooms
Other Specifics
| 2 | |
| — | |
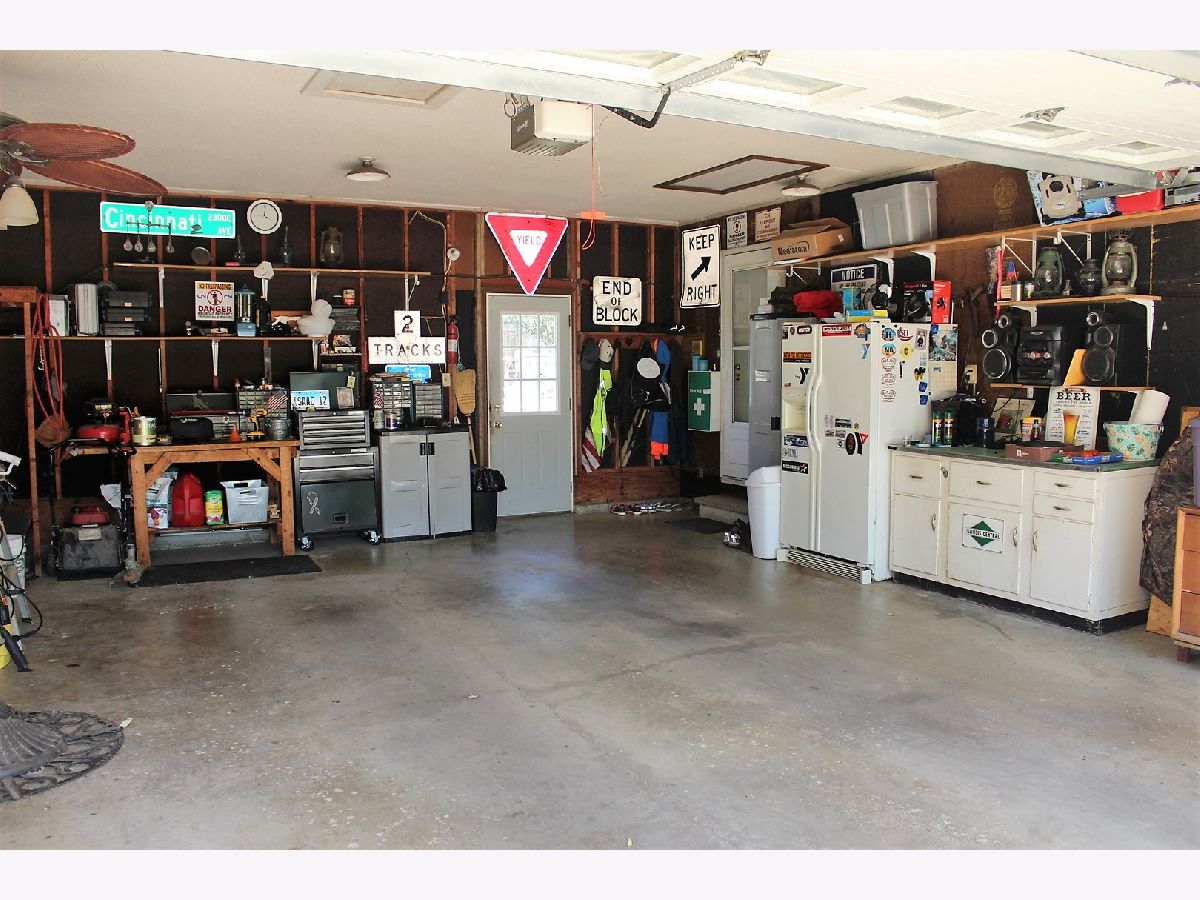
| Garage | |
| — | |
| — | |
| — | |
| Deck, Patio, Porch, Above Ground Pool | |
| Mature Trees | |
| 100X100 | |
| — | |
| Full | |
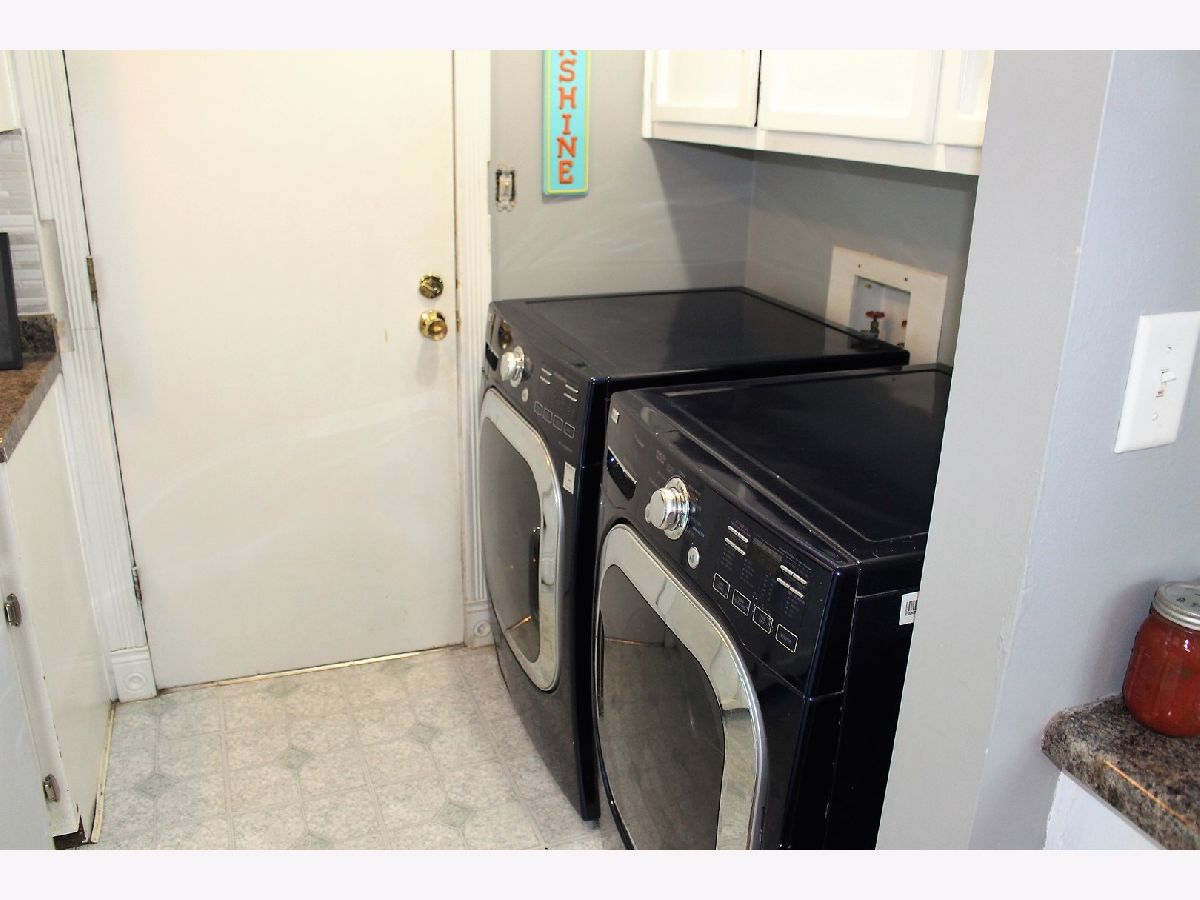
| Wood Laminate Floors, First Floor Laundry, Walk-In Closet(s) | |
| Double Oven, Dishwasher | |
| Not in DB | |
| — | |
| — | |
| Gas Log |
Tax History
| Year | Property Taxes |
|---|---|
| 2020 | $4,582 |
Contact Agent
Nearby Similar Homes


Contact Agent
Listing Provided By
Utterback Real Estate
