

50 Holiday Drive, Clinton, Illinois 61727
Subdivision > Not Applicable
Sorry, we are updating photos, please update this page in 15 minutes
$128,000
|
Sold
|
|
| Status: | Closed |
| Sqft: | 1,200 |
| Cost/Sqft: | $108 |
| Beds: | 3 |
| Baths: | 3 |
| Year Built: | 1975 |
| Property Taxes: | $2,958 |
| Days On Market: | 3907 |
| Lot Size: | 0,00 |
Description
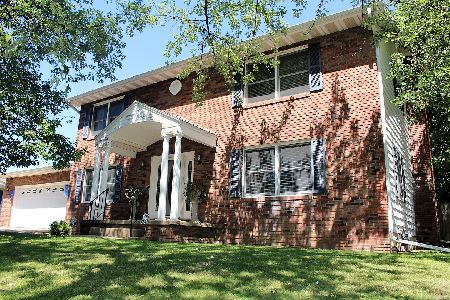
Move right into this lovely Tri-level home located in a very nice subdivision. Beautiful updated kitchen, which adjoins the eating area with new laminate flooring. Master bedroom has a big walk in closet and a full bath. Seller has added new sold oak doors on the bedrooms, bathroom and linen closet. Open family/rec room on the lower level along with a 1/2 bath and laundry. Two car attached garage, patio and nice yard for the kids and a big garden. New water heater(07), new roof (08), new sump pump /Air Flow (08) new guttering & gutter guards (09) new windows and siding (01) new furnace and A/C (99)
Property Specifics
| Single Family | |
| — | |
| Tri-Level | |
| 1975 | |
| Partial | |
| Vinyl Siding, Brick | |
| — | |
| — | |
| No | |
| — |
| De Witt | |
| Not Applicable | |
| — / Not Applicable | |
| — | |
| Public | |
| Public Sewer | |
| Central Air | |
| Forced Air, Natural Gas | |
| 10232697 | |
| 0734328003 |
Nearby Schools
| NAME: | DISTRICT: | DISTANCE: | |
|---|---|---|---|
|
Grade School
Clinton Elementary |
15 | — | |
|
Middle School
Clinton Jr High |
15 | Not in DB | |
|
High School
Clinton High School |
15 | Not in DB | |
Property History
| DATE: | EVENT: | PRICE: | SOURCE: |
|---|---|---|---|
| 21 May, 2010 | Sold | $124,000 | MRED MLS |
| 9 Apr, 2010 | Under contract | $125,900 | MRED MLS |
| 15 Jul, 2009 | Listed for sale | $139,900 | MRED MLS |
| 29 Apr, 2016 | Sold | $128,000 | MRED MLS |
| 9 Mar, 2016 | Under contract | $129,500 | MRED MLS |
| 10 Feb, 2016 | Listed for sale | $129,500 | MRED MLS |
Sorry, we are updating photos, please update this page in 15 minutes
Room Specifics
All Bedroom Info:
Total Bedrooms: 3
Bedrooms Above Ground: 3
Bedrooms Below Ground: 0
Total Bedrooms: 3
Bedrooms Above Ground: 3
Bedrooms Below Ground: 0
Second Bedroom Info:
Dimensions: —
Location: —Dimensions: —
Floor Type: Carpet
Third Bedroom Info:
Dimensions: —
Location: —Dimensions: —
Floor Type: Carpet
Bathroom Info:
Full Bathrooms: 3
Partial Bathrooms: 1Full Bathrooms: 3
Bathroom Amenities: —
Bathroom in Basement: 1
Dining Room Info:
Dimensions: —
Location: —Dimensions: —
Floor Type: Wood Laminate
Kitchen Info:
Dimensions: —
Location: —Dimensions: —
Floor Type: Vinyl
Living Room Info:
Dimensions: —
Location: —Dimensions: —
Floor Type: Carpet
Family Room Info:
Dimensions: —
Location: —Dimensions: —
Floor Type: Carpet
Additional Rooms Info:
Rooms: —
Basement: PartialRooms: —
Other Specifics
| 2 | |
| — | |
| Garage | |
| — | |
| — | |
| — | |
| — | |
| Mature Trees, Landscaped | |
| 85X114.5X113.15X80 | |
| — | |
| Full | |
| Walk-In Closet(s) | |
| Dishwasher, Refrigerator, Range, Washer, Dryer, Microwave | |
| Not in DB | |
| — | |
| — | |
| Gas Log |
Tax History
| Year | Property Taxes |
|---|---|
| 2010 | $2,671 |
| 2016 | $2,958 |
Contact Agent
Nearby Similar Homes
74 Hillcrest Drive, Clinton, Illinois 61727

For Sale
$190,000
3 beds / 2.0 baths / 1,776 ft2
Single Family / Built: 1963
17

1307 Leander Street, Clinton, Illinois 61727
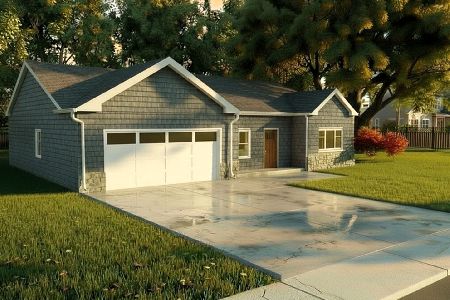
For Sale
$359,900
3 beds / 2.0 baths / 1,385 ft2
Single Family / Built: 2026
37
212 White Street, Clinton, Illinois 61727

For Sale
$69,900
1 beds / 1.0 baths / 640 ft2
Single Family / Built: 1943
50
421 Monroe Street, Clinton, Illinois 61727

For Sale
$189,900
4 beds / 2.0 baths / 2,056 ft2
Single Family / Built: 1894
8
Nearby Sold Comparables


Contact Agent
Listing Provided By
Home Sweet Home Realty
