

1 Lexington Circle, Yorkville, Illinois 60560
Subdivision > Blackberry Creek
Sorry, we are updating photos, please update this page in 15 minutes
$249,900
|
Sold
|
|
| Status: | Closed |
| Sqft: | 3,200 |
| Cost/Sqft: | $78 |
| Beds: | 4 |
| Baths: | 5 |
| Year Built: | 2002 |
| Property Taxes: | $7,639 |
| Days On Market: | 5940 |
| Lot Size: | 1,00 |
Description
Awesome Georgian Style Home with all the amenities! Spacious Room sizes, 9' Ceilings, Lots of HW Flooring, Huge Kitchen with Maple Cabinets & oversized Island, Family Room with Fireplace, 1st floor Office, Formal LR & DR, 4 1/2 baths, Partially finished Lower Level, & extra deep 3-Car Gar. 1- Acre Lot.
Property Specifics
| Single Family | |
| — | |
| Georgian | |
| 2002 | |
| Full | |
| Brick, Cedar | |
| Asphalt | |
| GEORGIAN | |
| No | |
| 1 |
| Kendall | |
| Blackberry Creek | |
| 0 / Not Applicable | |
| None | |
| Private Well | |
| Septic-Private | |
| Central Air | |
| Natural Gas, Forced Air | |
| 07602521 | |
| 0221327002 |
Nearby Schools
| NAME: | DISTRICT: | DISTANCE: | |
|---|---|---|---|
|
Grade School
Autumn Creek Elementary Schook |
115 | — | |
|
Middle School
Yorkville Middle School |
115 | Not in DB | |
|
High School
Yorkville High School |
115 | Not in DB | |
Property History
| DATE: | EVENT: | PRICE: | SOURCE: |
|---|---|---|---|
| 30 Aug, 2010 | Sold | $249,900 | MRED MLS |
| 7 Aug, 2010 | Under contract | $249,900 | MRED MLS |
| 6 Aug, 2010 | Listed for sale | $249,900 | MRED MLS |
Sorry, we are updating photos, please update this page in 15 minutes
Room Specifics
All Bedroom Info:
Total Bedrooms: 4
Bedrooms Above Ground: 4
Bedrooms Below Ground: 0
Total Bedrooms: 4
Bedrooms Above Ground: 4
Bedrooms Below Ground: 0
Second Bedroom Info:
Dimensions: —
Location: —Dimensions: —
Floor Type: Carpet
Third Bedroom Info:
Dimensions: —
Location: —Dimensions: —
Floor Type: Hardwood
Fourth Bedroom Info:
Dimensions: —
Location: —Dimensions: —
Floor Type: Carpet
Bathroom Info:
Full Bathrooms: 5
Partial Bathrooms: 1Full Bathrooms: 5
Bathroom Amenities: Whirlpool, Separate Shower, Double Sink
Bathroom in Basement: 1
Dining Room Info:
Dimensions: —
Location: —Dimensions: —
Floor Type: Hardwood
Kitchen Info:
Dimensions: —
Location: —Dimensions: —
Floor Type: Hardwood
Features: Eating Area-Table Space, Island, Pantry-Closet
Living Room Info:
Dimensions: —
Location: —Dimensions: —
Floor Type: Hardwood
Family Room Info:
Dimensions: —
Location: —Dimensions: —
Floor Type: Hardwood
Additional Rooms Info:
Rooms: Breakfast Room, Den, Foyer, Gallery, Office, Utility Room-1st Floor
Basement: FullRooms: Breakfast Room, Den, Foyer, Gallery, Office, Utility Room-1st Floor
Other Specifics
| 3 | |
| Concrete Perimeter | |
| Garage | |
| — | |
| — | |
| — | |
| — | |
| Corner Lot | |
| 247X161X238X179 | |
| — | |
| Full | |
| — | |
| Range, Microwave, Dishwasher | |
| Not in DB | |
| Street Lights, Street Paved | |
| — | |
| Wood Burning, Gas Starter |
Tax History
| Year | Property Taxes |
|---|---|
| 2010 | $7,639 |
Contact Agent
Nearby Similar Homes
23 Amanda Lane, Yorkville, Illinois 60560
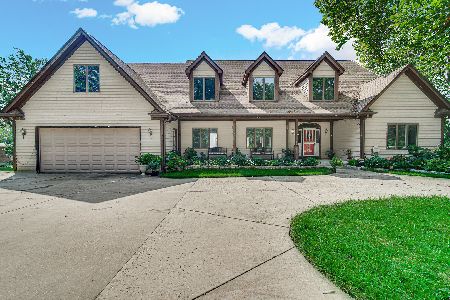
For Sale
$798,900
4 beds / 6.0 baths / 4,254 ft2
Single Family / Built: 1999
81
322 Kendall Drive, Yorkville, Illinois 60560
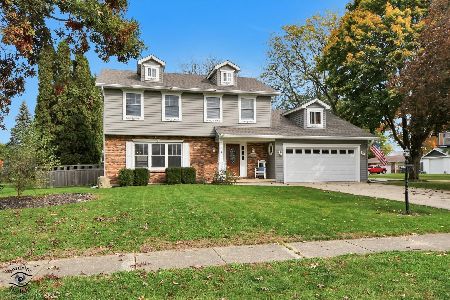
For Sale
$475,000
4 beds / 2.1 baths / 2,072 ft2
Single Family / Built: 1978
14
110 Naden Court, Yorkville, Illinois 60560
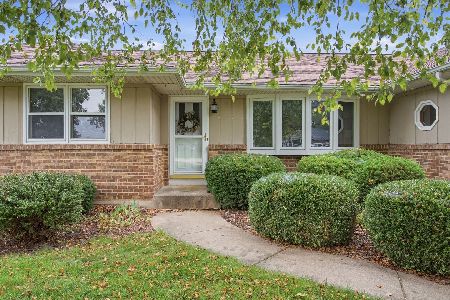
For Sale
$350,000
3 beds / 1.1 baths / 1,600 ft2
Single Family / Built: 1979
46
318 Blackberry Lane, Yorkville, Illinois 60560
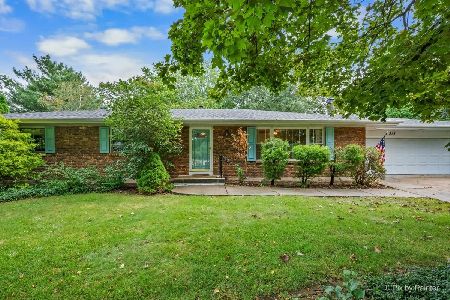
For Sale
$345,000
3 beds / 2.1 baths / 1,508 ft2
Single Family / Built: 1975
54
Nearby Sold Comparables
3 Lexington Circle, Yorkville, Illinois 60560

Sold
$334,000
3 beds / 2.0 baths / 3,400 ft2
Single Family / Built: 2002
4669
3 Lexington Circle, Yorkville, Illinois 60560
Sold
$349,000
4 beds / 2.0 baths / 3,400 ft2
Single Family / Built: 2002
3899
5 Lexington Circle, Yorkville, Illinois 60560

Sold
$639,000
6 beds / 6.1 baths / 5,047 ft2
Single Family / Built: 2001
1574
5 Lexington Circle, Yorkville, Illinois 60560

Sold
$750,000
6 beds / 6.1 baths / 5,047 ft2
Single Family / Built: 2001
852
2 Lexington Circle, Yorkville, Illinois 60560

Sold
$430,000
4 beds / 2.1 baths / 3,000 ft2
Single Family / Built: 2000
2021
15 Lexington Circle, Yorkville, Illinois 60560
Sold
$225,000
4 beds / 3.1 baths / 3,083 ft2
Single Family / Built: 1999
5372
Contact Agent
Listing Provided By
Coldwell Banker The Real Estate Group
