

3 Lexington Circle, Yorkville, Illinois 60560
Sorry, we are updating photos, please update this page in 15 minutes
$305,000
|
Sold
|
|
| Status: | Closed |
| Sqft: | 3,400 |
| Cost/Sqft: | $98 |
| Beds: | 3 |
| Baths: | 2 |
| Year Built: | 2002 |
| Property Taxes: | $10,899 |
| Days On Market: | 4669 |
| Lot Size: | 1,12 |
Description
Huge sprawling 3000+ sq ft all brick ranch with English(9ft lookout) basement. Home offers 3 bedrooms 2 baths with rough in basement on over 1 acre professionally landscaped. Custom hardwood floors, cathedral ceilings, huge rooms. Previous owner used Formal Dining room as Master off of kitchen. Kitchen offers all stainless steel appliances plus wine cooler and ample room to entertain. Wonderful canvas waiting for you
Property Specifics
| Single Family | |
| — | |
| Ranch | |
| 2002 | |
| Full, English | |
| Brick | |
| Asphalt | |
| — | |
| No | |
| 1.12 |
| Kendall | |
| — | |
| 0 / Not Applicable | |
| None | |
| Private Well | |
| Septic-Private | |
| Central Air | |
| Natural Gas, Forced Air | |
| 08525496 | |
| 0221401002 |
Property History
| DATE: | EVENT: | PRICE: | SOURCE: |
|---|---|---|---|
| 23 May, 2014 | Sold | $305,000 | MRED MLS |
| 4 Apr, 2014 | Under contract | $334,000 | MRED MLS |
| — | Last price change | $334,900 | MRED MLS |
| 28 Jan, 2014 | Listed for sale | $334,900 | MRED MLS |
| 16 May, 2016 | Sold | $340,000 | MRED MLS |
| 18 Mar, 2016 | Under contract | $349,000 | MRED MLS |
| 8 Mar, 2016 | Listed for sale | $349,000 | MRED MLS |
| 11 Dec, 2020 | Sold | $397,000 | MRED MLS |
| 8 Nov, 2020 | Under contract | $399,900 | MRED MLS |
| 2 Nov, 2020 | Listed for sale | $399,900 | MRED MLS |
Some photos of this home have been virtually staged.
Sorry, we are updating photos, please update this page in 15 minutesRoom Specifics
All Bedroom Info:
Total Bedrooms: 3
Bedrooms Above Ground: 3
Bedrooms Below Ground: 0
Total Bedrooms: 3
Bedrooms Above Ground: 3
Bedrooms Below Ground: 0
Second Bedroom Info:
Dimensions: —
Location: —Dimensions: —
Floor Type: Carpet
Third Bedroom Info:
Dimensions: —
Location: —Dimensions: —
Floor Type: Carpet
Bathroom Info:
Full Bathrooms: 2
Partial Bathrooms: 0Full Bathrooms: 2
Bathroom Amenities: Whirlpool, Separate Shower, Handicap Shower
Bathroom in Basement: 0
Kitchen Info:
Dimensions: —
Location: —Dimensions: —
Floor Type: Hardwood
Laundry Room Info:
Dimensions: —
Location: —Dimensions: —
Floor Type: Ceramic Tile
Living Room Info:
Dimensions: —
Location: —Dimensions: —
Floor Type: Carpet
Additional Rooms Info:
Rooms: Foyer, Sitting Room
Basement: Full, EnglishRooms: Foyer, Sitting Room
Other Specifics
| 3 | |
| Concrete Perimeter | |
| Garage | |
| — | |
| — | |
| — | |
| Deck, Storms/Screens | |
| Wooded | |
| 176 X 210 X 250 X 249 | |
| — | |
| Full | |
| Vaulted/Cathedral Ceilings, Hardwood Floors, First Floor Bedroom, First Floor Laundry, First Floor Full Bath | |
| — | |
| Not in DB | |
| Sidewalks, Street Lights, Street Paved | |
| — | |
| Wood Burning, Gas Starter |
Tax History
| Year | Property Taxes |
|---|---|
| 2014 | $10,899 |
| 2016 | $11,870 |
| 2020 | $11,263 |
Contact Agent
Nearby Similar Homes
322 Kendall Drive, Yorkville, Illinois 60560
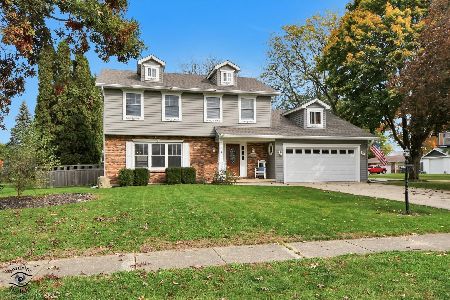
For Sale
$475,000
4 beds / 2.1 baths / 2,072 ft2
Single Family / Built: 1978
14
23 Amanda Lane, Yorkville, Illinois 60560
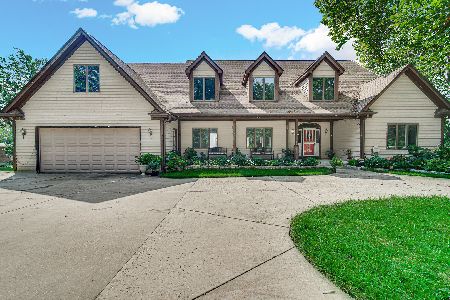
For Sale
$798,900
4 beds / 6.0 baths / 4,254 ft2
Single Family / Built: 1999
81
110 Naden Court, Yorkville, Illinois 60560
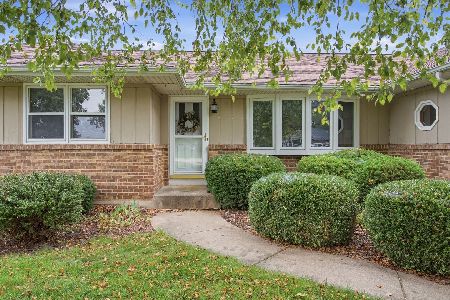
For Sale
$350,000
3 beds / 1.1 baths / 1,600 ft2
Single Family / Built: 1979
46
318 Blackberry Lane, Yorkville, Illinois 60560
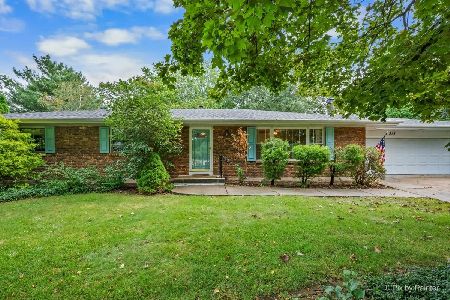
For Sale
$345,000
3 beds / 2.1 baths / 1,508 ft2
Single Family / Built: 1975
54
Nearby Sold Comparables
3 Lexington Circle, Yorkville, Illinois 60560

Sold
$349,000
4 beds / 2.0 baths / 3,400 ft2
Single Family / Built: 2002
3899
1 Lexington Circle, Yorkville, Illinois 60560
Sold
$249,900
4 beds / 4.1 baths / 3,200 ft2
Single Family / Built: 2002
5940
2 Lexington Circle, Yorkville, Illinois 60560

Sold
$430,000
4 beds / 2.1 baths / 3,000 ft2
Single Family / Built: 2000
2021
5 Lexington Circle, Yorkville, Illinois 60560

Sold
$639,000
6 beds / 6.1 baths / 5,047 ft2
Single Family / Built: 2001
1574
5 Lexington Circle, Yorkville, Illinois 60560

Sold
$750,000
6 beds / 6.1 baths / 5,047 ft2
Single Family / Built: 2001
852
15 Lexington Circle, Yorkville, Illinois 60560
Sold
$225,000
4 beds / 3.1 baths / 3,083 ft2
Single Family / Built: 1999
5372
Contact Agent
Listing Provided By
Coldwell Banker Residential
