

1 Thurlow Street, Hinsdale, Illinois 60521
Sorry, we are updating photos, please update this page in 15 minutes
$440,000
|
Sold
|
|
| Status: | Closed |
| Sqft: | 1,344 |
| Cost/Sqft: | $349 |
| Beds: | 3 |
| Baths: | 2 |
| Year Built: | 1927 |
| Property Taxes: | $5,844 |
| Days On Market: | 3766 |
| Lot Size: | 0,00 |
Description
Fabulous location in Monroe School District. This charming home is well maintained, meticulous and in move-in condition. Beautiful hardwood floors throughout, wood burning fireplace in living room, large eat-in kitchen, finished basement. Over $46,000 in improvements since 2014: new roof, furnace/ac, updated plumbing, garage door, electrical updates, concrete walk and garage floor, Per-a-seal basement, hardwood floors refinished, Stucco professionally painted, tuck pointing. Not a tear down! Just move in!
Property Specifics
| Single Family | |
| — | |
| — | |
| 1927 | |
| Full | |
| Stucco | |
| Asphalt | |
| — | |
| No | |
| — |
| Du Page | |
| — | |
| 0 / Not Applicable | |
| None | |
| Lake Michigan | |
| Public Sewer | |
| Central Air | |
| Natural Gas | |
| 09277908 | |
| 0911207001 |
Nearby Schools
| NAME: | DISTRICT: | DISTANCE: | |
|---|---|---|---|
|
Grade School
Monroe Elementary School |
181 | — | |
|
Middle School
Clarendon Hills Middle School |
181 | Not in DB | |
|
High School
Hinsdale Central High School |
86 | Not in DB | |
Property History
| DATE: | EVENT: | PRICE: | SOURCE: |
|---|---|---|---|
| 28 Sep, 2016 | Sold | $440,000 | MRED MLS |
| 17 Aug, 2016 | Under contract | $469,000 | MRED MLS |
| 6 Jul, 2016 | Listed for sale | $469,000 | MRED MLS |
Some photos of this home have been virtually staged.
Sorry, we are updating photos, please update this page in 15 minutesRoom Specifics
All Bedroom Info:
Total Bedrooms: 3
Bedrooms Above Ground: 3
Bedrooms Below Ground: 0
Total Bedrooms: 3
Bedrooms Above Ground: 3
Bedrooms Below Ground: 0
Second Bedroom Info:
Dimensions: —
Location: —Dimensions: —
Floor Type: Hardwood
Third Bedroom Info:
Dimensions: —
Location: —Dimensions: —
Floor Type: Hardwood
Bathroom Info:
Full Bathrooms: 2
Partial Bathrooms: 1Full Bathrooms: 2
Bathroom Amenities: —
Bathroom in Basement: 0
Dining Room Info:
Dimensions: —
Location: —Dimensions: —
Floor Type: Hardwood
Kitchen Info:
Dimensions: —
Location: —Dimensions: —
Floor Type: Ceramic Tile
Features: Eating Area-Table Space
Living Room Info:
Dimensions: —
Location: —Dimensions: —
Floor Type: Hardwood
Family Room Info:
Dimensions: —
Location: —Dimensions: —
Floor Type: Carpet
Additional Rooms Info:
Rooms: Den
Basement: FullRooms: Den
Other Specifics
| 1 | |
| Concrete Perimeter | |
| Garage | |
| — | |
| — | |
| — | |
| — | |
| Corner Lot | |
| 47 X 125 | |
| Unfinished | |
| None | |
| Hardwood Floors, First Floor Full Bath | |
| Range, Microwave, Dishwasher, Refrigerator | |
| Not in DB | |
| — | |
| — | |
| Wood Burning |
Tax History
| Year | Property Taxes |
|---|---|
| 2016 | $5,844 |
Contact Agent
Nearby Similar Homes
22 Monroe Street, Hinsdale, Illinois 60521
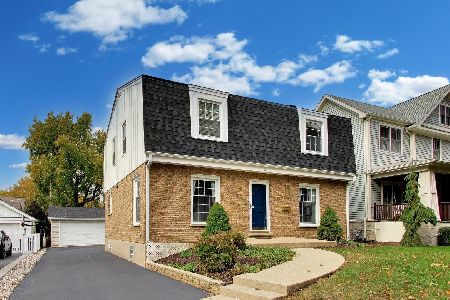
For Sale
$849,000
4 beds / 2.1 baths / 2,752 ft2
Single Family / Built: 1969
0
16 Monroe Street, Hinsdale, Illinois 60521

For Sale
$1,399,000
5 beds / 3.2 baths / 4,604 ft2
Single Family / Built: 1907
35
101 Clay Street, Hinsdale, Illinois 60521

For Sale
$1,399,000
4 beds / 3.1 baths / 4,377 ft2
Single Family / Built: 1973
50
309 Maple Street, Hinsdale, Illinois 60521

For Sale
$1,799,000
4 beds / 3.1 baths / 4,500 ft2
Single Family / Built: 1986
16
132 Adams Street, Hinsdale, Illinois 60521

For Sale
$499,900
4 beds / 2.0 baths / 2,806 ft2
Single Family / Built: 1934
14
211 Vine Street, Hinsdale, Illinois 60521

For Sale
$1,150,000
4 beds / 2.2 baths / 2,634 ft2
Single Family / Built: 1918
1
Nearby Sold Comparables
5 Thurlow Street, Hinsdale, Illinois 60521

Sold
$898,900
4 beds / 3.0 baths / 3,800 ft2
Single Family / Built: 1921
1825
13 Thurlow Street, Hinsdale, Illinois 60521
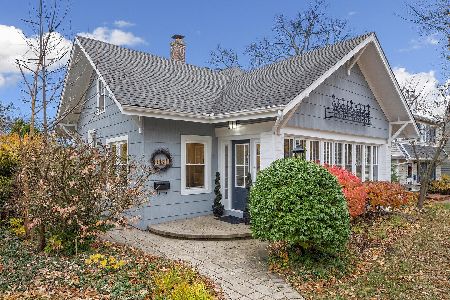
Sold
$999,000
4 beds / 2.1 baths / 0 ft2
Single Family / Built: 1926
345
13 Thurlow Street, Hinsdale, Illinois 60521

Sold
$719,000
4 beds / 2.1 baths / 0 ft2
Single Family / Built: 1926
4523
13 Thurlow Street, Hinsdale, Illinois 60521
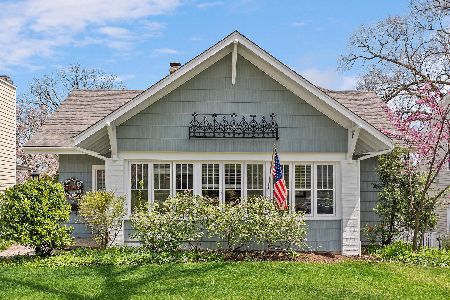
Sold
$779,000
4 beds / 2.1 baths / 2,042 ft2
Single Family / Built: 1926
1630
513 Chicago Avenue, Hinsdale, Illinois 60521

Sold
$1,525,000
4 beds / 4.1 baths / 4,174 ft2
Single Family / Built: 2012
557
513 Chicago Avenue, Hinsdale, Illinois 60521
Sold
$978,888
4 beds / 3.1 baths / 0 ft2
Single Family / Built: 2012
5194
Contact Agent
Listing Provided By
Dream Town Realty
