

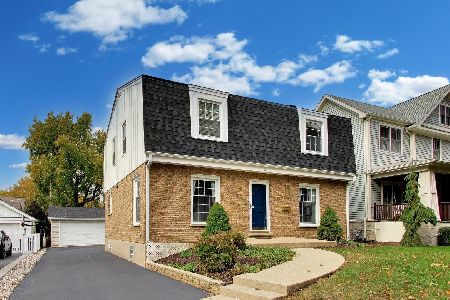
513 Chicago Avenue, Hinsdale, Illinois 60521
Sorry, we are updating photos, please update this page in 15 minutes
$920,000
|
Sold
|
|
| Status: | Closed |
| Sqft: | 0 |
| Cost/Sqft: | — |
| Beds: | 4 |
| Baths: | 4 |
| Year Built: | 2012 |
| Property Taxes: | $6,814 |
| Days On Market: | 5194 |
| Lot Size: | 0,00 |
Description
NEW CONSTRUCTION ~ABOUT FINISHED AND READY TO GO. GREAT FINISHES THROUGHOUT THIS NANTUCKET HOME. THREE FINISHED LEVELS OF A VERY WELL THOUGHT OUT FLOOR PLAN. HARDWOOD FLOORS ON FIRST AND SECOND LEVEL, UPSTAIRS LAUNDRY ROOM, GREAT BATHROOMS, AND NICE MILL WORK. PAVER BRICK PATIO OFF KITCHEN FOR ENTERTAINING. MORE PICTURES TO COME AS WE NEAR COMPLETION.
Property Specifics
| Single Family | |
| — | |
| Traditional | |
| 2012 | |
| Full | |
| Other | |
| — | |
| — | |
| No | |
| — |
| Du Page | |
| — | |
| 0 / Not Applicable | |
| None | |
| Public | |
| Public Sewer | |
| Central Air | |
| Forced Air | |
| 08133439 | |
| 0902424011 |
Nearby Schools
| NAME: | DISTRICT: | DISTANCE: | |
|---|---|---|---|
|
Grade School
Monroe Elementary School |
181 | — | |
|
Middle School
Clarendon Hills Middle School |
181 | Not in DB | |
|
High School
Hinsdale Central High School |
86 | Not in DB | |
Property History
| DATE: | EVENT: | PRICE: | SOURCE: |
|---|---|---|---|
| 30 Oct, 2012 | Sold | $920,000 | MRED MLS |
| 26 Aug, 2012 | Under contract | $978,888 | MRED MLS |
| 8 Aug, 2012 | Listed for sale | $978,888 | MRED MLS |
| 5 Aug, 2025 | Sold | $1,450,000 | MRED MLS |
| 19 Jun, 2025 | Under contract | $1,525,000 | MRED MLS |
| — | Last price change | $1,595,000 | MRED MLS |
| 19 Apr, 2025 | Listed for sale | $1,699,000 | MRED MLS |
Sorry, we are updating photos, please update this page in 15 minutes
Room Specifics
All Bedroom Info:
Total Bedrooms: 4
Bedrooms Above Ground: 4
Bedrooms Below Ground: 0
Total Bedrooms: 4
Bedrooms Above Ground: 4
Bedrooms Below Ground: 0
Second Bedroom Info:
Dimensions: —
Location: —Dimensions: —
Floor Type: Hardwood
Third Bedroom Info:
Dimensions: —
Location: —Dimensions: —
Floor Type: Hardwood
Fourth Bedroom Info:
Dimensions: —
Location: —Dimensions: —
Floor Type: Carpet
Bathroom Info:
Full Bathrooms: 4
Partial Bathrooms: 1Full Bathrooms: 4
Bathroom Amenities: Double Sink
Bathroom in Basement: 0
Dining Room Info:
Dimensions: —
Location: —Dimensions: —
Floor Type: Hardwood
Kitchen Info:
Dimensions: —
Location: —Dimensions: —
Floor Type: Hardwood
Laundry Room Info:
Dimensions: —
Location: —Dimensions: —
Floor Type: Ceramic Tile
Living Room Info:
Dimensions: —
Location: —Dimensions: —
Floor Type: Hardwood
Family Room Info:
Dimensions: —
Location: —Dimensions: —
Floor Type: Hardwood
Additional Rooms Info:
Rooms: Eating Area, Mud Room
Basement: FullRooms: Eating Area, Mud Room
Other Specifics
| 2 | |
| — | |
| Garage | |
| — | |
| — | |
| — | |
| — | |
| — | |
| 50X186X51X186 | |
| — | |
| Full | |
| Hardwood Floors, Second Floor Laundry | |
| Double Oven, Range, Microwave, Dishwasher, Refrigerator, Washer, Dryer, Disposal | |
| Not in DB | |
| — | |
| — | |
| Heatilator |
Tax History
| Year | Property Taxes |
|---|---|
| 2012 | $6,814 |
| 2025 | $23,156 |
Contact Agent
Nearby Similar Homes
22 Monroe Street, Hinsdale, Illinois 60521
For Sale
$849,000
4 beds / 2.1 baths / 2,752 ft2
Single Family / Built: 1969
0
16 Monroe Street, Hinsdale, Illinois 60521

For Sale
$1,399,000
5 beds / 3.2 baths / 4,604 ft2
Single Family / Built: 1907
35
101 Clay Street, Hinsdale, Illinois 60521

For Sale
$1,399,000
4 beds / 3.1 baths / 4,377 ft2
Single Family / Built: 1973
50
309 Maple Street, Hinsdale, Illinois 60521

For Sale
$1,799,000
4 beds / 3.1 baths / 4,500 ft2
Single Family / Built: 1986
16
211 Vine Street, Hinsdale, Illinois 60521

For Sale
$1,150,000
4 beds / 2.2 baths / 2,634 ft2
Single Family / Built: 1918
1
132 Adams Street, Hinsdale, Illinois 60521

For Sale
$499,900
4 beds / 2.0 baths / 2,806 ft2
Single Family / Built: 1934
14
Nearby Sold Comparables
513 Chicago Avenue, Hinsdale, Illinois 60521

Sold
$1,525,000
4 beds / 4.1 baths / 4,174 ft2
Single Family / Built: 2012
557
4 Madison Street, Hinsdale, Illinois 60521

Sold
$1,150,000
5 beds / 4.1 baths / 0 ft2
Single Family / Built: 2005
5719
4 Madison Street, Hinsdale, Illinois 60521
Sold
$1,199,000
5 beds / 4.1 baths / 0 ft2
Single Family / Built: 2005
3947
1 Thurlow Street, Hinsdale, Illinois 60521
Sold
$469,000
3 beds / 1.1 baths / 1,344 ft2
Single Family / Built: 1927
3766
527 Chicago Avenue, Hinsdale, Illinois 60521
Sold
$1,777,777
5 beds / 5.1 baths / 3,700 ft2
Single Family / Built: 2006
6904
527 Chicago Avenue, Hinsdale, Illinois 60521
Sold
$1,225,000
5 beds / 5.1 baths / 3,633 ft2
Single Family / Built: 2006
3050
Contact Agent
Listing Provided By
Re/Max Signature Homes
