

1 Turtleback Court, Bloomington, Illinois 61705
Subdivision > Fox Creek
Sorry, we are updating photos, please update this page in 15 minutes
$260,000
|
Sold
|
|
| Status: | Closed |
| Sqft: | 3,166 |
| Cost/Sqft: | $87 |
| Beds: | 5 |
| Baths: | 3 |
| Year Built: | 1998 |
| Property Taxes: | $8,139 |
| Days On Market: | 4632 |
| Lot Size: | 0,00 |
Description
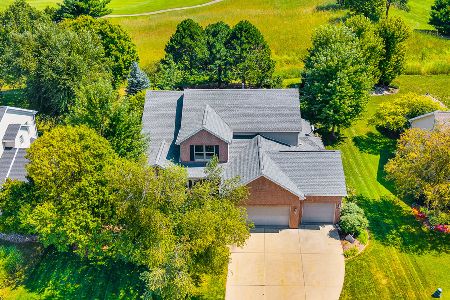
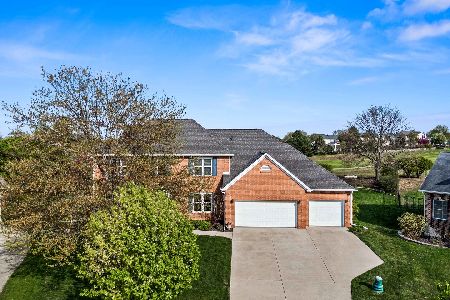
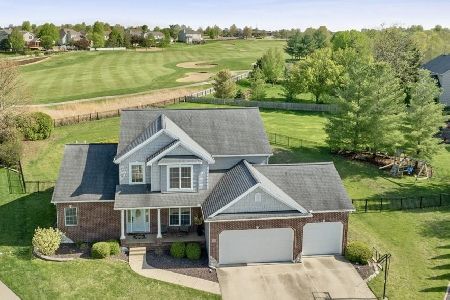
Wow! 5 BR home on cul-de-sac overlooking the Arnold Palmer designed Den golf course. Open Floor Plan, Great Rm w/9 ft. Ceilings, 2 Story Entry, Large Eat-in Kitchen w/pantry, Butler Bar Server w/adjoining Deck overlooking the course. Large Master Suite w/whirlpool tub & WIC. Newer Hardwood Flooring, Spacious rooms on all levels w/over 3100 sq. ft. above Grade. Built-ins, Cent Vac, Wine Cellar, LL Family Rm, Gorgeous Landscaping & Invisible Fence. Priced to move.
Property Specifics
| Single Family | |
| — | |
| Traditional | |
| 1998 | |
| Partial | |
| Vinyl Siding, Brick | |
| — | |
| — | |
| No | |
| — |
| Mc Lean | |
| Fox Creek | |
| — / Not Applicable | |
| — | |
| Public | |
| Public Sewer | |
| Central Air | |
| Forced Air, Natural Gas | |
| 10179812 | |
| 2013401008 |
Nearby Schools
| NAME: | DISTRICT: | DISTANCE: | |
|---|---|---|---|
|
Grade School
Fox Creek Elementary |
5 | — | |
|
Middle School
Parkside Jr High |
5 | Not in DB | |
|
High School
Normal Community West High Schoo |
5 | Not in DB | |
Property History
| DATE: | EVENT: | PRICE: | SOURCE: |
|---|---|---|---|
| 30 Jun, 2014 | Sold | $260,000 | MRED MLS |
| 29 Apr, 2014 | Under contract | $274,900 | MRED MLS |
| 15 Feb, 2014 | Listed for sale | $299,900 | MRED MLS |
| 20 Jun, 2025 | Sold | $435,000 | MRED MLS |
| 26 Apr, 2025 | Under contract | $440,000 | MRED MLS |
| 25 Apr, 2025 | Listed for sale | $440,000 | MRED MLS |
Sorry, we are updating photos, please update this page in 15 minutes
Room Specifics
All Bedroom Info:
Total Bedrooms: 5
Bedrooms Above Ground: 5
Bedrooms Below Ground: 0
Total Bedrooms: 5
Bedrooms Above Ground: 5
Bedrooms Below Ground: 0
Second Bedroom Info:
Dimensions: —
Location: —Dimensions: —
Floor Type: Carpet
Third Bedroom Info:
Dimensions: —
Location: —Dimensions: —
Floor Type: Carpet
Fourth Bedroom Info:
Dimensions: —
Location: —Dimensions: —
Floor Type: Carpet
Bathroom Info:
Full Bathrooms: 3
Partial Bathrooms: 1Full Bathrooms: 3
Bathroom Amenities: Whirlpool
Bathroom in Basement: —
Dining Room Info:
Dimensions: —
Location: —Dimensions: —
Floor Type: Carpet
Kitchen Info:
Dimensions: —
Location: —Dimensions: —
Floor Type: Ceramic Tile
Features: Eating Area-Table Space, Pantry-Closet
Laundry Room Info:
Dimensions: —
Location: —Dimensions: —
Floor Type: Vinyl
Living Room Info:
Dimensions: —
Location: —Dimensions: —
Floor Type: Carpet
Family Room Info:
Dimensions: —
Location: —Dimensions: —
Floor Type: Carpet
Additional Rooms Info:
Rooms: Other Room, Family Room, Foyer
Basement: PartialRooms: Other Room, Family Room, Foyer
Other Specifics
| 3 | |
| — | |
| Garage | |
| — | |
| — | |
| — | |
| Deck | |
| Mature Trees, Landscaped, Golf Course Lot | |
| 45 X 154 | |
| — | |
| Full | |
| Bar-Wet, Built-in Features, Walk-In Closet(s) | |
| Dishwasher, Range, Microwave | |
| Not in DB | |
| — | |
| — | |
| Gas Log, Attached Fireplace Doors/Screen |
Tax History
| Year | Property Taxes |
|---|---|
| 2014 | $8,139 |
| 2025 | $9,453 |
Contact Agent
Nearby Similar Homes
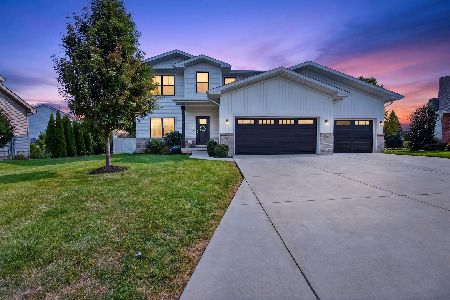
5306 Belvedere Lane, Bloomington, Illinois 61705
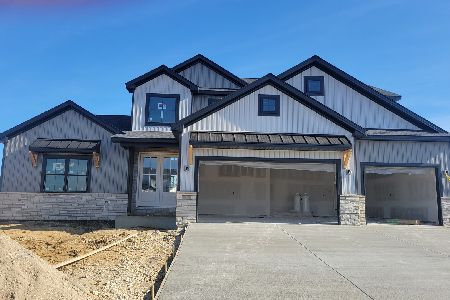
For Sale
$689,900
4 beds / 3.1 baths / 4,224 ft2
Single Family / Built: 2026
65
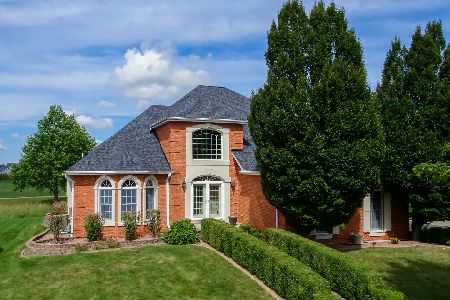
Nearby Sold Comparables


Contact Agent
Listing Provided By
Berkshire Hathaway Snyder Real Estate
