

10 Benton Court, Algonquin, Illinois 60102


$410,000
|
Sold
|
|
| Status: | Closed |
| Sqft: | 4,020 |
| Cost/Sqft: | $106 |
| Beds: | 4 |
| Baths: | 3 |
| Year Built: | 2006 |
| Property Taxes: | $8,836 |
| Days On Market: | 2040 |
| Lot Size: | 0,25 |
Description
WOW! THIS LOCATION IS AMAZING! FANTASTIC 4 BEDROOM HOME SITS ON A PREMIUM CUL-DE-SAC LOT AND BACKS TO A POND! SO MANY WONDERFUL FEATURES IN THIS HOME....FENCED OVERSIZED YARD~NEWER ROOF (2014)~FINISHED BASEMENT~MAIN FLOOR OFFICE PERFECT FOR WORKING FROM HOME (CURRENTLY BEING USED AS A TOY ROOM)~SEPARATE LIVING ROOM AND DINING ROOM~2 STORY FOYER~HARDWOOD FLOORS~2 STORY FAMILY ROOM WITH A FIREPLACE~RENOVATED HALF BATH~STAINLESS STEEL APPLIANCES INCLUDING A BRAND NEW REFRIGERATOR~UPGRADED 42" MAPLE CABINETS~VAULTED CEILING IN THE MASTER BEDROOM~HUGE MASTER BEDROOM WALK-IN CLOSET~LUXURY MASTER BATH WITH WHIRLPOOL TUB~TONS OF STORAGE SPACE~ROUGHED PLUMBING IN THE BASEMENT IF AN ADDITIONAL BATHROOM IS NEEDED~STACKABLE FULL SIZE WASHER/DRYER PLUS UTILITY SINK~PAVER BRICK PATIO~PLAYSET WITH MULCHED AREA~DESIRABLE SCHOOL DISTRICT 158~CLOSE TO ALL SHOPPING, RESTAURANTS ETC.
Property Specifics
| Single Family | |
| — | |
| — | |
| 2006 | |
| Full | |
| Vinyl Siding, Brick | |
| Asphalt | |
| — | |
| Yes | |
| 0.25 |
| Mc Henry | |
| Manchester Lakes Estates | |
| 165 / Quarterly | |
| Other | |
| Public | |
| Public Sewer | |
| Central Air | |
| Natural Gas, Forced Air | |
| 11053834 | |
| 1826426053 |
Property History
| DATE: | EVENT: | PRICE: | SOURCE: |
|---|---|---|---|
| 21 Jun, 2021 | Sold | $410,000 | MRED MLS |
| 18 Apr, 2021 | Under contract | $425,000 | MRED MLS |
| 15 Apr, 2021 | Listed for sale | $425,000 | MRED MLS |


Room Specifics
Total Bedrooms: 4
Bedrooms Above Ground: 4
Bedrooms Below Ground: 0
Dimensions: —
Floor Type: Carpet
Dimensions: —
Floor Type: Carpet
Dimensions: —
Floor Type: Carpet
Full Bathrooms: 3
Bathroom Amenities: —
Bathroom in Basement: 0
Dimensions: —
Floor Type: Hardwood
Dimensions: —
Floor Type: Hardwood
Features: Eating Area-Table Space, Island, Pantry-Closet
Dimensions: —
Floor Type: Carpet
Dimensions: —
Floor Type: Hardwood
Rooms: Eating Area, Den, Recreation Room, Foyer, Storage, Walk In Closet
Other Specifics
| 3 | |
| — | |
| Garage | |
| — | |
| — | |
| — | |
| Patio, Brick Paver Patio | |
| Cul-De-Sac, Fenced Yard, Park Adjacent, Pond(s), Water View, Views | |
| 10890 | |
| — | |
| Full | |
| Hardwood Floors, First Floor Laundry, Walk-In Closet(s), Open Floorplan, Some Carpeting, Special Millwork, Separate Dining Room | |
| Range, Microwave, Dishwasher, Refrigerator, Washer, Dryer, Disposal, Stainless Steel Appliance(s), Water Softener Owned | |
| Not in DB | |
| Park, Lake, Curbs, Sidewalks, Street Lights, Street Paved | |
| — | |
| — |
Tax History
| Year | Property Taxes |
|---|---|
| 2021 | $8,836 |
Contact Agent
Nearby Similar Homes
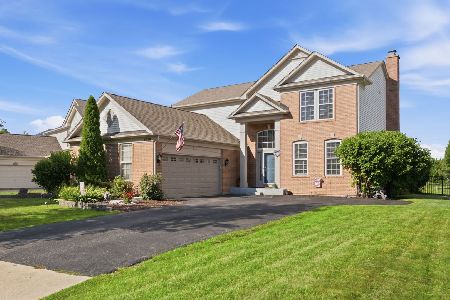
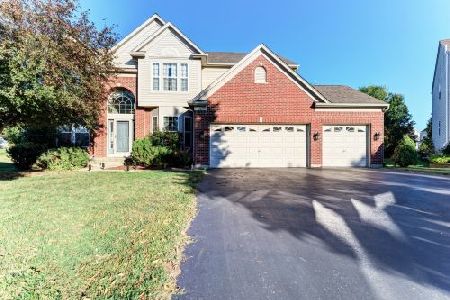
Nearby Sold Comparables



Contact Agent
Listing Provided By
Keller Williams Success Realty
