

10 Crawling Stone Road, Barrington Hills, Illinois 60010
Subdivision > Barrington Hills
Sorry, we are updating photos, please update this page in 15 minutes
$420,000
|
Sold
|
|
| Status: | Closed |
| Sqft: | 4,300 |
| Cost/Sqft: | $98 |
| Beds: | 4 |
| Baths: | 4 |
| Year Built: | 1979 |
| Property Taxes: | $18,723 |
| Days On Market: | 4702 |
| Lot Size: | 5,00 |
Description
5 ACRE ESTATE IS HIGH AND DRY SCENIC LOT. IT FEATURES 3 FIREPLACES, HUGE MASTER BED ROOM SUITE AND IN-LAW ARRANGEMENT. PICTURESQUE VIEWS FROM ALL ANGLES. PROPERTY IS VERY CLEAN AND MOVE IN READY. 3.7 ACRES IN COOK COUNTY AND1.32 ACRES IN KANE COUNTY. LOCATED IN THE 220 SCHOOL DISTRICT. See
Property Specifics
| Single Family | |
| — | |
| Tudor | |
| 1979 | |
| Full | |
| Brick, Cedar, Stucco | |
| Asphalt | |
| — | |
| No | |
| 5 |
| Cook | |
| Barrington Hills | |
| 0 / Not Applicable | |
| None | |
| Private Well | |
| Septic-Private | |
| Central Air, Zoned | |
| Natural Gas, Forced Air, Sep Heating Systems - 2+ | |
| 08509513 | |
| 01061000280000 |
Nearby Schools
| NAME: | DISTRICT: | DISTANCE: | |
|---|---|---|---|
|
Grade School
Countryside Elementary School |
220 | — | |
|
Middle School
Barrington Middle School Prairie |
220 | Not in DB | |
|
High School
Barrington High School |
220 | Not in DB | |
Property History
| DATE: | EVENT: | PRICE: | SOURCE: |
|---|---|---|---|
| 5 Sep, 2014 | Sold | $420,000 | MRED MLS |
| 30 May, 2014 | Under contract | $419,900 | MRED MLS |
| — | Last price change | $434,900 | MRED MLS |
| 31 Dec, 2013 | Listed for sale | $475,000 | MRED MLS |
Sorry, we are updating photos, please update this page in 15 minutes
Room Specifics
All Bedroom Info:
Total Bedrooms: 4
Bedrooms Above Ground: 4
Bedrooms Below Ground: 0
Total Bedrooms: 4
Bedrooms Above Ground: 4
Bedrooms Below Ground: 0
Second Bedroom Info:
Dimensions: —
Location: —Dimensions: —
Floor Type: Carpet
Third Bedroom Info:
Dimensions: —
Location: —Dimensions: —
Floor Type: Carpet
Fourth Bedroom Info:
Dimensions: —
Location: —Dimensions: —
Floor Type: Carpet
Bathroom Info:
Full Bathrooms: 4
Partial Bathrooms: 1Full Bathrooms: 4
Bathroom Amenities: Whirlpool, Separate Shower, Soaking Tub
Bathroom in Basement: 0
Dining Room Info:
Dimensions: —
Location: —Dimensions: —
Floor Type: Hardwood
Kitchen Info:
Dimensions: —
Location: —Dimensions: —
Floor Type: Wood Laminate
Features: Eating Area-Table Space
Laundry Room Info:
Dimensions: —
Location: —Dimensions: —
Floor Type: Wood Laminate
Living Room Info:
Dimensions: —
Location: —Dimensions: —
Floor Type: Carpet
Family Room Info:
Dimensions: —
Location: —Dimensions: —
Floor Type: Carpet
Additional Rooms Info:
Rooms: Kitchen, Loft, Other Room
Basement: FullRooms: Kitchen, Loft, Other Room
Other Specifics
| 2 | |
| Concrete Perimeter | |
| Garage | |
| — | |
| — | |
| — | |
| Balcony, Patio | |
| Wooded | |
| 474X375X437X470 | |
| Pull Down Stair | |
| Full | |
| In-Law Arrangement | |
| — | |
| Not in DB | |
| Horse-Riding Area, Horse-Riding Trails | |
| — | |
| Wood Burning |
Tax History
| Year | Property Taxes |
|---|---|
| 2014 | $18,723 |
Contact Agent
Nearby Similar Homes
122 Deepwood Road, Barrington Hills, Illinois 60010
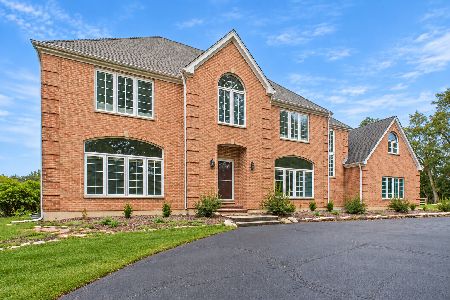
For Sale
$993,000
6 beds / 3.1 baths / 3,753 ft2
Single Family / Built: 1987
65
4 Far Hills Road, Barrington Hills, Illinois 60010

For Sale
$1,075,000
3 beds / 3.1 baths / 4,011 ft2
Single Family / Built: 1994
117
3 Country Oaks Drive, Barrington Hills, Illinois 60010
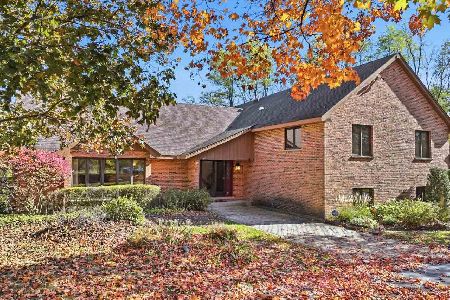
For Sale
$750,000
4 beds / 2.1 baths / 3,700 ft2
Single Family / Built: 1979
13
Nearby Sold Comparables
6 Crawling Stone Road, Barrington Hills, Illinois 60010

Sold
$699,900
4 beds / 3.1 baths / 2,800 ft2
Single Family / Built: 1983
443
106 County Line Road, Barrington Hills, Illinois 60010

Sold
$329,900
4 beds / 4.0 baths / 0 ft2
Single Family / Built: 1930
6225
107 County Line Road, Barrington Hills, Illinois 60010
Sold
$429,900
4 beds / 3.0 baths / 3,489 ft2
Single Family / Built: 1939
3294
104 County Line Road, Barrington Hills, Illinois 60010
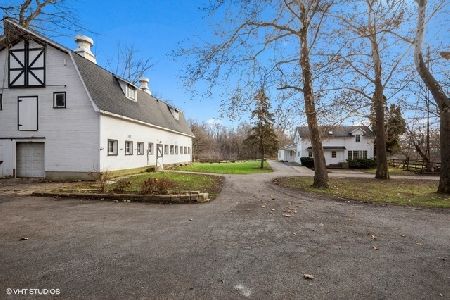
Sold
$349,000
5 beds / 3.1 baths / 2,373 ft2
Single Family / Built: 1912
2525
4 Middlebury Road, Barrington, Illinois 60010
Sold
$659,900
6 beds / 4.1 baths / 5,578 ft2
Single Family / Built: —
3666
4 Middlebury Road, Barrington, Illinois 60010
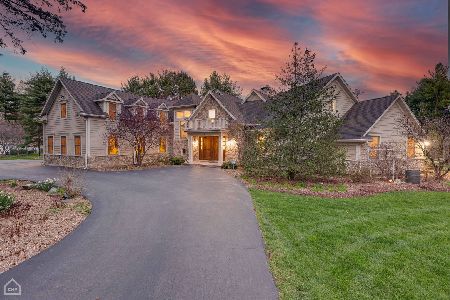
Sold
$1,399,900
6 beds / 4.1 baths / 5,578 ft2
Single Family / Built: 2007
950
Contact Agent
Listing Provided By
Island Real Estate Corp.
