

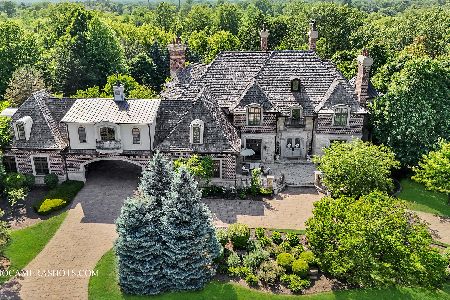
10 Creekside Lane, Barrington Hills, Illinois 60010
Subdivision > Sutton Creek
Sorry, we are updating photos, please update this page in 15 minutes
$850,000
|
Sold
|
|
| Status: | Closed |
| Sqft: | 6,298 |
| Cost/Sqft: | $174 |
| Beds: | 4 |
| Baths: | 5 |
| Year Built: | 2008 |
| Property Taxes: | $24,615 |
| Days On Market: | 5913 |
| Lot Size: | 5,00 |
Description
Brand New & Beautiful. Awaiting the new owner to come enjoy the luxuries this newly renovated home offers. This is not a short sale but it does require a 3rd party approval.
Property Specifics
| Single Family | |
| — | |
| — | |
| 2008 | |
| Full, Walkout | |
| Stone | |
| Shake | |
| CUSTOM | |
| No | |
| 5 |
| Cook | |
| Sutton Creek | |
| 0 / Not Applicable | |
| None | |
| Private Well | |
| Septic-Private | |
| Central Air, Zoned | |
| Natural Gas, Forced Air, Radiator(s), Zoned | |
| 07630423 | |
| 01212060070000 |
Nearby Schools
| NAME: | DISTRICT: | DISTANCE: | |
|---|---|---|---|
|
Grade School
Countryside Elementary School |
220 | — | |
|
Middle School
Barrington Middle School Prairie |
220 | Not in DB | |
|
High School
Barrington High School |
220 | Not in DB | |
Property History
| DATE: | EVENT: | PRICE: | SOURCE: |
|---|---|---|---|
| 8 Feb, 2011 | Sold | $850,000 | MRED MLS |
| 11 Nov, 2010 | Under contract | $1,099,000 | MRED MLS |
| 7 Sep, 2010 | Listed for sale | $1,099,000 | MRED MLS |
| 8 Apr, 2016 | Sold | $1,180,000 | MRED MLS |
| 4 Feb, 2016 | Under contract | $1,199,000 | MRED MLS |
| — | Last price change | $1,250,000 | MRED MLS |
| 15 Dec, 2015 | Listed for sale | $1,250,000 | MRED MLS |
| 5 Apr, 2024 | Sold | $1,800,000 | MRED MLS |
| 14 Feb, 2024 | Under contract | $1,850,000 | MRED MLS |
| 12 Oct, 2023 | Listed for sale | $1,850,000 | MRED MLS |
Sorry, we are updating photos, please update this page in 15 minutes
Room Specifics
All Bedroom Info:
Total Bedrooms: 4
Bedrooms Above Ground: 4
Bedrooms Below Ground: 0
Total Bedrooms: 4
Bedrooms Above Ground: 4
Bedrooms Below Ground: 0
Second Bedroom Info:
Dimensions: —
Location: —Dimensions: —
Floor Type: Hardwood
Third Bedroom Info:
Dimensions: —
Location: —Dimensions: —
Floor Type: Hardwood
Fourth Bedroom Info:
Dimensions: —
Location: —Dimensions: —
Floor Type: Hardwood
Bathroom Info:
Full Bathrooms: 5
Partial Bathrooms: 0Full Bathrooms: 5
Bathroom Amenities: Whirlpool, Separate Shower, Double Sink
Bathroom in Basement: 0
Dining Room Info:
Dimensions: —
Location: —Dimensions: —
Floor Type: Hardwood
Kitchen Info:
Dimensions: —
Location: —Dimensions: —
Floor Type: Other
Features: Eating Area-Table Space, Island, Pantry-Butler, Pantry-Closet
Laundry Room Info:
Dimensions: —
Location: —Dimensions: —
Floor Type: Other
Living Room Info:
Dimensions: —
Location: —Dimensions: —
Floor Type: Hardwood
Family Room Info:
Dimensions: —
Location: —Dimensions: —
Floor Type: Hardwood
Additional Rooms Info:
Rooms: Den, Foyer, Loft, Mud Room, Suite, Study, Utility Room-2nd Floor
Basement: Full, WalkoutRooms: Den, Foyer, Loft, Mud Room, Suite, Study, Utility Room-2nd Floor
Other Specifics
| 4 | |
| Concrete Perimeter | |
| Garage | |
| — | |
| — | |
| — | |
| Patio | |
| Horses Allowed, Pond(s), Wooded | |
| 412X536X562X346 | |
| — | |
| Yes | |
| Vaulted/Cathedral Ceilings | |
| — | |
| Not in DB | |
| Horse-Riding Trails, Street Paved | |
| — | |
| — |
Tax History
| Year | Property Taxes |
|---|---|
| 2011 | $24,615 |
| 2016 | $26,990 |
| 2024 | $29,361 |
Contact Agent
Nearby Similar Homes
8 Brooke Lane, South Barrington, Illinois 60010
For Sale
$3,100,000
5 beds / 5.2 baths / 11,348 ft2
Single Family / Built: 2007
216
Nearby Sold Comparables
10 Creekside Lane, Barrington Hills, Illinois 60010

Sold
$1,199,000
5 beds / 5.0 baths / 6,298 ft2
Single Family / Built: 2008
3988
10 Creekside Lane, Barrington Hills, Illinois 60010

Sold
$1,850,000
5 beds / 5.0 baths / 6,785 ft2
Single Family / Built: 2008
1130
Contact Agent
Listing Provided By
RE/MAX Unlimited Northwest
