

10 John Drive, Hawthorn Woods, Illinois 60047
Subdivision > Woodland Estates
Sorry, we are updating photos, please update this page in 15 minutes
$495,000
|
Sold
|
|
| Status: | Closed |
| Sqft: | 0 |
| Cost/Sqft: | — |
| Beds: | 4 |
| Baths: | 4 |
| Year Built: | 1977 |
| Property Taxes: | $9,157 |
| Days On Market: | 4886 |
| Lot Size: | 0,86 |
Description
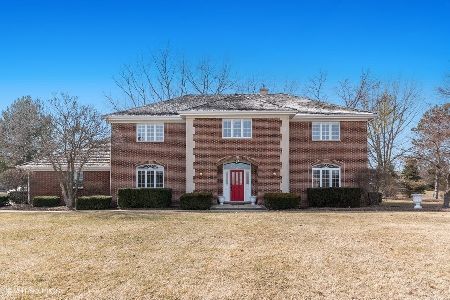
Pristine & Gorgeous! Beautiful 4 bdrm home with 3 finished levels and over 4,000 Sq. feet, finshed basement with 5th bedrm and full bath. A warm & welcoming center entry w/custom staircase, crown molding, beautiful hardwood floors, fabulous kitchen w/highend appliances, granite cntrs over looks new paver patio with fire pit. Enjoy a wonderful location, low taxes, Lake Zurich schools.
Property Specifics
| Single Family | |
| — | |
| Colonial | |
| 1977 | |
| Full | |
| Brick, Cedar | |
| Asphalt | |
| — | |
| No | |
| 0.86 |
| Lake | |
| Woodland Estates | |
| 0 / Not Applicable | |
| None | |
| Private Well | |
| Septic-Private | |
| Central Air | |
| Natural Gas | |
| 08362762 | |
| 14113050190000 |
Nearby Schools
| NAME: | DISTRICT: | DISTANCE: | |
|---|---|---|---|
|
Grade School
Spencer Loomis Elementary School |
95 | — | |
|
Middle School
Lake Zurich Middle - N Campus |
95 | Not in DB | |
|
High School
Lake Zurich High School |
95 | Not in DB | |
Property History
| DATE: | EVENT: | PRICE: | SOURCE: |
|---|---|---|---|
| 11 Jul, 2013 | Sold | $495,000 | MRED MLS |
| 9 Jun, 2013 | Under contract | $499,900 | MRED MLS |
| 7 Jun, 2013 | Listed for sale | $499,900 | MRED MLS |
| 17 Jun, 2021 | Sold | $610,000 | MRED MLS |
| 3 May, 2021 | Under contract | $569,900 | MRED MLS |
| 2 May, 2021 | Listed for sale | $569,900 | MRED MLS |
Sorry, we are updating photos, please update this page in 15 minutes
Room Specifics
All Bedroom Info:
Total Bedrooms: 5
Bedrooms Above Ground: 4
Bedrooms Below Ground: 1
Total Bedrooms: 5
Bedrooms Above Ground: 4
Bedrooms Below Ground: 1
Second Bedroom Info:
Dimensions: —
Location: —Dimensions: —
Floor Type: Carpet
Third Bedroom Info:
Dimensions: —
Location: —Dimensions: —
Floor Type: Carpet
Fourth Bedroom Info:
Dimensions: —
Location: —Dimensions: —
Floor Type: Carpet
Bathroom Info:
Full Bathrooms: 4
Partial Bathrooms: 1Full Bathrooms: 4
Bathroom Amenities: Whirlpool, Separate Shower, Steam Shower, Double Sink
Bathroom in Basement: 1
Dining Room Info:
Dimensions: —
Location: —Dimensions: —
Floor Type: Hardwood
Kitchen Info:
Dimensions: —
Location: —Dimensions: —
Floor Type: Hardwood
Laundry Room Info:
Dimensions: —
Location: —Dimensions: —
Floor Type: Carpet
Living Room Info:
Dimensions: —
Location: —Dimensions: —
Floor Type: Hardwood
Family Room Info:
Dimensions: —
Location: —Dimensions: —
Floor Type: Hardwood
Additional Rooms Info:
Rooms: Bedroom 5, Eating Area, Play Room, Recreation Room
Basement: FullRooms: Bedroom 5, Eating Area, Play Room, Recreation Room
Other Specifics
| 2.5 | |
| — | |
| Garage | |
| — | |
| — | |
| — | |
| — | |
| — | |
| 215X204X253X200 | |
| — | |
| Full | |
| Hardwood Floors | |
| Double Oven, Dishwasher, Refrigerator | |
| Not in DB | |
| — | |
| — | |
| Wood Burning |
Tax History
| Year | Property Taxes |
|---|---|
| 2013 | $9,157 |
| 2021 | $10,426 |
Contact Agent
Nearby Similar Homes
37 Mark Drive, Hawthorn Woods, Illinois 60047

For Sale
$1,100,000
4 beds / 2.1 baths / 3,200 ft2
Single Family / Built: 1988
161
2 Essex Court, Hawthorn Woods, Illinois 60047

For Sale
$879,900
5 beds / 3.1 baths / 3,064 ft2
Single Family / Built: 1988
49
11 Harrington Court, Hawthorn Woods, Illinois 60047

For Sale
$987,000
5 beds / 3.1 baths / 3,980 ft2
Single Family / Built: 2004
98
79 Mark Drive, Hawthorn Woods, Illinois 60047

For Sale
$999,000
4 beds / 2.1 baths / 3,093 ft2
Single Family / Built: 1976
15
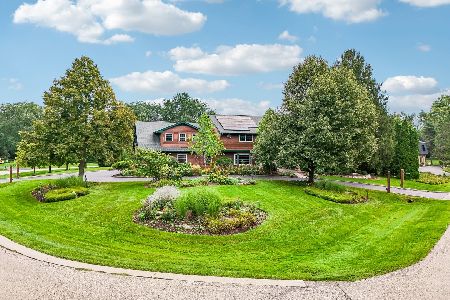
10 Elm Street, Hawthorn Woods, Illinois 60047
For Sale
$1,250,000
4 beds / 4.1 baths / 6,653 ft2
Single Family / Built: 1987
50
Nearby Sold Comparables
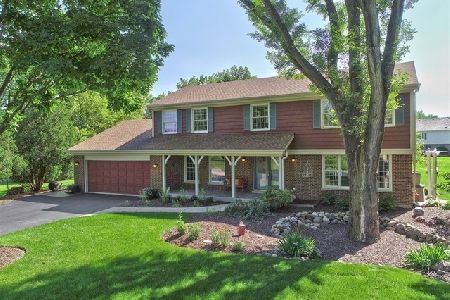
12 John Drive, Hawthorn Woods, Illinois 60047
Sold
$474,900
4 beds / 2.1 baths / 2,998 ft2
Single Family / Built: 1978
2670
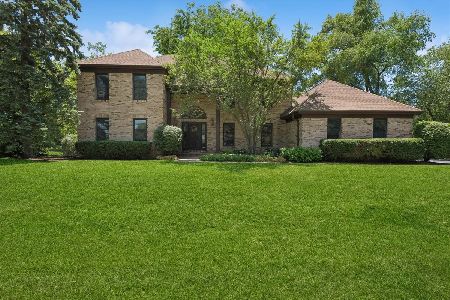
14 James Drive, Hawthorn Woods, Illinois 60047
Sold
$795,000
4 beds / 2.1 baths / 3,326 ft2
Single Family / Built: 1989
123
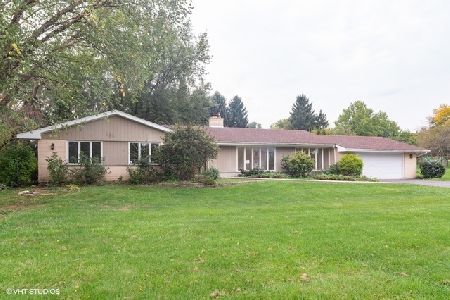
15 James Drive, Hawthorn Woods, Illinois 60047
Sold
$725,000
4 beds / 3.2 baths / 3,587 ft2
Single Family / Built: 1989
1681
43 Mark Drive, Hawthorn Woods, Illinois 60047

Sold
$429,000
4 beds / 3.1 baths / 3,364 ft2
Single Family / Built: 1988
2444
43 Mark Drive, Hawthorn Woods, Illinois 60047
Sold
$485,000
4 beds / 3.1 baths / 3,364 ft2
Single Family / Built: 1988
2100
Contact Agent
Listing Provided By
Coldwell Banker Residential
