

43 Mark Drive, Hawthorn Woods, Illinois 60047


$510,000
|
Sold
|
|
| Status: | Closed |
| Sqft: | 3,364 |
| Cost/Sqft: | $144 |
| Beds: | 4 |
| Baths: | 4 |
| Year Built: | 1988 |
| Property Taxes: | $14,909 |
| Days On Market: | 2101 |
| Lot Size: | 0,93 |
Description
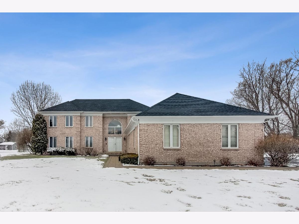
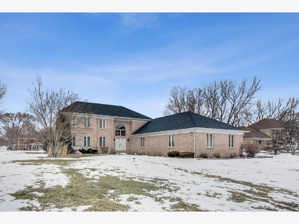
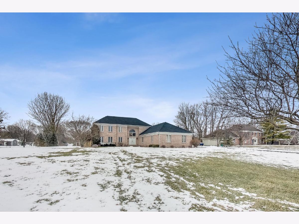
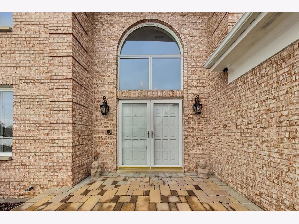
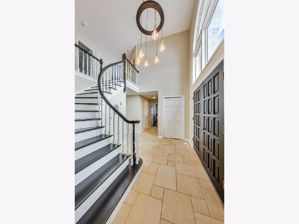
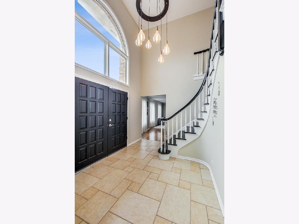
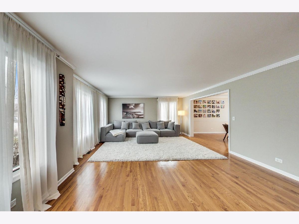
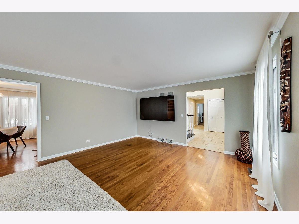
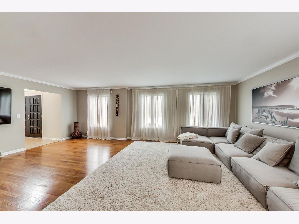
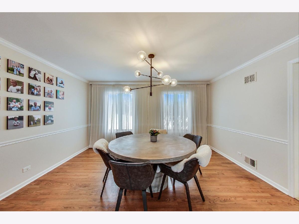
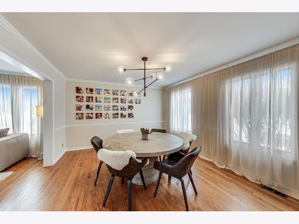
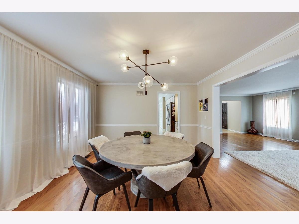
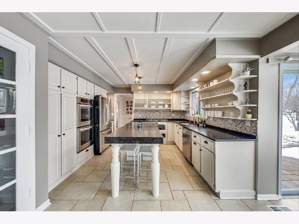
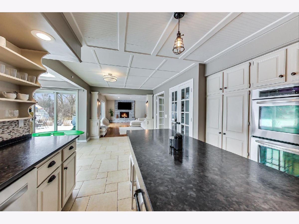
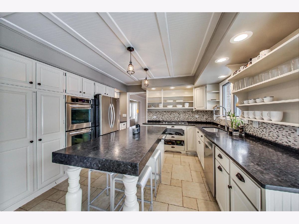
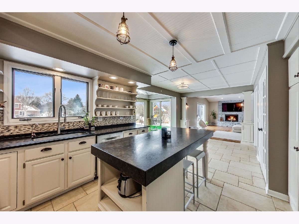
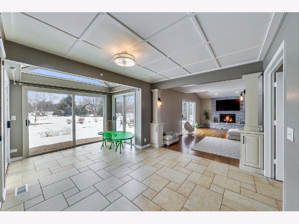
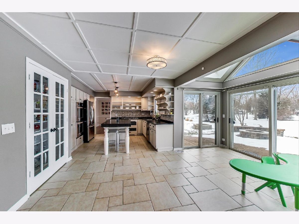
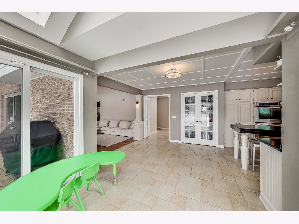
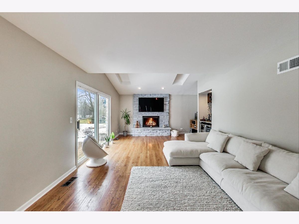
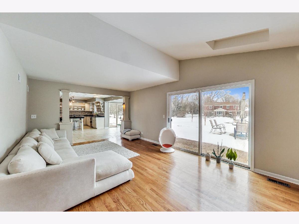
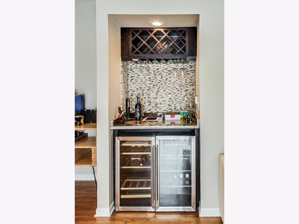
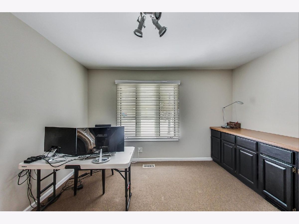
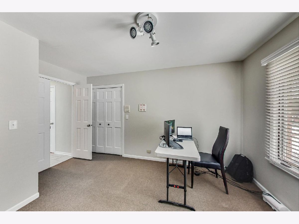
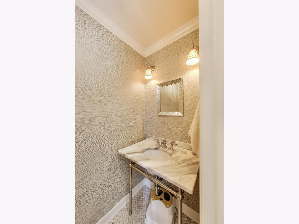
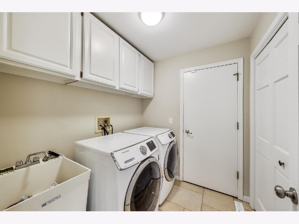
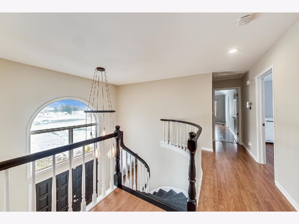
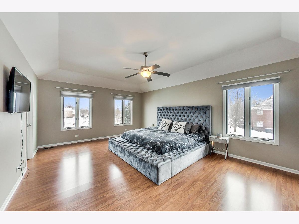
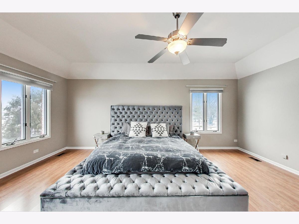
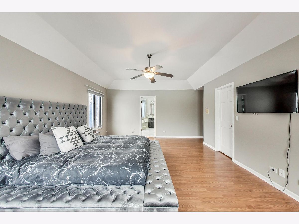
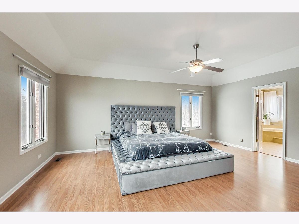
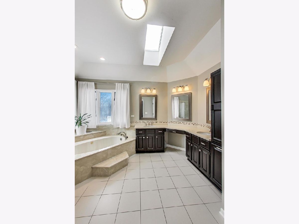
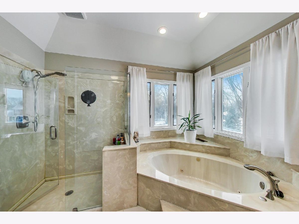
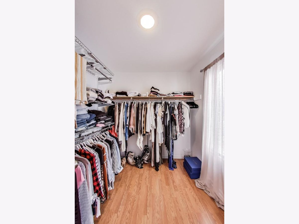
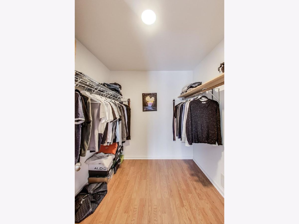
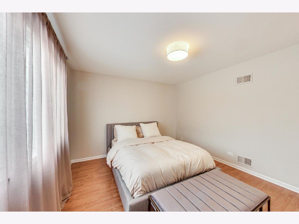
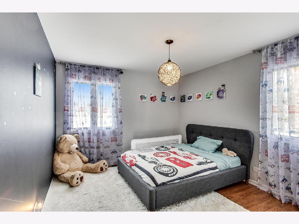
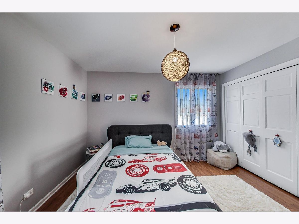
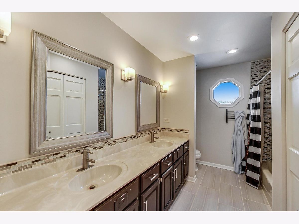
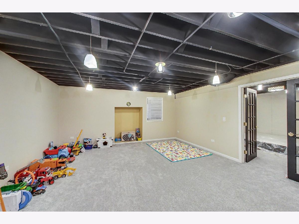
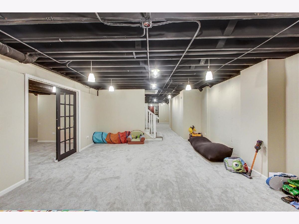
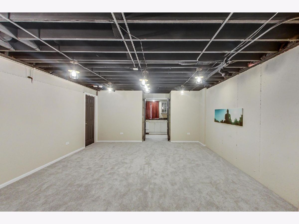
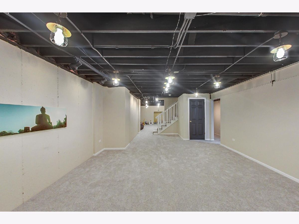
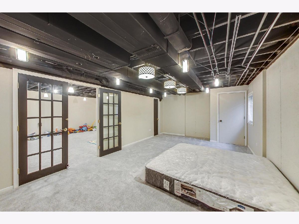
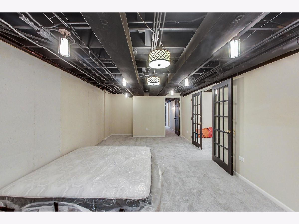
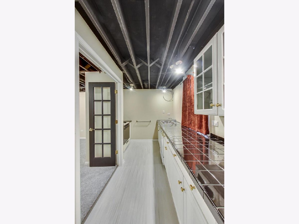
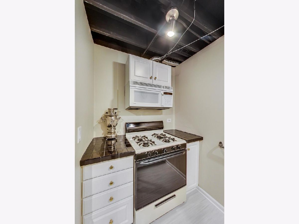
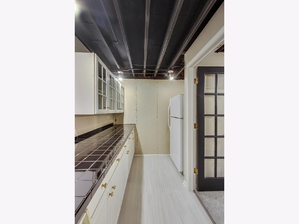
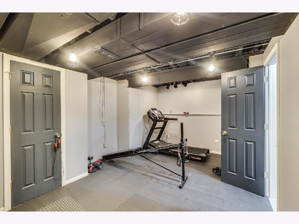
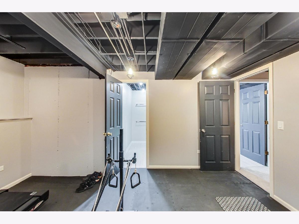
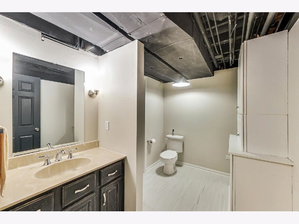
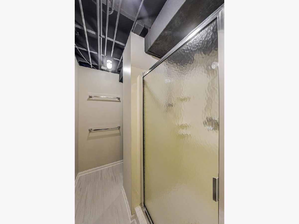
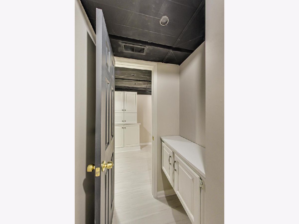
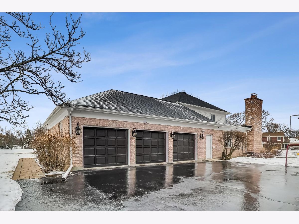
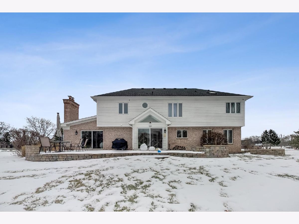
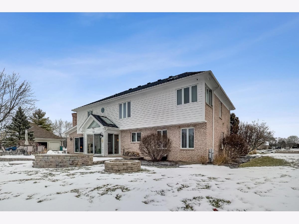
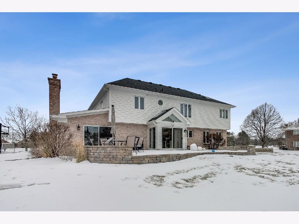
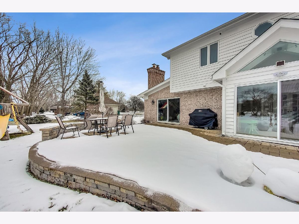
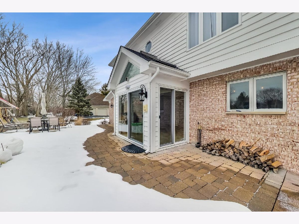
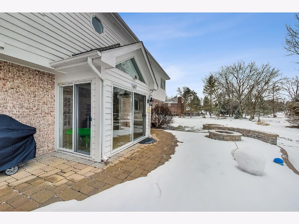
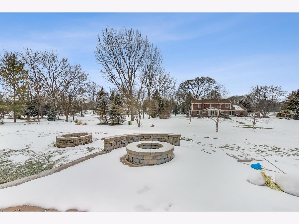
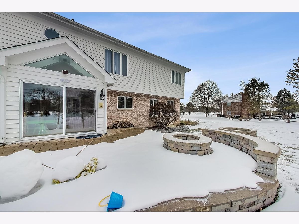
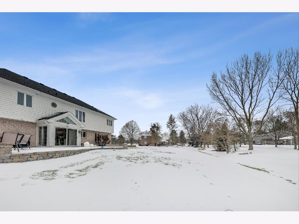
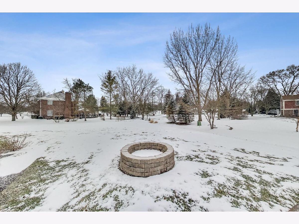
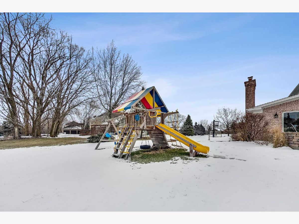
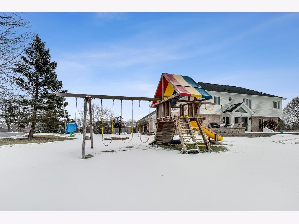
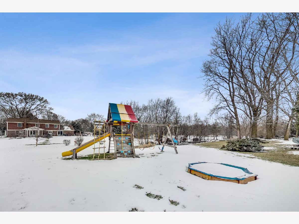
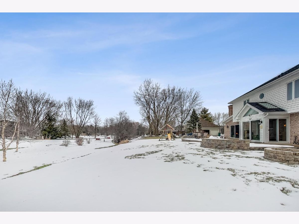
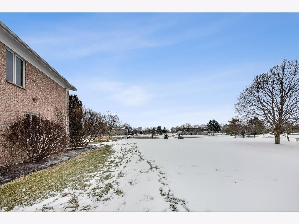
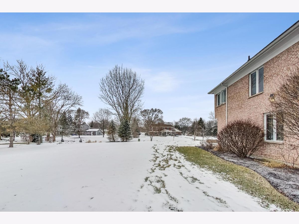
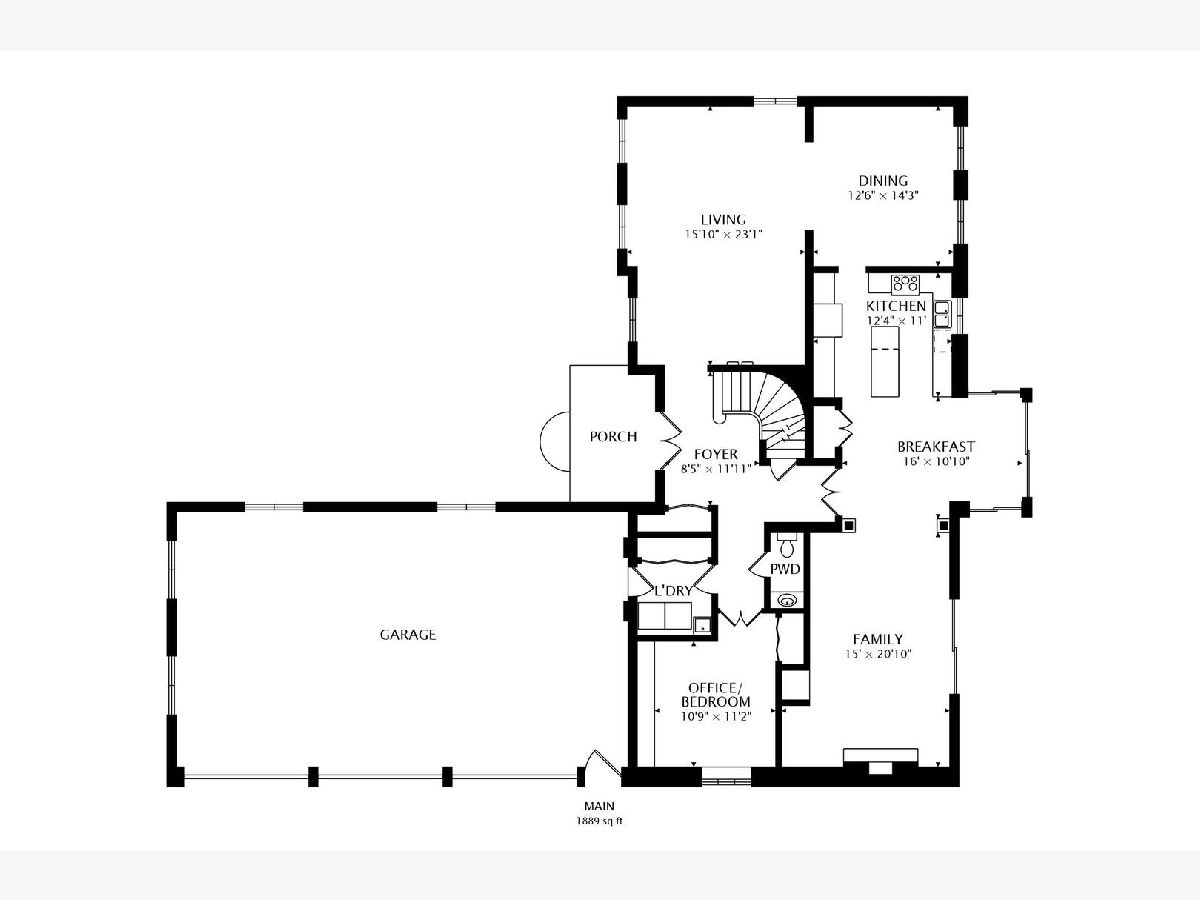
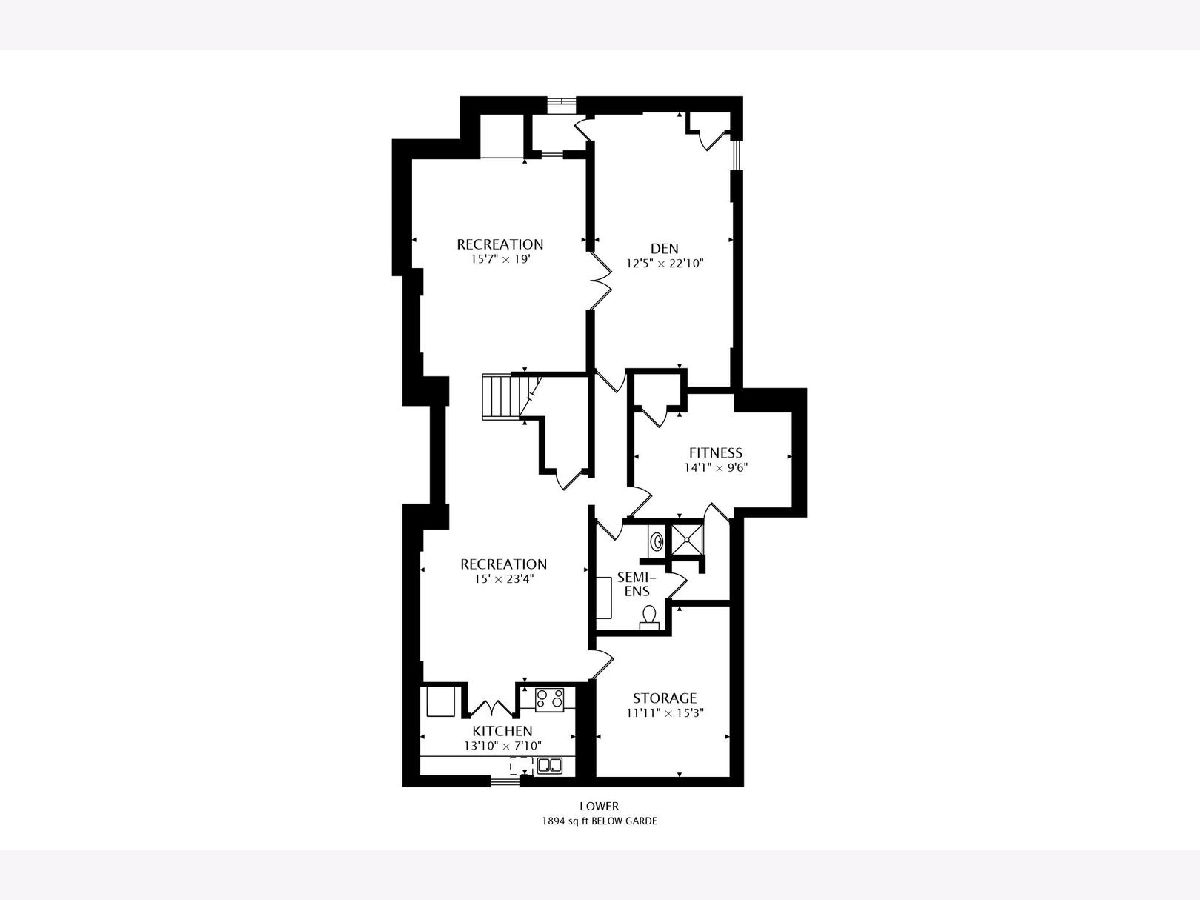
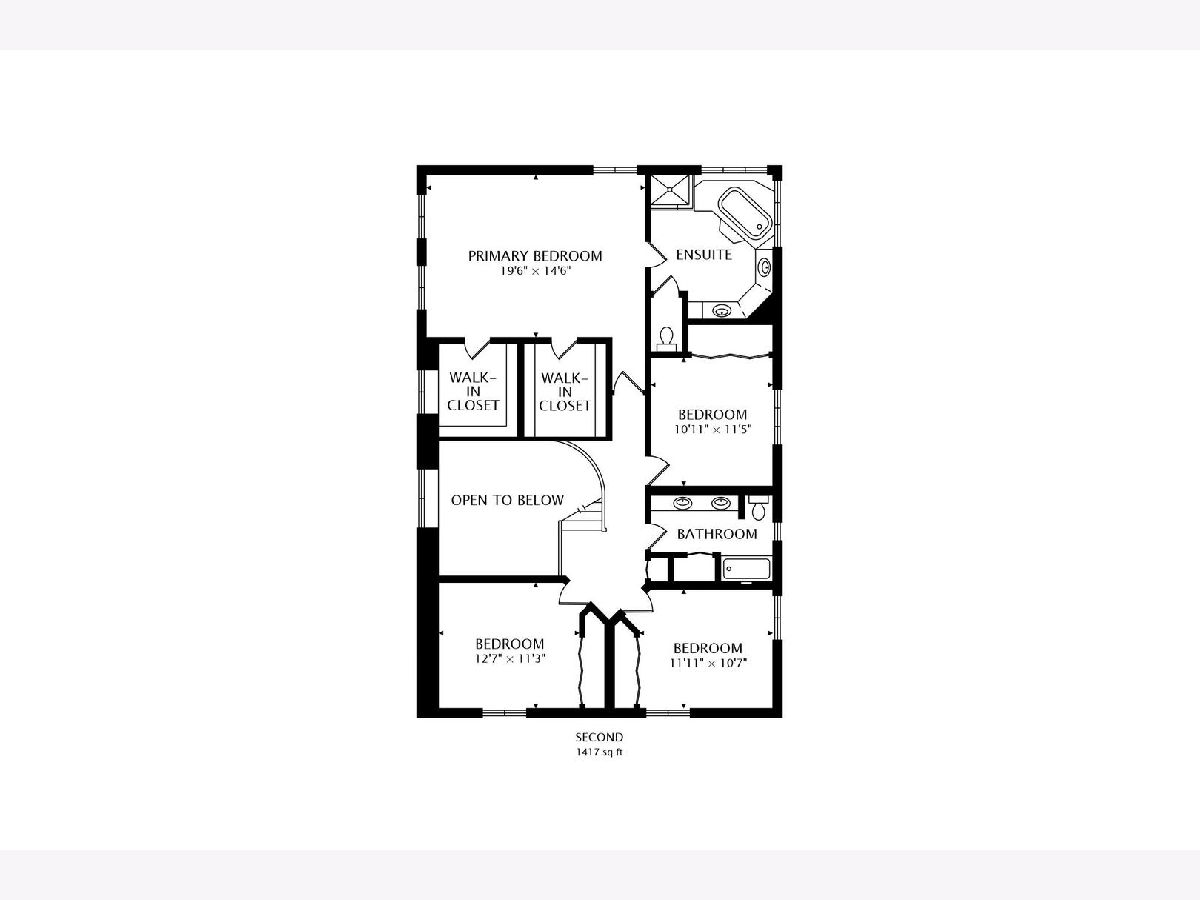
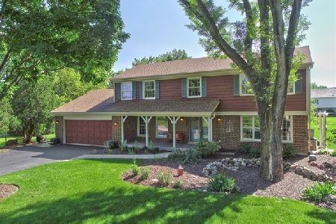
Wow! Bright updated spacious home in wonderful Stevenson schools in an exceptional neighborhood! This home has it all! Everything you have been looking for in a home! Beautiful brick with excellent curb appeal, 4 large bedrooms, a first-floor office/study/5 th bedroom, Familyroom open to the kitchen, a full finished basement with a bath, a 3 car attached garage, and a fantastic yard with a firepit and a playset! Exceptional open floor plan ideal for everyday living and formal entertaining with oversized windows, custom craftsmanship, and recent updates and upgrades throughout make this your dream home ready to move in. Beautiful two-story foyer with a bridal staircase and Palladian window, expansive living room with gleaming hardwood floors, and an amazing large formal dining room. Great Gourmet kitchen with an island and breakfast bar, stainless steel appliances, nice granite counters, custom backsplash, and stylish overhead cabinets. A large eating area/sunroom boasts skylights and amazing views of the spectacular yard. The vaulted family room has a recently painted brick fireplace, wet bar, and sliders to the patio and the yard. Amazing master suite with two walk-in closets, a spa-like bath with dual sinks, jetted tub, and oversized shower enclosure. The large finished basement has a recreation room, exercise room, playroom, second kitchen, bedroom, and a full bath. Wonderful professionally landscaped backyard with a brick paver patio, fire pit, and a playset. The current owner has spent over $60,000 in the last year upgrading and updating systems, fixtures, appliances, and all-new LED lighting/lighting fixtures throughout the house. This home is ready for you to move in and enjoy! Welcome Home!
Property Specifics
| Single Family | |
| — | |
| — | |
| 1988 | |
| Full | |
| Brick | |
| Asphalt | |
| CUSTOM TWO STORY | |
| No | |
| 0.93 |
| Lake | |
| — | |
| — / Not Applicable | |
| None | |
| Private Well | |
| Septic-Private | |
| Central Air, Zoned | |
| Natural Gas, Forced Air, Zoned | |
| 10976967 | |
| 14114020090000 |
Nearby Schools
| NAME: | DISTRICT: | DISTANCE: | |
|---|---|---|---|
|
Grade School
Fremont Elementary School |
79 | — | |
|
Middle School
Fremont Middle School |
79 | Not in DB | |
|
High School
Adlai E Stevenson High School |
125 | Not in DB | |
Property History
| DATE: | EVENT: | PRICE: | SOURCE: |
|---|---|---|---|
| 18 Dec, 2016 | Under contract | $0 | MRED MLS |
| 20 Oct, 2016 | Listed for sale | $0 | MRED MLS |
| 22 Apr, 2020 | Sold | $405,000 | MRED MLS |
| 21 Feb, 2020 | Under contract | $429,000 | MRED MLS |
| 13 Feb, 2020 | Listed for sale | $429,000 | MRED MLS |
| 8 Mar, 2021 | Sold | $510,000 | MRED MLS |
| 24 Jan, 2021 | Under contract | $485,000 | MRED MLS |
| 22 Jan, 2021 | Listed for sale | $485,000 | MRED MLS |
Room Specifics
Total Bedrooms: 5
Bedrooms Above Ground: 4
Bedrooms Below Ground: 1
Dimensions: —
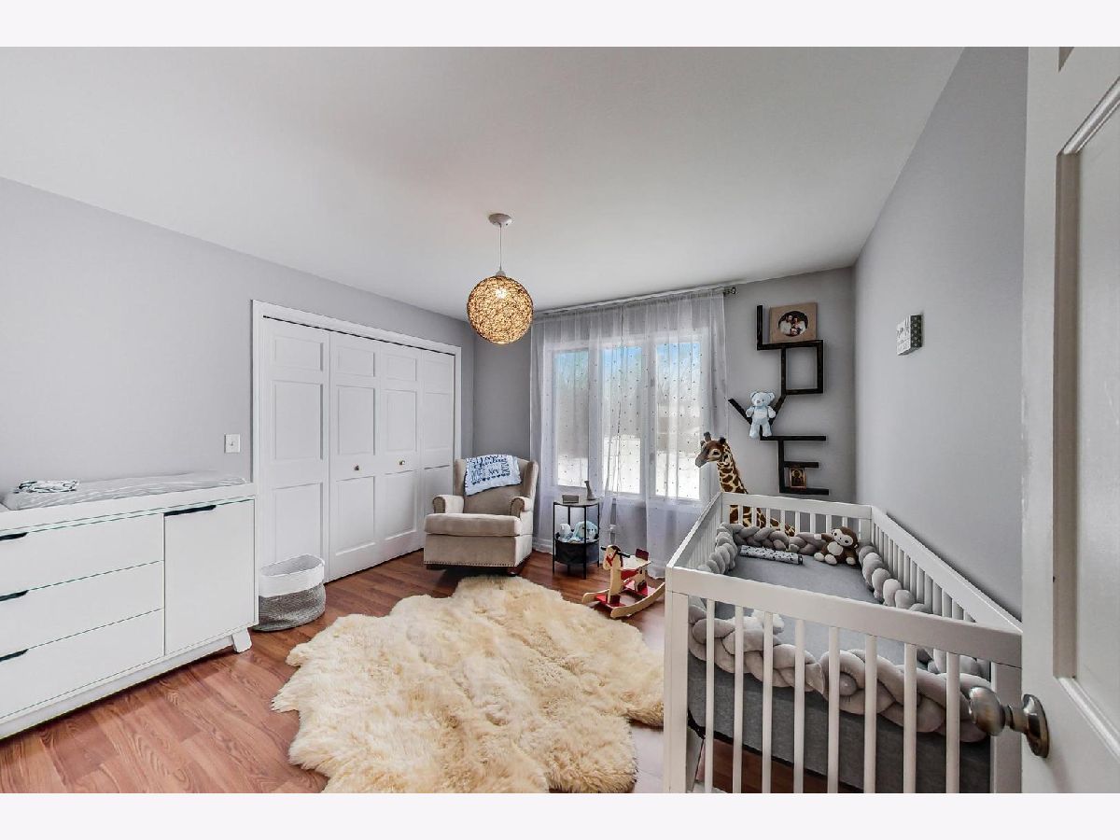
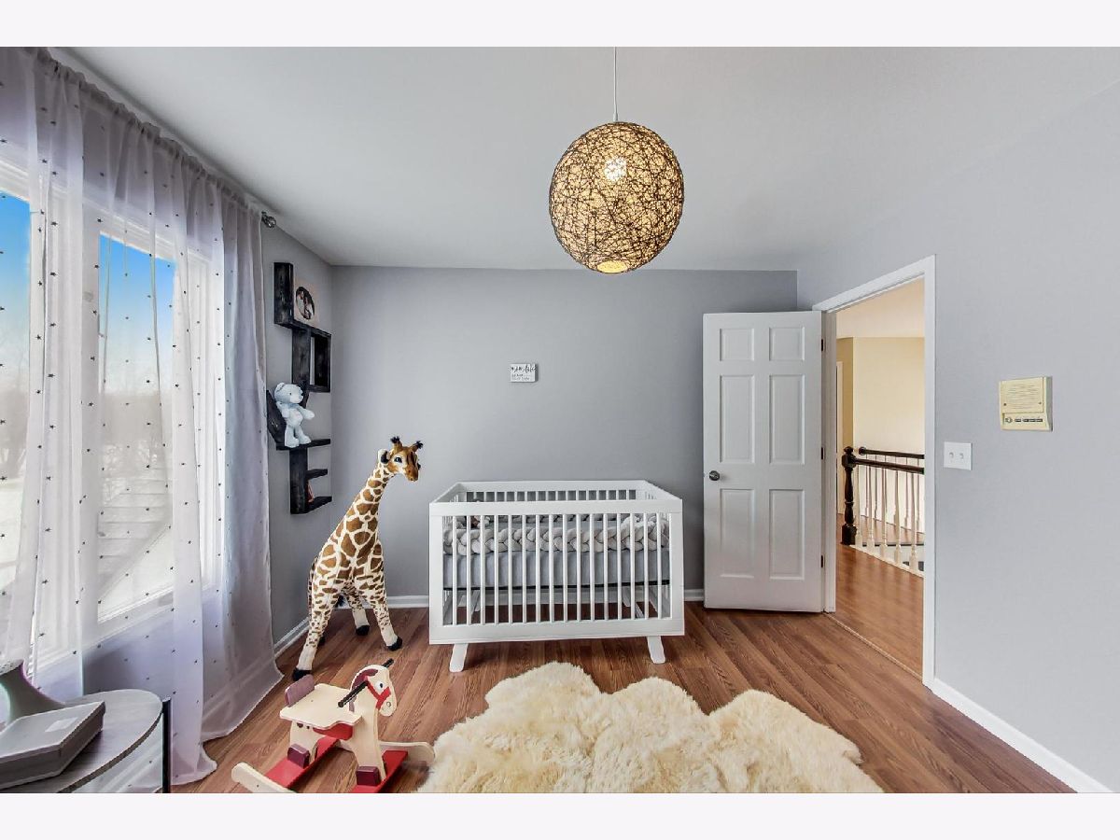
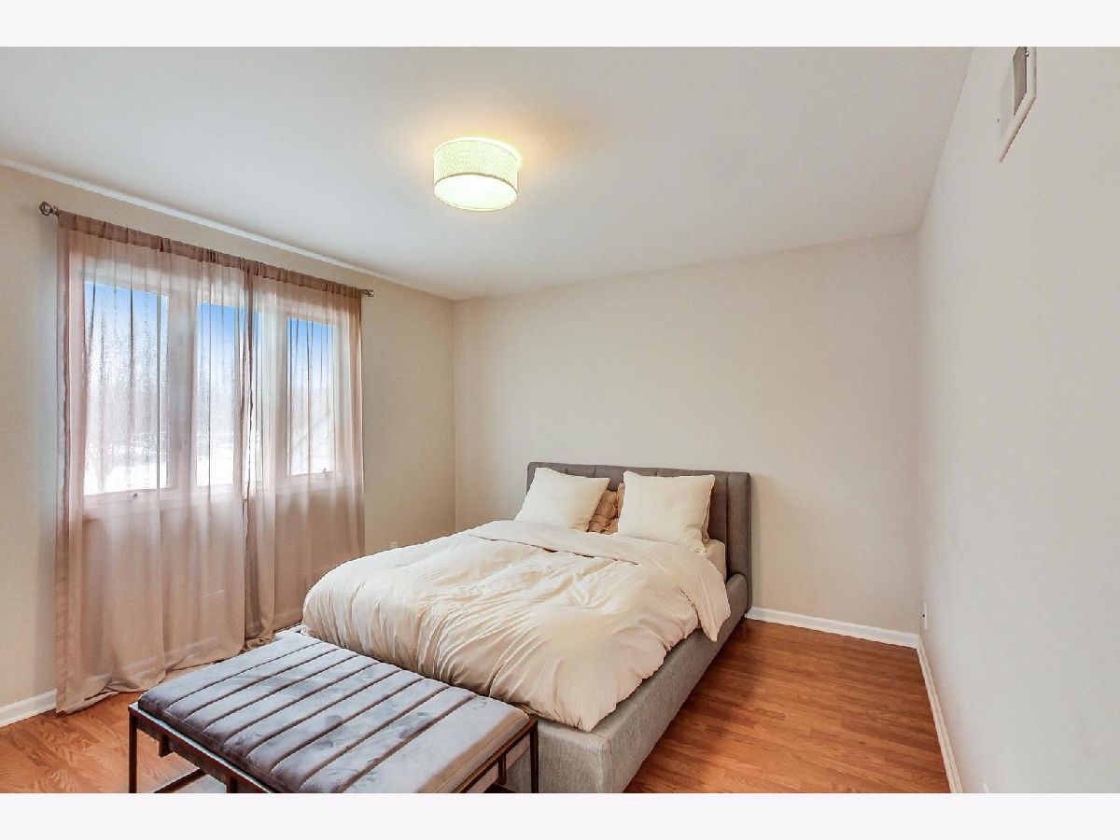
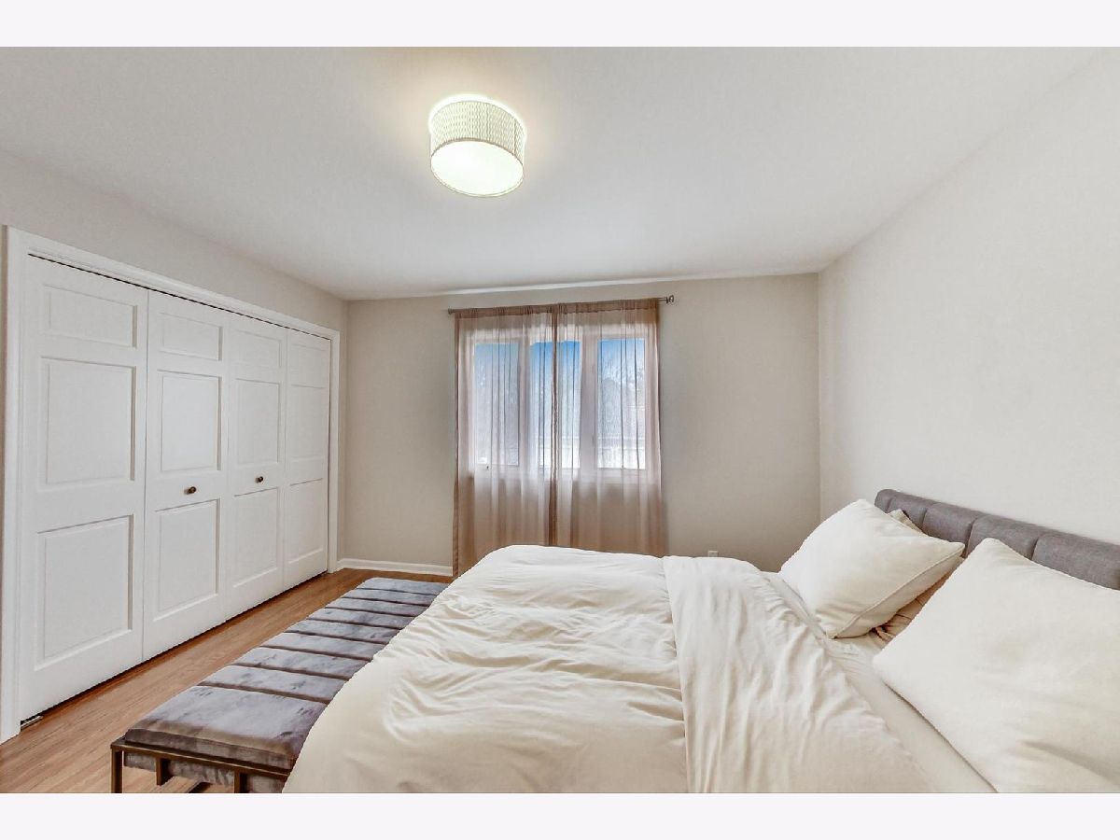
Floor Type: Wood Laminate
Dimensions: —
Floor Type: Wood Laminate
Dimensions: —
Floor Type: Wood Laminate
Full Bathrooms: 4
Bathroom Amenities: Whirlpool, Separate Shower, Double Sink
Bathroom in Basement: 1
Dimensions: —
Floor Type: Hardwood
Dimensions: —
Floor Type: Ceramic Tile
Features: Eating Area-Breakfast Bar, Eating Area-Table Space, Island, Pantry-Closet
Dimensions: —
Floor Type: Ceramic Tile
Dimensions: —
Floor Type: Hardwood
Dimensions: —
Floor Type: Hardwood
Rooms: Exercise Room, Kitchen, Office, Sun Room, Foyer, Walk In Closet, Recreation Room, Bedroom 5, Play Room, Eating Area
Other Specifics
| 3 | |
| — | |
| Garage | |
| — | |
| — | |
| — | |
| Brick Paver Patio, Storms/Screens, Fire Pit | |
| Landscaped | |
| 151X231X212X246 | |
| — | |
| Full | |
| Vaulted/Cathedral Ceilings, Skylight(s), Bar-Wet, Hardwood Floors, First Floor Bedroom, First Floor Laundry, Walk-In Closet(s) | |
| Range, Microwave, Dishwasher, Refrigerator, Washer, Dryer, Disposal, Stainless Steel Appliance(s) | |
| Not in DB | |
| — | |
| — | |
| — |
Tax History
| Year | Property Taxes |
|---|---|
| 2020 | $14,909 |
Contact Agent
Nearby Similar Homes
Nearby Sold Comparables

Contact Agent
Listing Provided By
@properties
