

10 La Crosse Court, Algonquin, Illinois 60102
Subdivision > Algonquin Hills
Sorry, we are updating photos, please update this page in 15 minutes
$159,000
|
Sold
|
|
| Status: | Closed |
| Sqft: | 2,241 |
| Cost/Sqft: | $71 |
| Beds: | 3 |
| Baths: | 2 |
| Year Built: | 1937 |
| Property Taxes: | $5,462 |
| Days On Market: | 5331 |
| Lot Size: | 0,00 |
Description
Addition to original home in 1999, this contemporary home offers distinctive features with remarkable results. Features include cathedral ceilings, skylights, distinguishing cat walk above great room, bay windows, 1st floor bedroom, incredible gardens, and a private deck, all with stunning results. Secluded neighborhood, channel front with community dock. A retreat from the ordinary, this home is outstanding.
Property Specifics
| Single Family | |
| — | |
| Contemporary | |
| 1937 | |
| None | |
| Cedar | |
| Asphalt | |
| — | |
| No | |
| — |
| Mc Henry | |
| Algonquin Hills | |
| 0 / Not Applicable | |
| None | |
| Public | |
| Public Sewer | |
| Central Air | |
| Natural Gas, Forced Air | |
| 08039566 | |
| 1926159008 |
Nearby Schools
| NAME: | DISTRICT: | DISTANCE: | |
|---|---|---|---|
|
Grade School
Eastview Elementary School |
300 | — | |
|
Middle School
Algonquin Middle School |
300 | Not in DB | |
|
High School
H D Jacobs High School |
300 | Not in DB | |
Property History
| DATE: | EVENT: | PRICE: | SOURCE: |
|---|---|---|---|
| 24 Aug, 2012 | Sold | $159,000 | MRED MLS |
| 3 Jul, 2012 | Under contract | $159,000 | MRED MLS |
| — | Last price change | $179,000 | MRED MLS |
| 11 Apr, 2012 | Listed for sale | $179,000 | MRED MLS |
| 26 May, 2023 | Sold | $261,000 | MRED MLS |
| 13 May, 2023 | Under contract | $250,000 | MRED MLS |
| 7 May, 2023 | Listed for sale | $250,000 | MRED MLS |
Sorry, we are updating photos, please update this page in 15 minutes
Room Specifics
All Bedroom Info:
Total Bedrooms: 3
Bedrooms Above Ground: 3
Bedrooms Below Ground: 0
Total Bedrooms: 3
Bedrooms Above Ground: 3
Bedrooms Below Ground: 0
Second Bedroom Info:
Dimensions: —
Location: —Dimensions: —
Floor Type: Carpet
Third Bedroom Info:
Dimensions: —
Location: —Dimensions: —
Floor Type: Carpet
Bathroom Info:
Full Bathrooms: 2
Partial Bathrooms: 0Full Bathrooms: 2
Bathroom Amenities: —
Bathroom in Basement: —
Dining Room Info:
Dimensions: —
Location: —Dimensions: —
Floor Type: Carpet
Kitchen Info:
Dimensions: —
Location: —Dimensions: —
Floor Type: Vinyl
Living Room Info:
Dimensions: —
Location: —Dimensions: —
Floor Type: Carpet
Additional Rooms Info:
Rooms: Great Room, Loft
Basement: NoneRooms: Great Room, Loft
Other Specifics
| 1 | |
| Concrete Perimeter | |
| Garage | |
| — | |
| — | |
| — | |
| — | |
| Channel Front | |
| 5655 SQ FT | |
| — | |
| Full | |
| Vaulted/Cathedral Ceilings | |
| Range, Microwave, Dishwasher, Refrigerator, Washer, Dryer, Disposal | |
| Not in DB | |
| Dock, Water Rights, Sidewalks, Street Paved | |
| — | |
| — |
Tax History
| Year | Property Taxes |
|---|---|
| 2012 | $5,462 |
| 2023 | $6,715 |
Contact Agent
Nearby Similar Homes
159 Wildwood Road, Algonquin, Illinois 60102

For Sale
$409,900
3 beds / 3.1 baths / 1,716 ft2
Single Family / Built: 2005
87
191 Wildwood Drive, Algonquin, Illinois 60102

For Sale
$359,900
2 beds / 2.0 baths / 1,452 ft2
Single Family / Built: 1954
2
1379 Cary Road, Algonquin, Illinois 60102

For Sale
$385,000
3 beds / 3.0 baths / 0 ft2
Single Family / Built: 2002
12
Nearby Sold Comparables
10 La Crosse Court, Algonquin, Illinois 60102
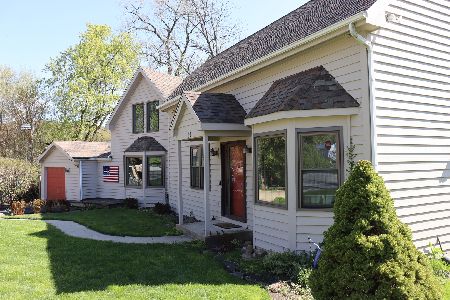
Sold
$250,000
3 beds / 2.0 baths / 2,241 ft2
Single Family / Built: 1937
1288
1551 Harrison Street, Algonquin, Illinois 60102

Sold
$169,750
3 beds / 1.1 baths / 1,526 ft2
Single Family / Built: 1952
4335
1609 Harrison Street, Algonquin, Illinois 60102
Sold
$99,900
2 beds / 1.0 baths / 1,166 ft2
Single Family / Built: 1938
4365
1562 Harrison Street, Algonquin, Illinois 60102
Sold
$108,800
3 beds / 2.0 baths / 2,106 ft2
Single Family / Built: 1930
4410
1550 Harrison Street, Algonquin, Illinois 60102
Sold
$284,900
3 beds / 3.0 baths / 3,563 ft2
Single Family / Built: 1992
2771
1545 Harrison Street, Algonquin, Illinois 60102

Sold
$324,900
4 beds / 3.1 baths / 2,999 ft2
Single Family / Built: 2000
2392
Contact Agent
Listing Provided By
Flatland Homes, LTD
