

10 Willow Circle, Cary, Illinois 60013
Subdivision > Bright Oaks
Sorry, we are updating photos, please update this page in 15 minutes
$99,900
|
Sold
|
|
| Status: | Closed |
| Sqft: | 1,574 |
| Cost/Sqft: | $63 |
| Beds: | 3 |
| Baths: | 2 |
| Year Built: | 1977 |
| Property Taxes: | $4,048 |
| Days On Market: | 4965 |
| Lot Size: | 0,00 |
Description
This end unit Oak Model is the largest home and the only model with a 2 car attached garage in Bright Oaks. It comes freshly painted and fully applianced with updated baths. Get some bang for your buck with Bright Oaks amenities of club house, tennis courts, park/playground and outdoor pool! Good location comes along with patio and deck too. Short sale. Please allow time for bank/lender approval.
Property Specifics
| Condos/Townhomes | |
| 2 | |
| — | |
| 1977 | |
| Full, Walkout | |
| Aluminum Siding | |
| — | |
| OAK MODEL | |
| No | |
| — |
| Mc Henry | |
| Bright Oaks | |
| 195 / Monthly | |
| Insurance, Clubhouse, Pool, Exterior Maintenance, Lawn Care, Snow Removal | |
| Public | |
| Public Sewer | |
| Central Air | |
| Natural Gas, Forced Air | |
| 08315637 | |
| 1912101076 |
Property History
| DATE: | EVENT: | PRICE: | SOURCE: |
|---|---|---|---|
| 11 Feb, 2014 | Sold | $99,900 | MRED MLS |
| 25 Jan, 2014 | Under contract | $99,900 | MRED MLS |
| — | Last price change | $99,900 | MRED MLS |
| 12 Apr, 2013 | Listed for sale | $99,900 | MRED MLS |
| 6 Nov, 2015 | Sold | $120,000 | MRED MLS |
| 23 Sep, 2015 | Under contract | $129,900 | MRED MLS |
| — | Last price change | $133,900 | MRED MLS |
| 3 Jul, 2015 | Listed for sale | $139,900 | MRED MLS |
| 1 Sep, 2022 | Sold | $214,000 | MRED MLS |
| 15 Aug, 2022 | Under contract | $220,000 | MRED MLS |
| — | Last price change | $239,000 | MRED MLS |
| 21 Jul, 2022 | Listed for sale | $239,000 | MRED MLS |
Sorry, we are updating photos, please update this page in 15 minutes
Room Specifics
All Bedroom Info:
Total Bedrooms: 3
Bedrooms Above Ground: 3
Bedrooms Below Ground: 0
Total Bedrooms: 3
Bedrooms Above Ground: 3
Bedrooms Below Ground: 0
Second Bedroom Info:
Dimensions: —
Location: —Dimensions: —
Floor Type: Carpet
Third Bedroom Info:
Dimensions: —
Location: —Dimensions: —
Floor Type: Carpet
Bathroom Info:
Full Bathrooms: 2
Partial Bathrooms: 0Full Bathrooms: 2
Bathroom Amenities: —
Bathroom in Basement: 1
Dining Room Info:
Dimensions: —
Location: —Dimensions: —
Floor Type: Carpet
Kitchen Info:
Dimensions: —
Location: —Dimensions: —
Floor Type: Vinyl
Features: Galley
Laundry Room Info:
Dimensions: —
Location: —Dimensions: —
Floor Type: Vinyl
Living Room Info:
Dimensions: —
Location: —Dimensions: —
Floor Type: Carpet
Family Room Info:
Dimensions: —
Location: —Dimensions: —
Floor Type: Carpet
Additional Rooms Info:
Rooms: No additional rooms
Basement: Full, WalkoutRooms: No additional rooms
Other Specifics
| 2 | |
| — | |
| Garage | |
| — | |
| — | |
| — | |
| — | |
| — | |
| COMMON | |
| — | |
| None | |
| — | |
| Range, Microwave, Dishwasher, Refrigerator, Washer, Dryer, Disposal | |
| Not in DB | |
| — | |
| Park, Pool, Tennis Court(s) | |
| — |
Tax History
| Year | Property Taxes |
|---|---|
| 2014 | $4,048 |
| 2015 | $4,126 |
| 2022 | $3,956 |
Contact Agent
Nearby Similar Homes
30 Willow Circle, Cary, Illinois 60013
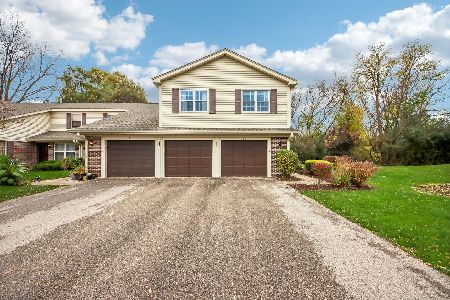
For Sale
$260,000
3 beds / 2.0 baths / 1,574 ft2
Condos/Townhomes / Built: 1979
9
1106 Oak Valley Drive, Cary, Illinois 60013
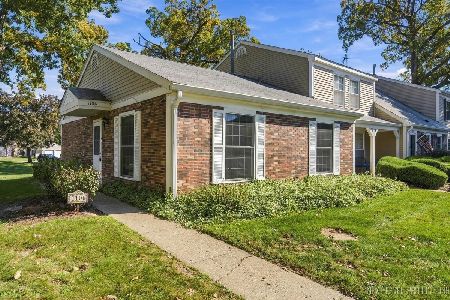
For Sale
$199,900
2 beds / 1.0 baths / 1,100 ft2
Condos/Townhomes / Built: 1978
33
44 Silver Tree Circle, Cary, Illinois 60013
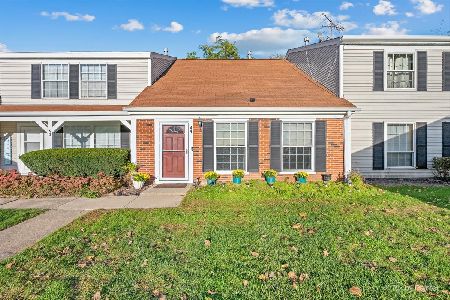
For Sale
$240,000
3 beds / 2.0 baths / 1,357 ft2
Condos/Townhomes / Built: 1976
38
1392 Prairie View Parkway, Cary, Illinois 60013
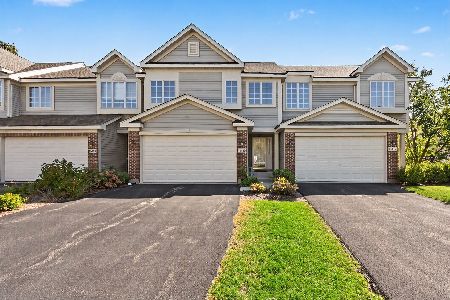
For Sale
$334,900
2 beds / 2.1 baths / 2,417 ft2
Condos/Townhomes / Built: 2006
6
94 Hickory Lane, Cary, Illinois 60013
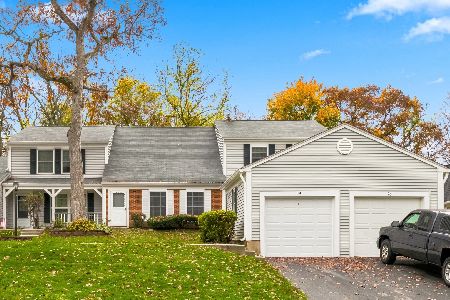
For Sale
$280,000
3 beds / 2.0 baths / 1,357 ft2
Condos/Townhomes / Built: 1973
10
1169 Amber Drive, Cary, Illinois 60013
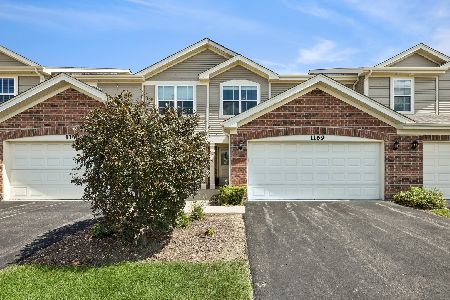
For Sale
$314,900
2 beds / 2.1 baths / 1,359 ft2
Condos/Townhomes / Built: 2021
41
Nearby Sold Comparables

12 Willow Circle, Cary, Illinois 60013
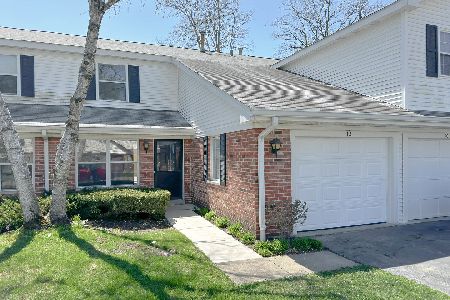
Sold
$239,900
3 beds / 1.1 baths / 1,304 ft2
Condos/Townhomes / Built: 1979
940
1302 Oak Valley Drive, Cary, Illinois 60013

Sold
$165,000
3 beds / 1.1 baths / 1,304 ft2
Condos/Townhomes / Built: 1979
2454

Contact Agent
Listing Provided By
CENTURY 21 Sketch Book
