

1000 Central Avenue, Deerfield, Illinois 60015
Sorry, we are updating photos, please update this page in 15 minutes
$305,000
|
Sold
|
|
| Status: | Closed |
| Sqft: | 0 |
| Cost/Sqft: | — |
| Beds: | 2 |
| Baths: | 1 |
| Year Built: | 1947 |
| Property Taxes: | $6,627 |
| Days On Market: | 6733 |
| Lot Size: | 0,17 |
Description
Cute As A Button Ranch On Gorgeous Deep Fenced Lot Located Right In The Center Of Smack And Dab*Hardwood Flrs&Crown Molding Grace The Living Rm&Dining Rm w/French Doors To Deck&Yard*White Kitchen w/Corian Counters*Stainless Appls*Loads Of Storage*Adorable Full Bath*Huge Full Fin Rec Rm w/3rd Bedroom&Workshop*Great Condo Alternative*Freshly Painted In Today's Colors*Vintage Charm Abounds*Fall In Love*Just A Dollhouse*
Property Specifics
| Single Family | |
| — | |
| Traditional | |
| 1947 | |
| Full | |
| Aluminum/Vinyl/Steel Siding | |
| Asphalt | |
| — | |
| No | |
| 0.17 |
| Lake | |
| — | |
| 0 / Not Applicable | |
| None | |
| Lake Michigan | |
| Public Sewer | |
| Central Air | |
| Natural Gas, Forced Air | |
| 06900855 | |
| 16322090180000 |
Nearby Schools
| NAME: | DISTRICT: | DISTANCE: | |
|---|---|---|---|
|
Grade School
Kipling Elementary School |
109 | — | |
|
Middle School
Alan B Shepard Middle School |
109 | Not in DB | |
|
High School
Deerfield High School |
113 | Not in DB | |
Property History
| DATE: | EVENT: | PRICE: | SOURCE: |
|---|---|---|---|
| 26 Dec, 2008 | Sold | $305,000 | MRED MLS |
| 14 Nov, 2008 | Under contract | $355,000 | MRED MLS |
| — | Last price change | $364,000 | MRED MLS |
| 19 May, 2008 | Listed for sale | $370,000 | MRED MLS |
| 31 May, 2018 | Sold | $240,000 | MRED MLS |
| 20 Jan, 2018 | Under contract | $240,000 | MRED MLS |
| — | Last price change | $250,000 | MRED MLS |
| 3 May, 2017 | Listed for sale | $325,000 | MRED MLS |
Sorry, we are updating photos, please update this page in 15 minutes
Room Specifics
All Bedroom Info:
Total Bedrooms: 2
Bedrooms Above Ground: 2
Bedrooms Below Ground: 0
Total Bedrooms: 2
Bedrooms Above Ground: 2
Bedrooms Below Ground: 0
Second Bedroom Info:
Dimensions: —
Location: —Dimensions: —
Floor Type: Carpet
Bathroom Info:
Full Bathrooms: 1
Partial Bathrooms: —Full Bathrooms: 1
Bathroom Amenities: —
Bathroom in Basement: 0
Dining Room Info:
Dimensions: —
Location: —Dimensions: —
Floor Type: Hardwood
Kitchen Info:
Dimensions: —
Location: —Dimensions: —
Floor Type: Vinyl
Features: Eating Area-Breakfast Bar
Living Room Info:
Dimensions: —
Location: —Dimensions: —
Floor Type: Hardwood
Family Room Info:
Dimensions: —
Location: —Dimensions: —
Floor Type: Carpet
Additional Rooms Info:
Rooms: Den, Other Room, Recreation Room
Basement: FullRooms: Den, Other Room, Recreation Room
Other Specifics
| 1 | |
| — | |
| Garage | |
| — | |
| — | |
| — | |
| Deck | |
| Landscaped, Wooded | |
| 50X155 | |
| Pull Down Stair | |
| None | |
| — | |
| Range, Dishwasher, Refrigerator, Disposal | |
| Not in DB | |
| — | |
| — | |
| — |
Tax History
| Year | Property Taxes |
|---|---|
| 2008 | $6,627 |
| 2018 | $7,527 |
Contact Agent
Nearby Similar Homes
714 Jonquil Terrace, Deerfield, Illinois 60015

For Sale
$499,000
3 beds / 2.0 baths / 1,829 ft2
Single Family / Built: 1959
33
728 Price Lane, Deerfield, Illinois 60015
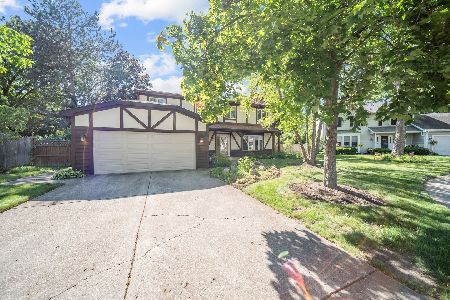
For Sale
$675,000
4 beds / 2.1 baths / 2,188 ft2
Single Family / Built: 1988
53
154 Willow Avenue, Deerfield, Illinois 60015
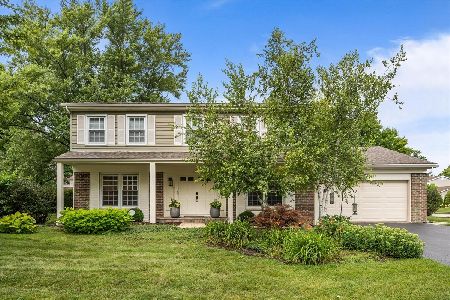
For Sale
$850,000
4 beds / 2.1 baths / 2,824 ft2
Single Family / Built: 1969
32
926 Cedar Street, Deerfield, Illinois 60015

For Sale
$469,000
3 beds / 2.0 baths / 1,461 ft2
Single Family / Built: 1953
388
Nearby Sold Comparables
1000 Central Avenue, Deerfield, Illinois 60015

Sold
$240,000
2 beds / 1.0 baths / 948 ft2
Single Family / Built: 1947
3462
1006 Central Avenue, Deerfield, Illinois 60015

Sold
$574,900
3 beds / 2.0 baths / 2,342 ft2
Single Family / Built: 1955
1005
962 Central Avenue, Deerfield, Illinois 60015
Sold
$324,900
3 beds / 1.1 baths / 0 ft2
Single Family / Built: 1951
7286
962 Central Avenue, Deerfield, Illinois 60015
Sold
$650,750
4 beds / 3.1 baths / 3,500 ft2
Single Family / Built: 2008
6155
1016 Central Avenue, Deerfield, Illinois 60015
Sold
$269,900
4 beds / 3.1 baths / 0 ft2
Single Family / Built: 1946
3018
1014 Central, Deerfield, Illinois 60015
Sold
$380,000
4 beds / 1.1 baths / 0 ft2
Single Family / Built: 1929
7311
Contact Agent
Listing Provided By
Coldwell Banker Residential
